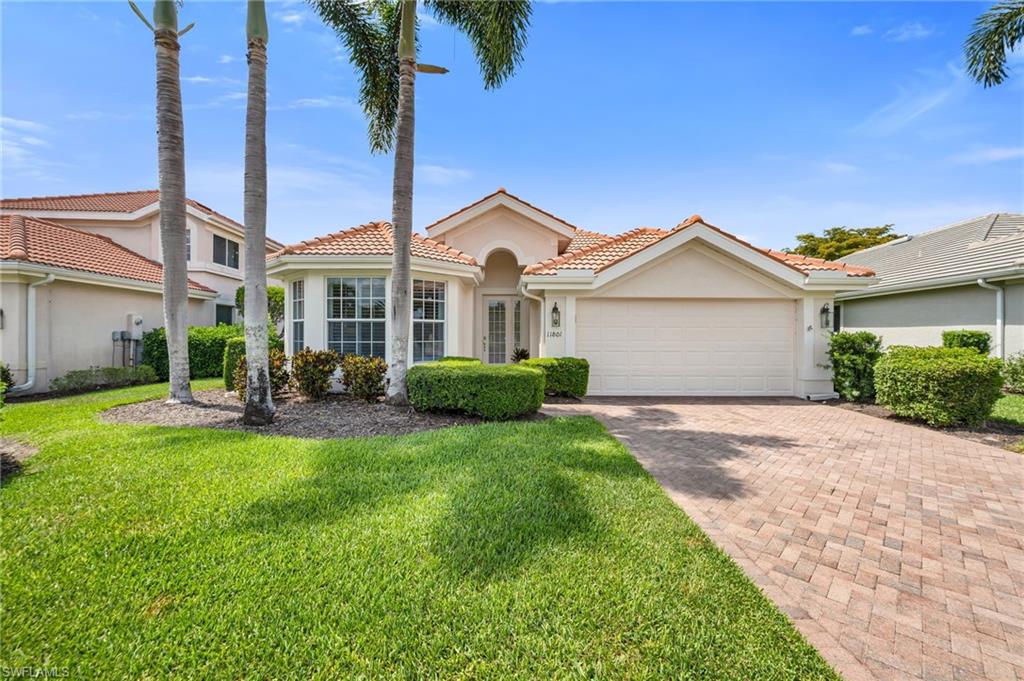
Single-story stucco home with a tile roof, arched entry, palm trees, and a paver driveway.
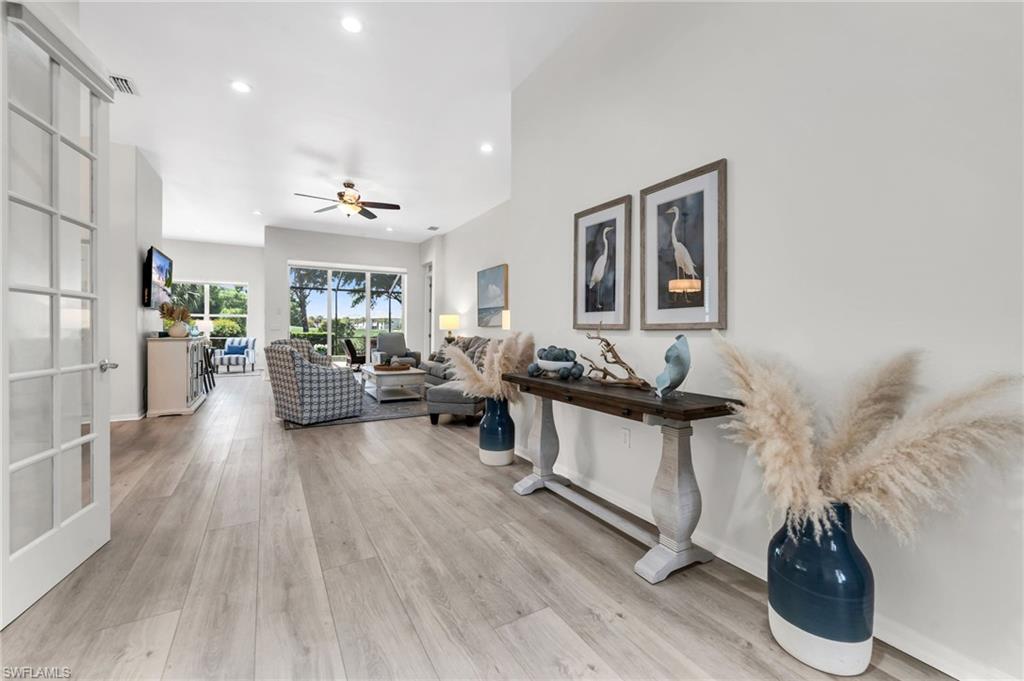
Open living room with a long console table, gray tile floors, and seating by large windows.
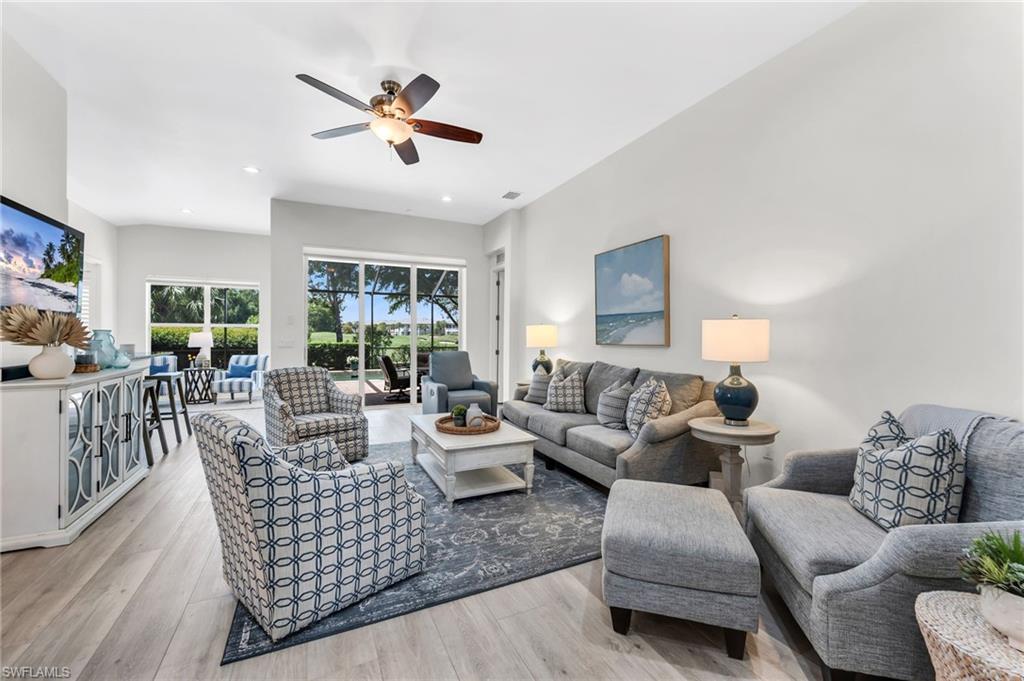
Living room with gray seating, patterned armchairs, and sliding glass doors overlooking landscaped grounds.
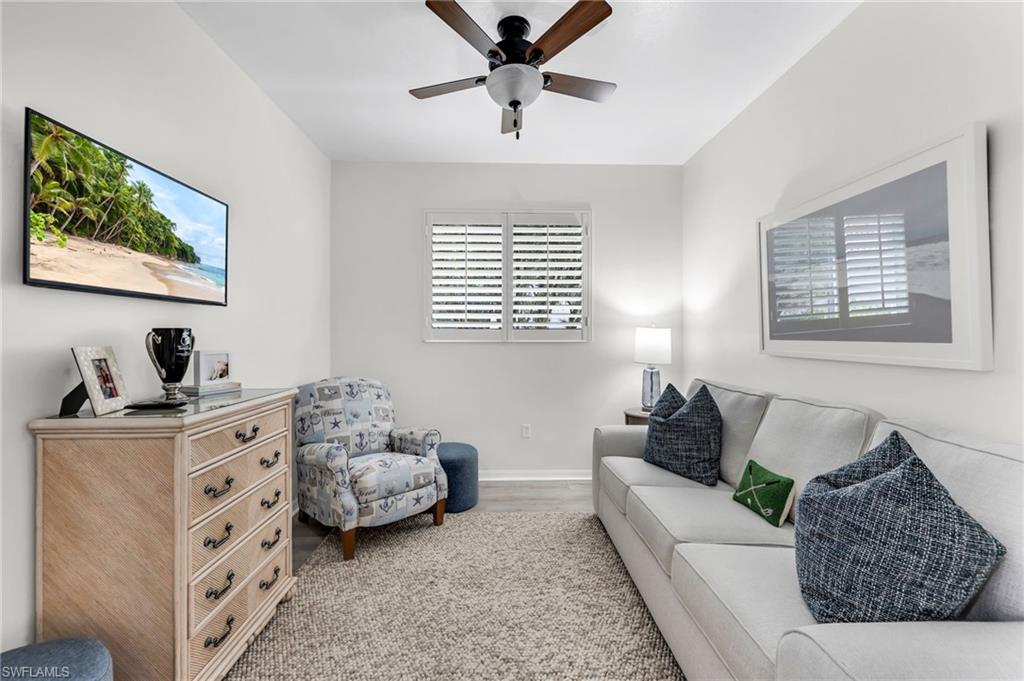
Furnished sitting room with a white sofa, patterned armchair, and shuttered window.
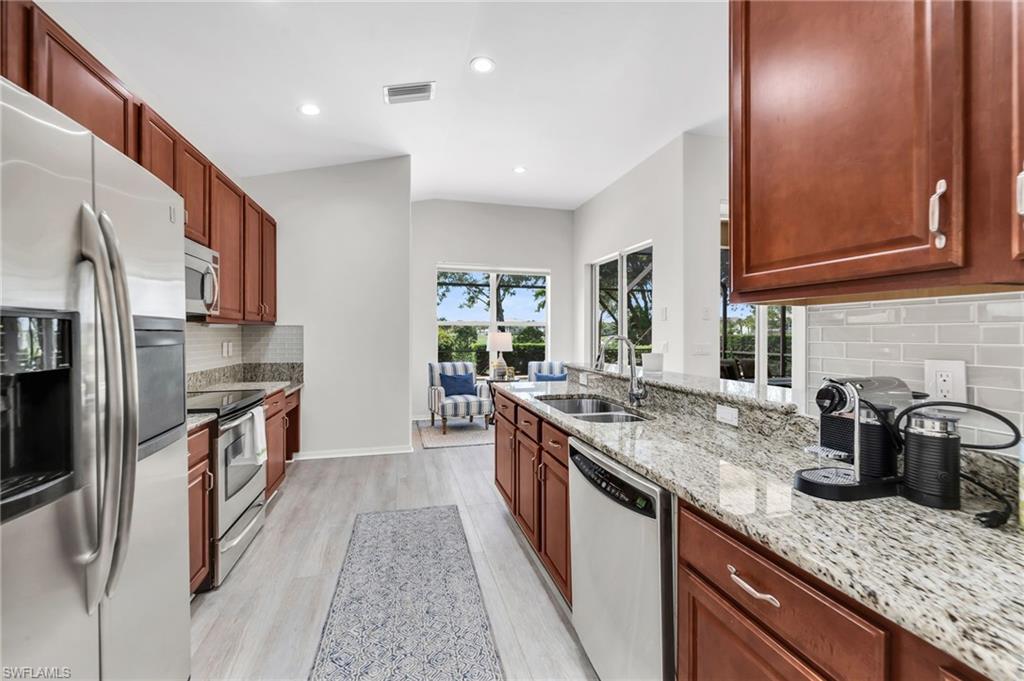
Kitchen with reddish-brown cabinets, stainless steel appliances, granite counters, and a double sink.
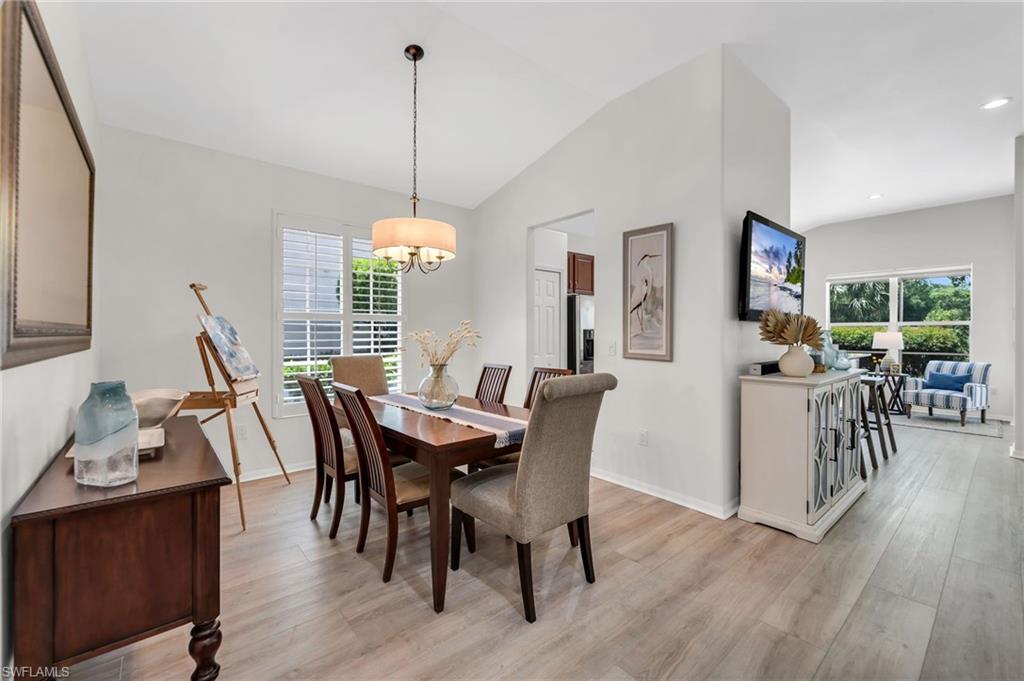
Dining room with a dark wood table, pendant light, and windows overlooking greenery.
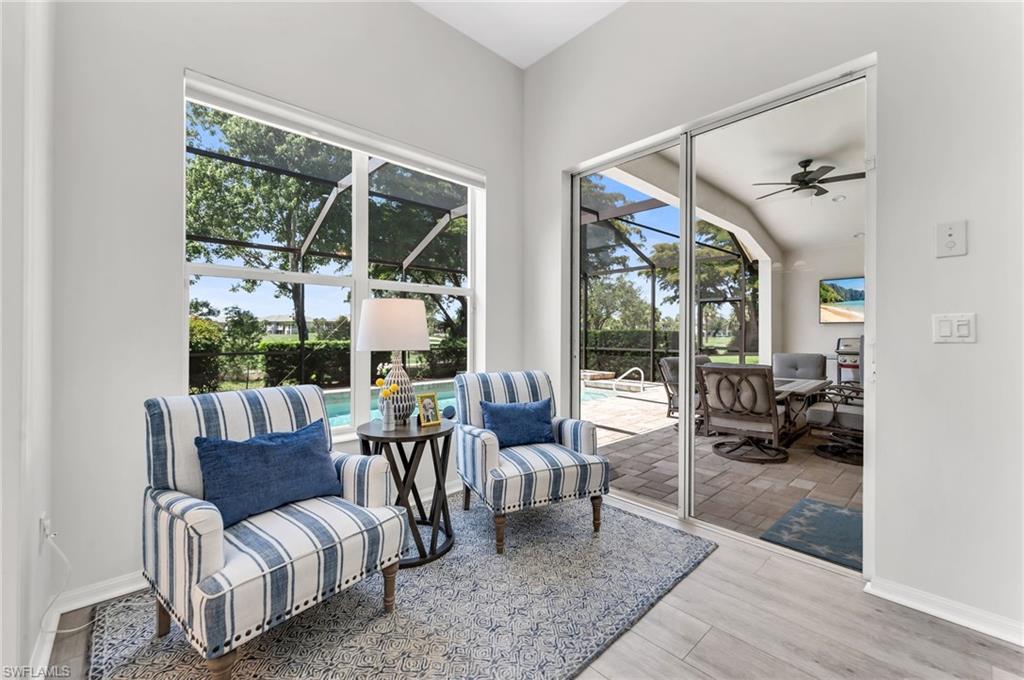
Sitting area with striped armchairs beside windows overlooking a screened pool.
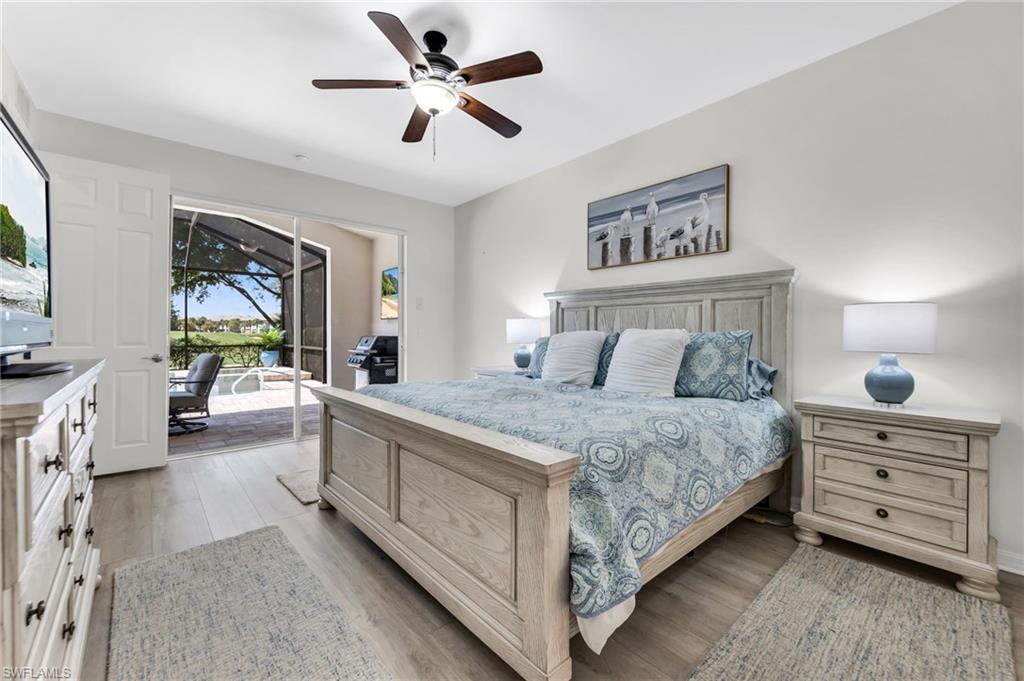
Bedroom with a large bed and light-wood furniture, opening onto a screened patio and pool.
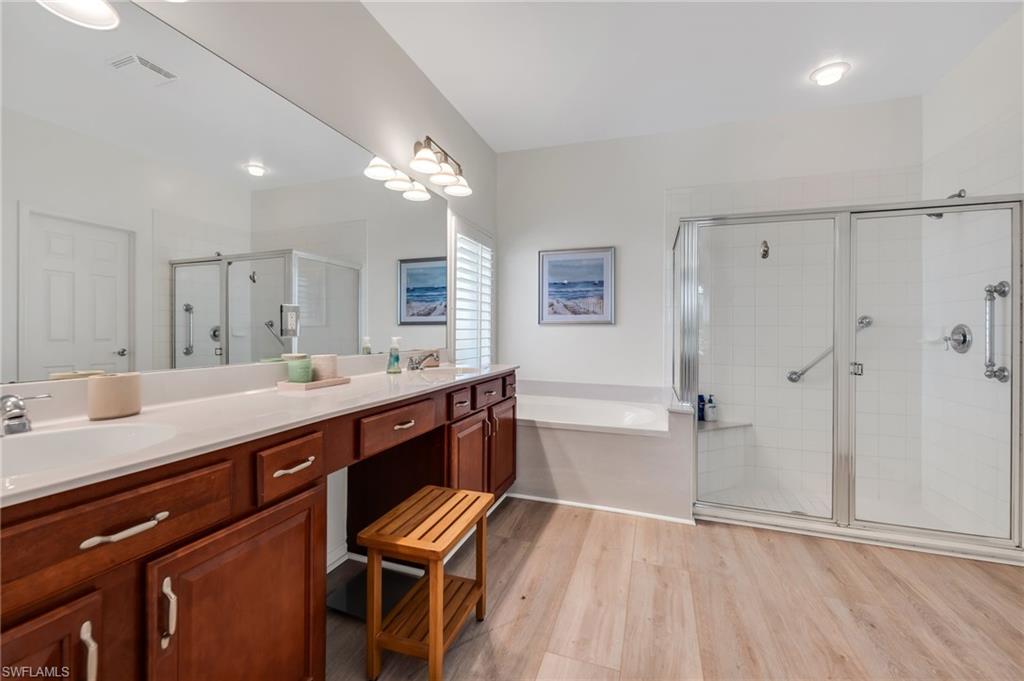
Bathroom with dark wood vanity, glass-enclosed shower, and built-in tub.
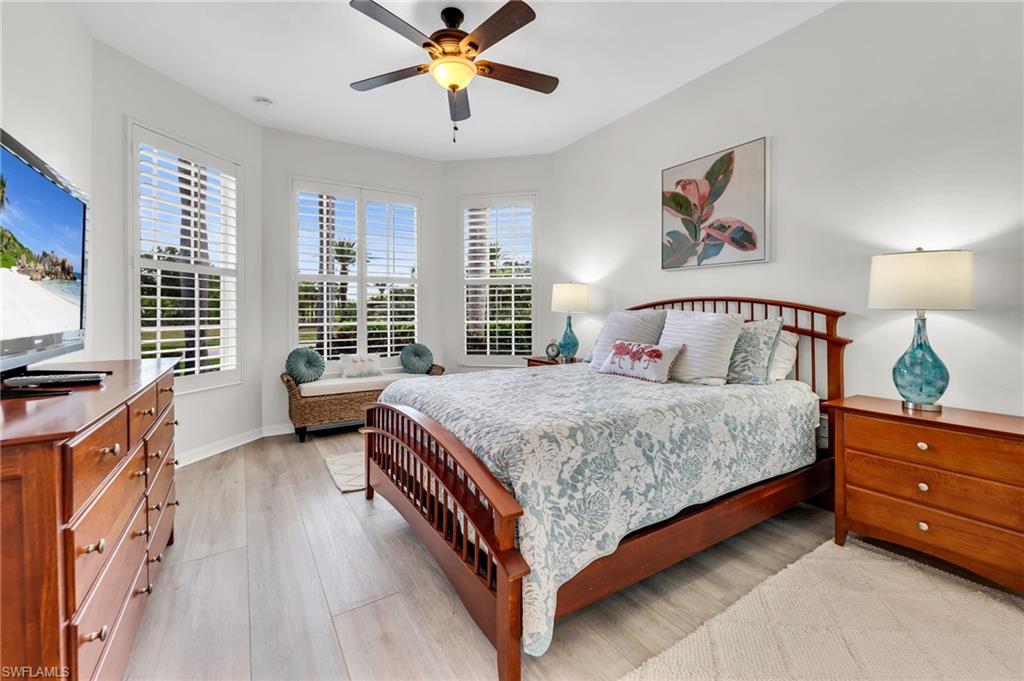
Bedroom with blue-and-white bedding, wooden bed, plantation shutters, and a cushioned window bench.
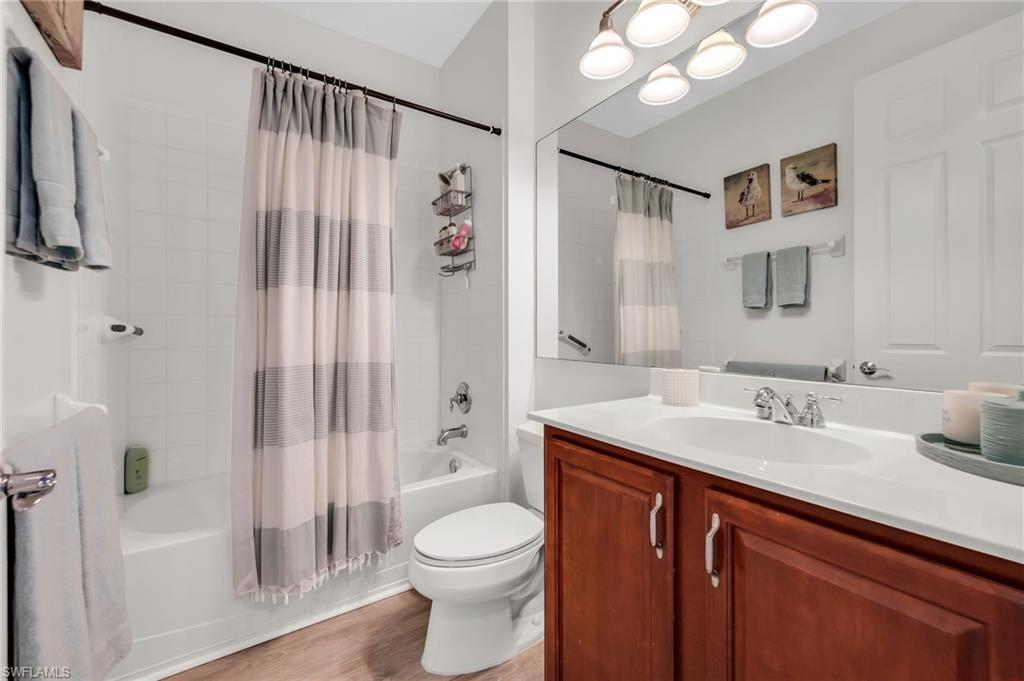
Bathroom with a striped shower curtain, white tub, and reddish wood vanity beneath a large mirror.
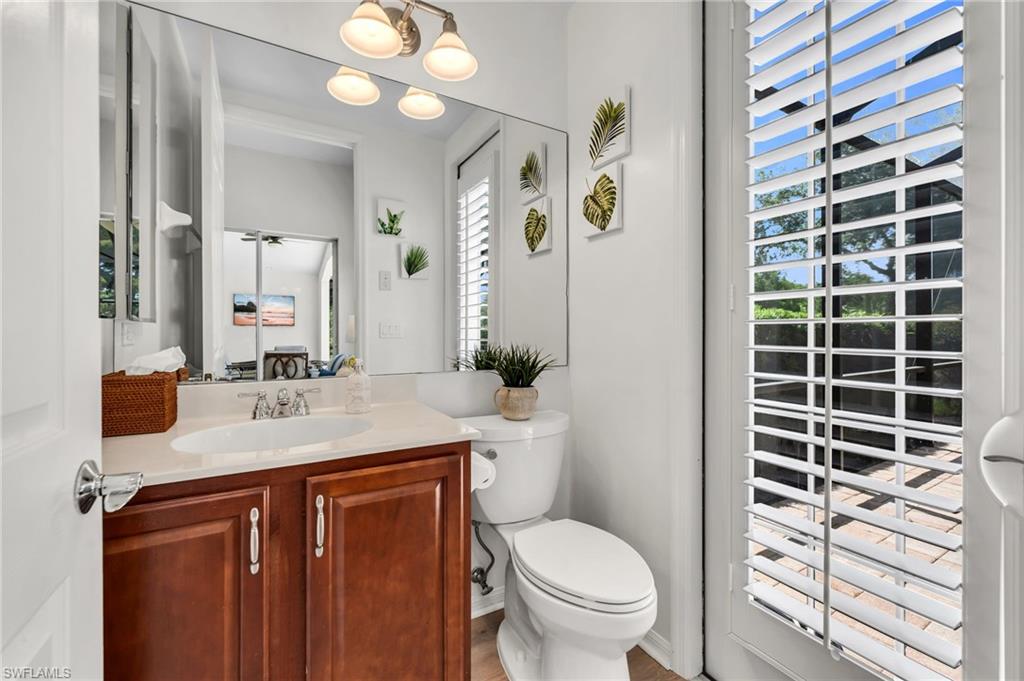
Bathroom with a reddish wood vanity, large mirror, and plantation shutters overlooking a patio.
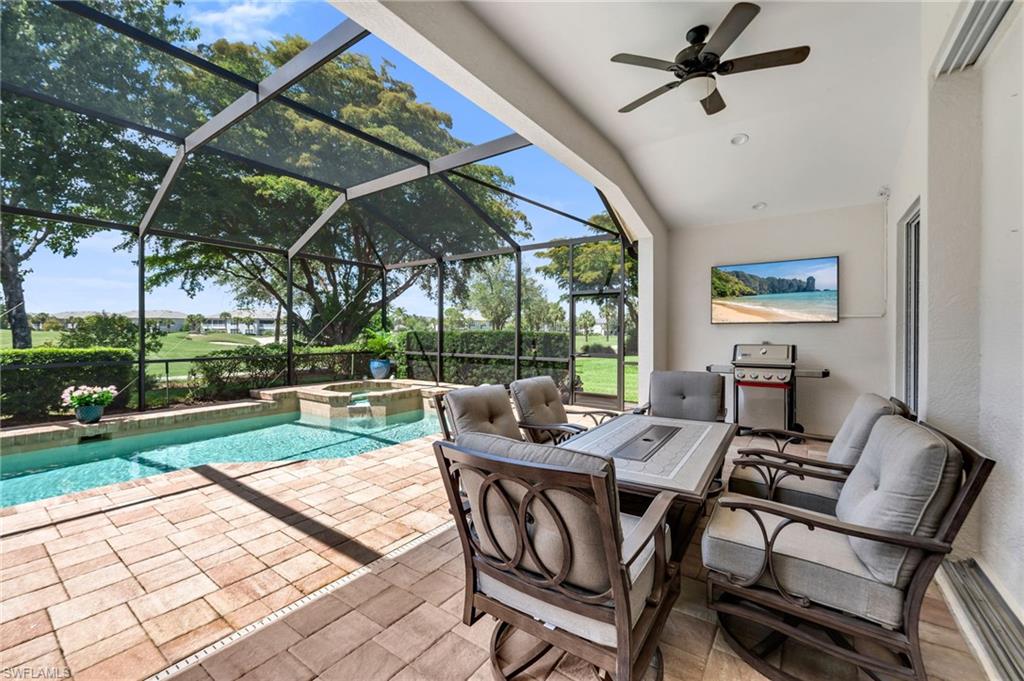
Screened pool lanai with outdoor dining furniture and a view across a green lawn.
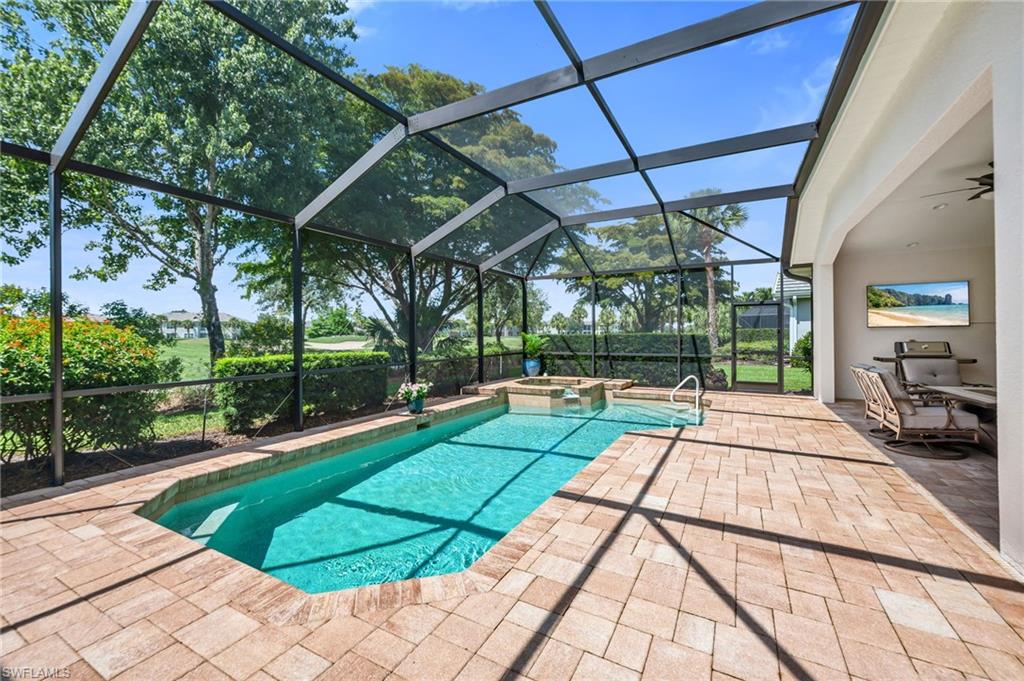
Pool and raised spa beneath a screened enclosure, surrounded by a broad paver deck.
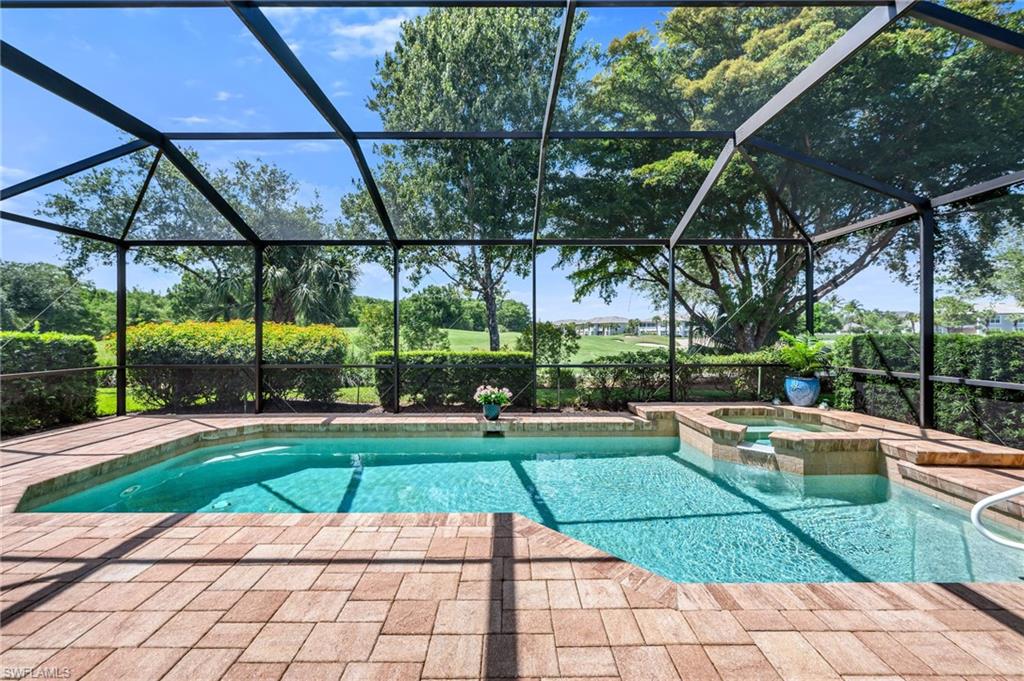
Screened pool and raised spa with a paver deck overlooking a green golf course.
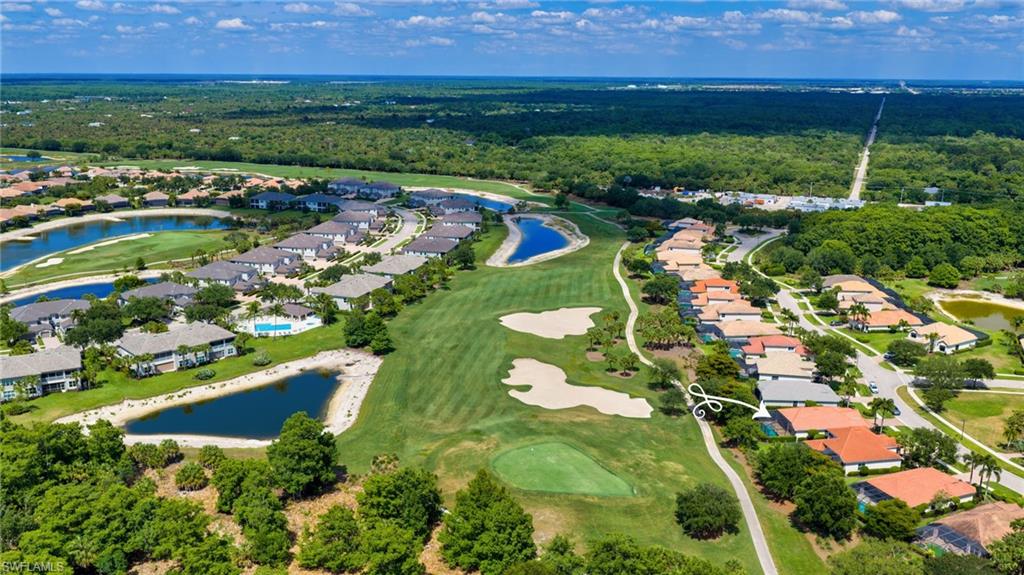
Aerial view of homes lining a golf course with ponds and wooded preserve beyond.
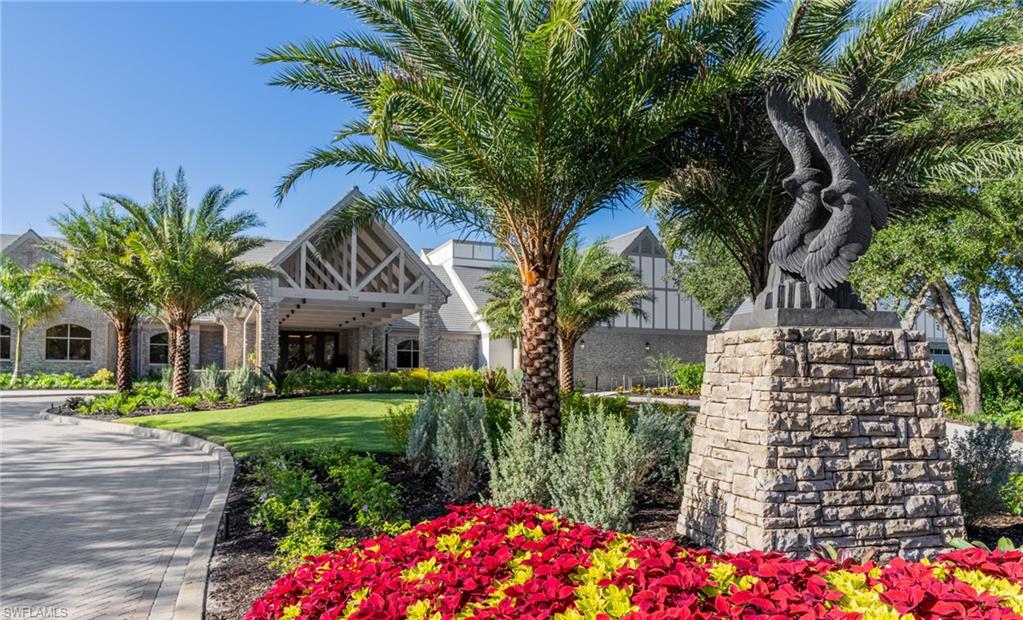
Home entrance framed by palms and red flower beds, with a curved driveway and bird sculpture.
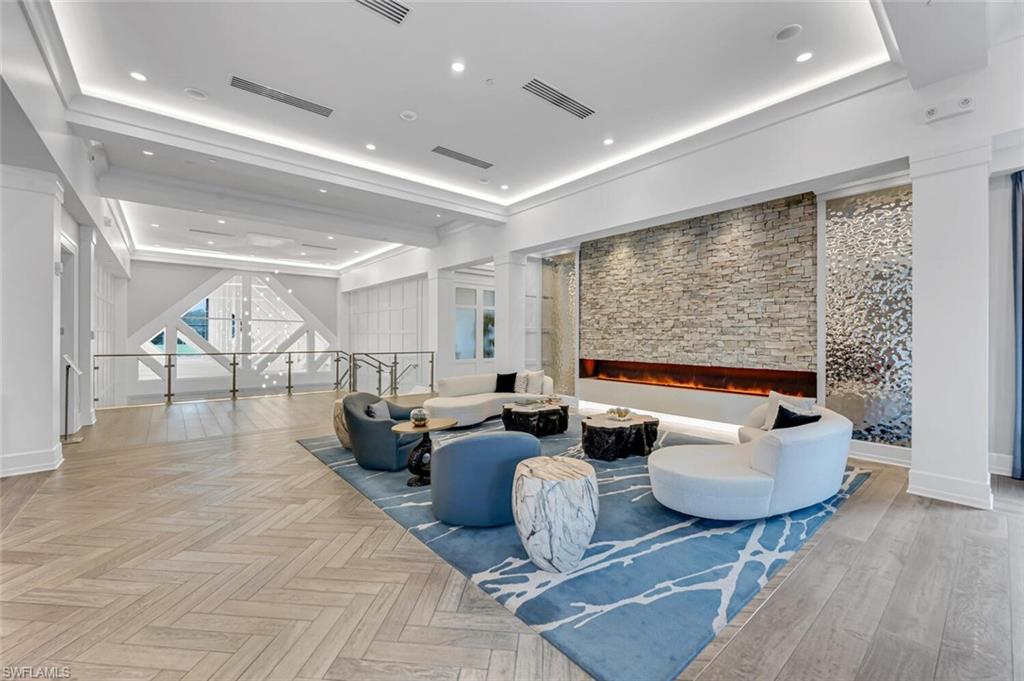
Contemporary living room with curved seating, a blue patterned rug, and a long fireplace set into a stone wall.
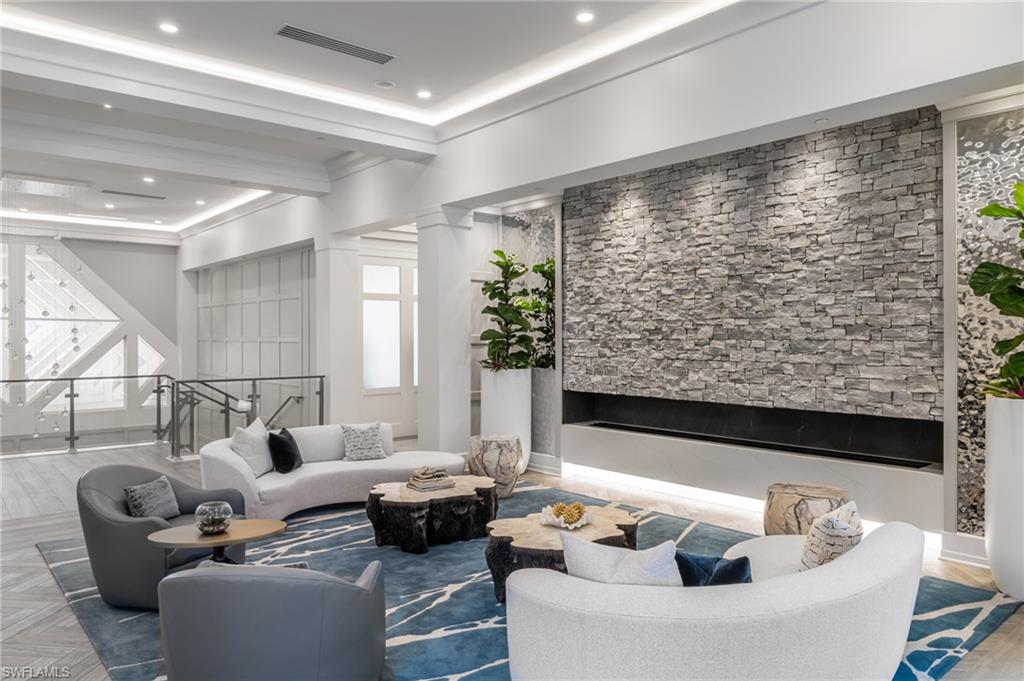
Modern living room with a gray stone fireplace wall, curved sofas, and a blue patterned rug.
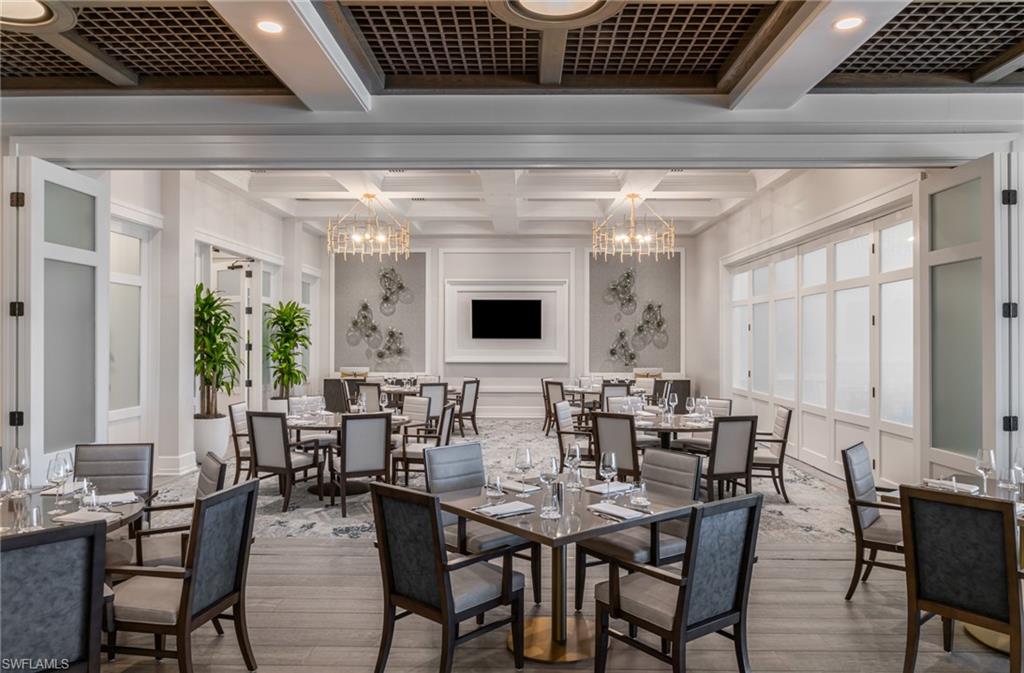
Furnished dining room with set tables, chandeliers, and a wall-mounted screen.
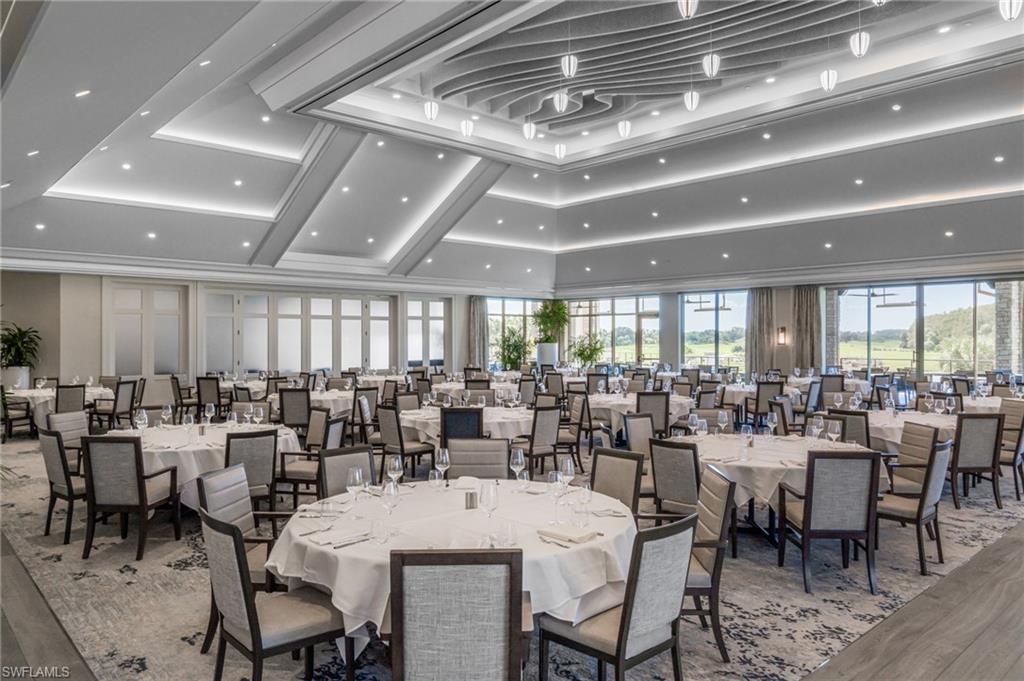
Spacious dining room with round tables, a sculptural ceiling, and windows overlooking a golf course.
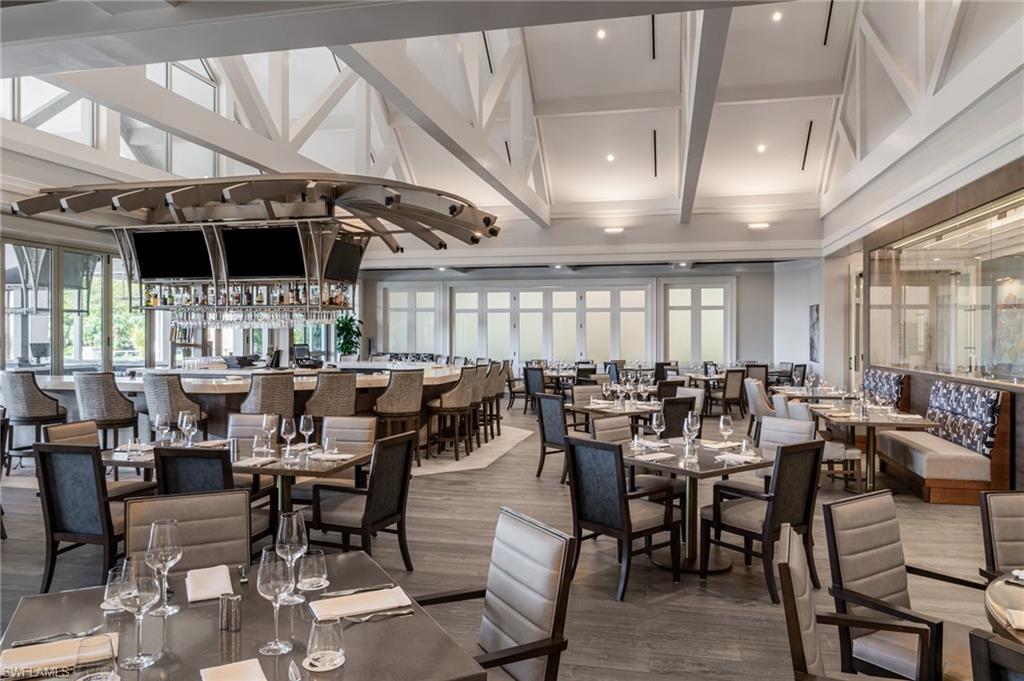
Dining room with a curved bar, set tables, and a high white trussed ceiling.
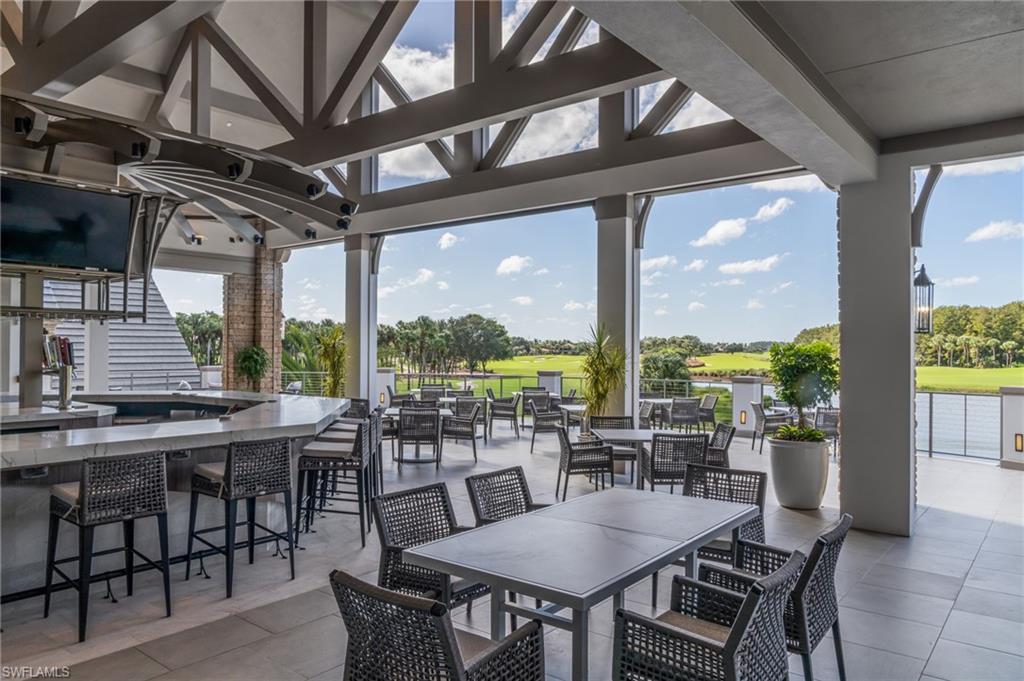
Covered outdoor patio with dining and bar seating overlooking a golf course and water.
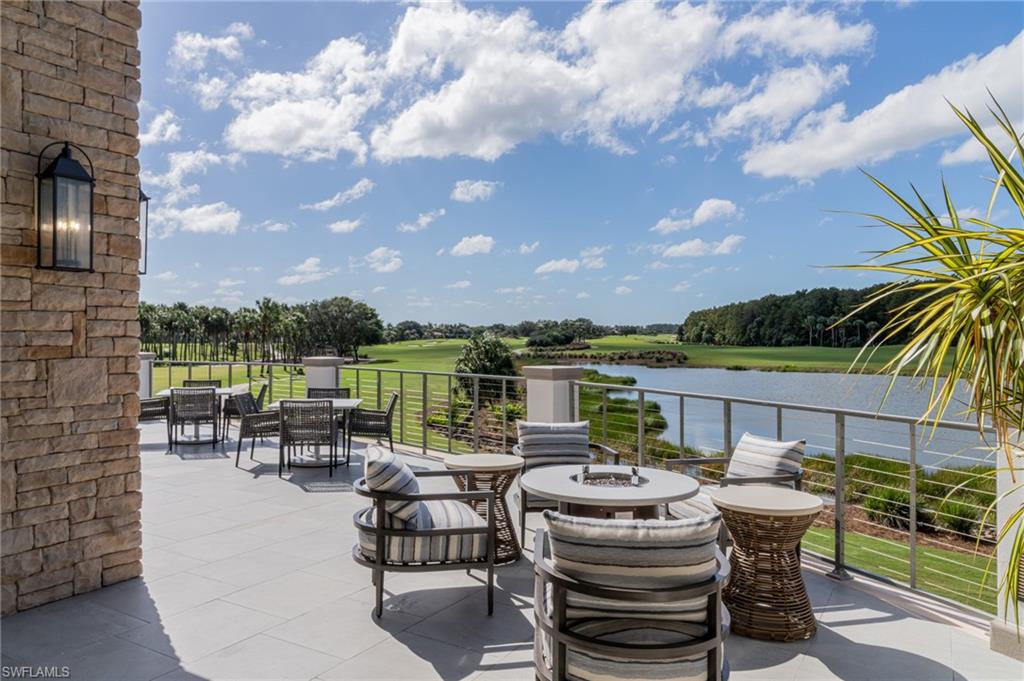
Furnished terrace overlooking a lake and golf course.
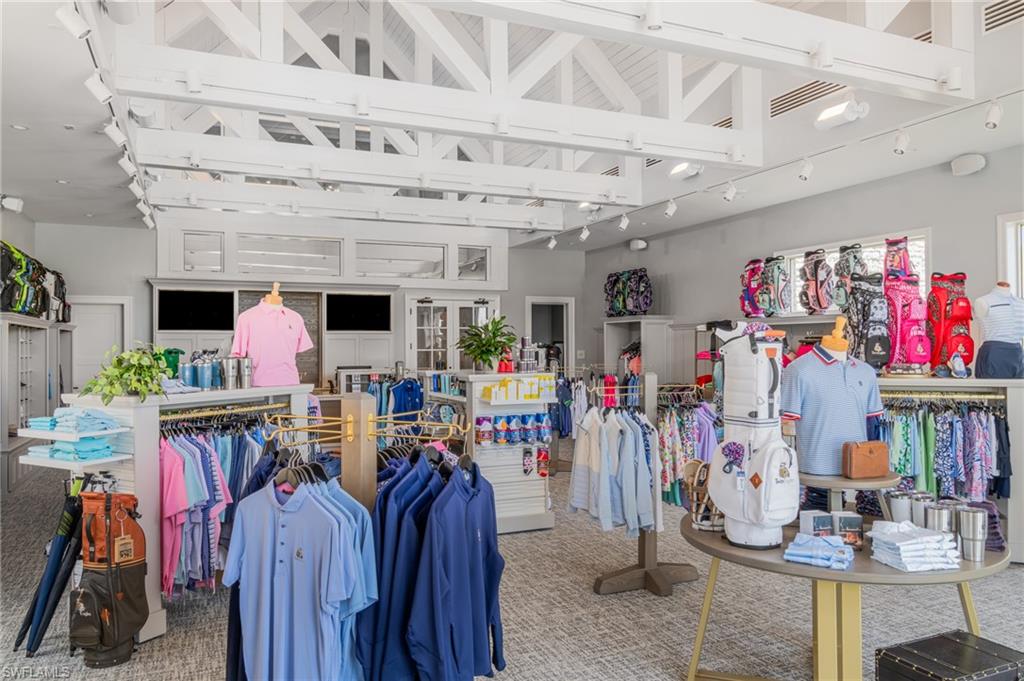
Retail shop interior with golf apparel and bags displayed beneath an exposed white-beam ceiling.
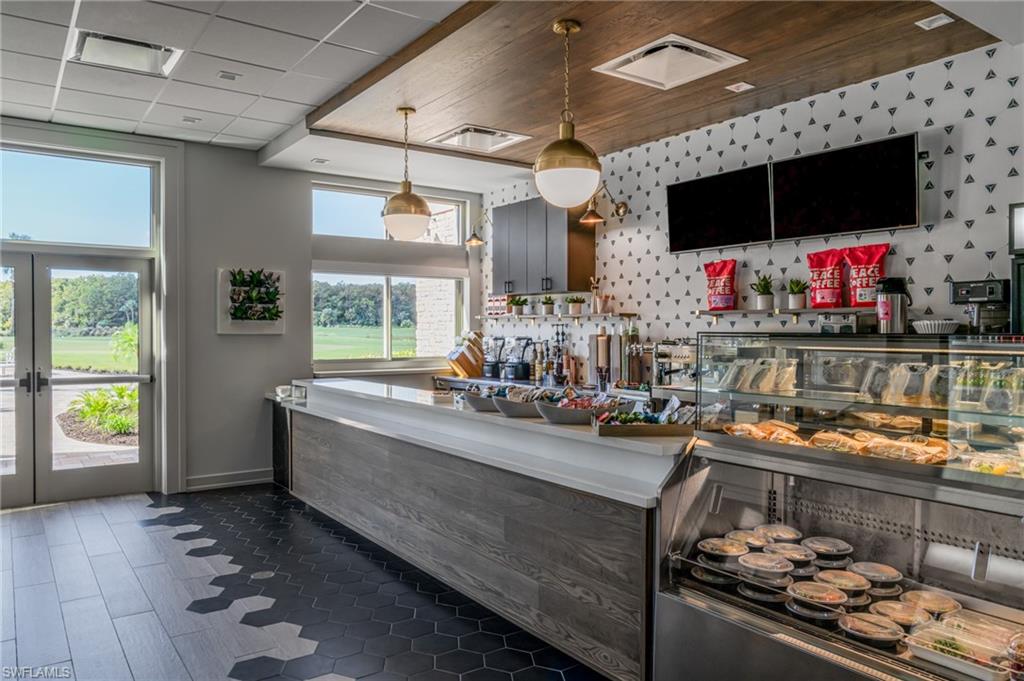
Café counter with a refrigerated pastry case and large windows overlooking a lawn.
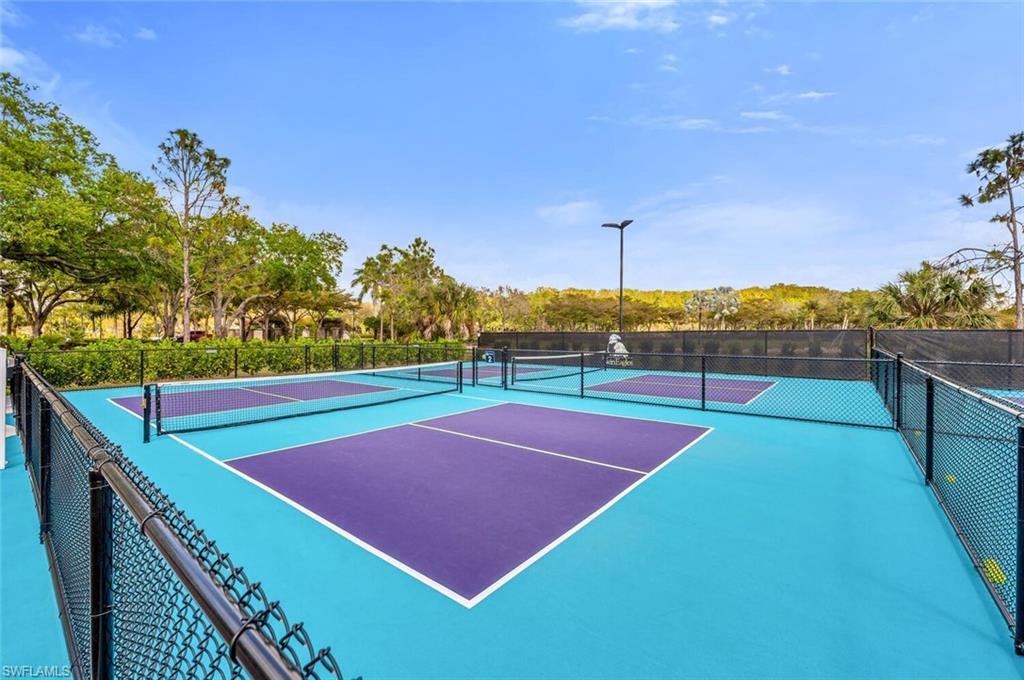
Outdoor pickleball courts with purple playing surfaces and turquoise surrounds, enclosed by chain-link fencing.
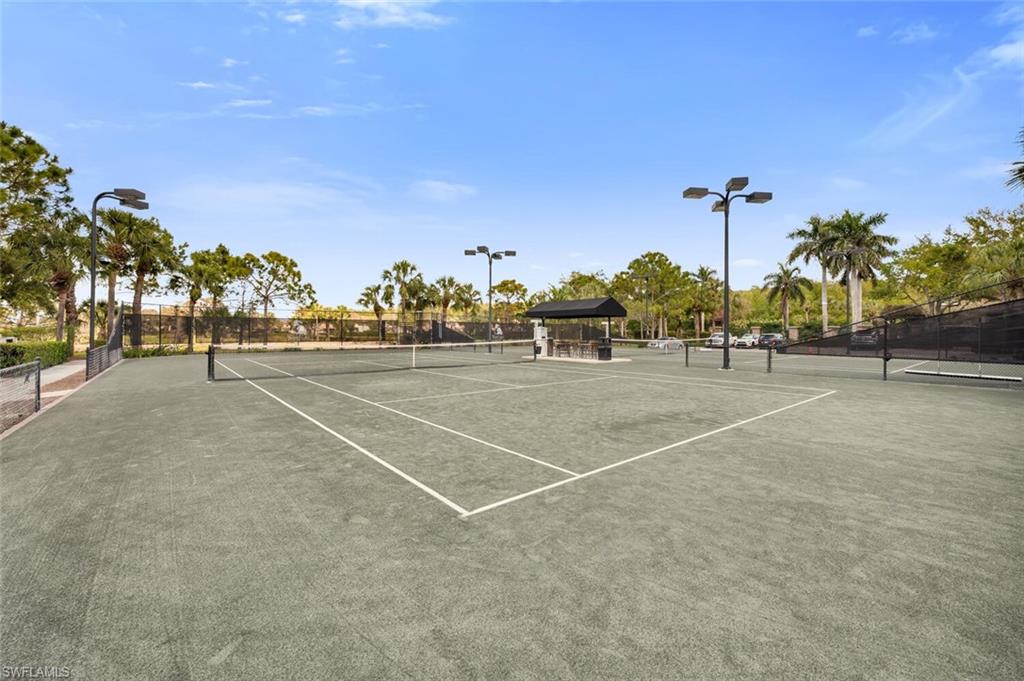
Outdoor tennis court with chain-link fencing, tall lights, and palm trees.
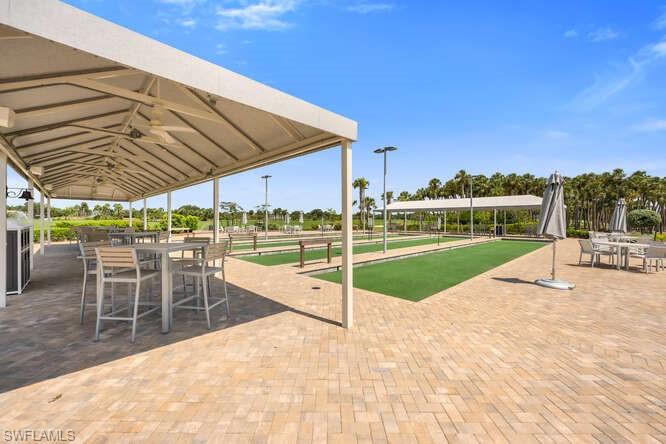
Outdoor recreation area with covered dining patio and green courts with nets.
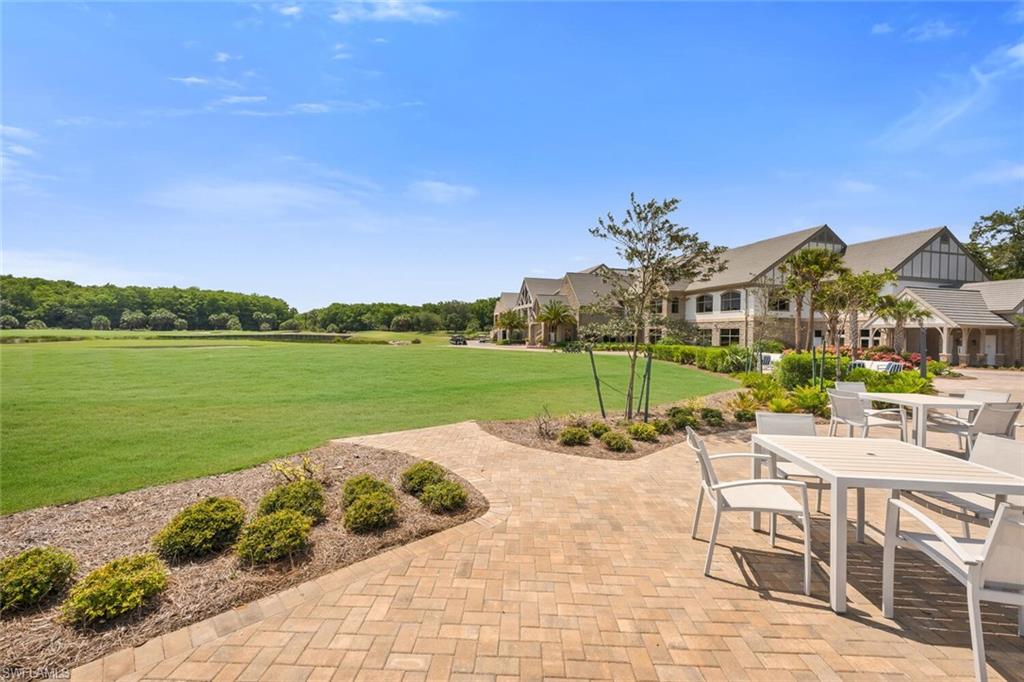
Paver patio with outdoor dining furniture overlooking a broad lawn and a gabled building.
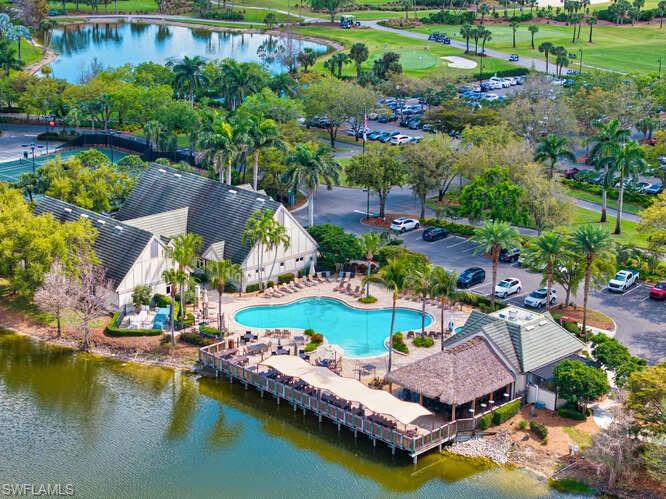
Aerial view of a community pool and clubhouse beside a lake and golf course.
SEE ALL PHOTOS
Single-story stucco home with a tile roof, arched entry, palm trees, and a paver driveway.
Open living room with a long console table, gray tile floors, and seating by large windows.
Living room with gray seating, patterned armchairs, and sliding glass doors overlooking landscaped grounds.
Furnished sitting room with a white sofa, patterned armchair, and shuttered window.
Kitchen with reddish-brown cabinets, stainless steel appliances, granite counters, and a double sink.
Dining room with a dark wood table, pendant light, and windows overlooking greenery.
Sitting area with striped armchairs beside windows overlooking a screened pool.
Bedroom with a large bed and light-wood furniture, opening onto a screened patio and pool.
Bathroom with dark wood vanity, glass-enclosed shower, and built-in tub.
Bedroom with blue-and-white bedding, wooden bed, plantation shutters, and a cushioned window bench.
Bathroom with a striped shower curtain, white tub, and reddish wood vanity beneath a large mirror.
Bathroom with a reddish wood vanity, large mirror, and plantation shutters overlooking a patio.
Screened pool lanai with outdoor dining furniture and a view across a green lawn.
Pool and raised spa beneath a screened enclosure, surrounded by a broad paver deck.
Screened pool and raised spa with a paver deck overlooking a green golf course.
Aerial view of homes lining a golf course with ponds and wooded preserve beyond.
Home entrance framed by palms and red flower beds, with a curved driveway and bird sculpture.
Contemporary living room with curved seating, a blue patterned rug, and a long fireplace set into a stone wall.
Modern living room with a gray stone fireplace wall, curved sofas, and a blue patterned rug.
Furnished dining room with set tables, chandeliers, and a wall-mounted screen.
Spacious dining room with round tables, a sculptural ceiling, and windows overlooking a golf course.
Dining room with a curved bar, set tables, and a high white trussed ceiling.
Covered outdoor patio with dining and bar seating overlooking a golf course and water.
Furnished terrace overlooking a lake and golf course.
Retail shop interior with golf apparel and bags displayed beneath an exposed white-beam ceiling.
Café counter with a refrigerated pastry case and large windows overlooking a lawn.
Outdoor pickleball courts with purple playing surfaces and turquoise surrounds, enclosed by chain-link fencing.
Outdoor tennis court with chain-link fencing, tall lights, and palm trees.
Outdoor recreation area with covered dining patio and green courts with nets.
Paver patio with outdoor dining furniture overlooking a broad lawn and a gabled building.
Aerial view of a community pool and clubhouse beside a lake and golf course.
Courtesy of Darlene Roddy, PA, Coldwell Banker Realty, 239-404-0685
For Sale

11801 Bramble CT

11801 Bramble CT, NAPLES, FL 34120

$745,000
Golf Course Living with Pool, Study, and Full Golf Membership in TwinEagles. Enjoy breathtaking golf course views and the exceptional lifestyle of TwinEagles from this beautifully maintained residence in Bramble Pointe. Offering approximately 1,984 square feet of living space, this inviting home features 2 bedrooms, 2 full baths, a powder bath, and a private study, providing the perfect balance of comfort and functionality. Designed for both everyday living and entertaining, the open-concept floor plan is filled with natural light and seamlessly connects the living, dining, and kitchen areas. The spacious study offers flexibility as a home office, den, or additional guest space. Step outside to your private lanai, where a sparkling pool overlooks the manicured fairways, creating a peaceful setting to relax, entertain, and enjoy Southwest Florida's year-round sunshine. Additional highlights include a two-car garage, generous owner's suite, and a desirable location within one of Naples' premier golf communities. Residents of TwinEagles enjoy an unparalleled amenity-rich lifestyle featuring 36 holes of championship golf, a renovated clubhouse, resort-style pool, fitness center, tennis, pickleball, bocce, dining venues, and an active social calendar. Experience the perfect blend of luxury, privacy, and championship golf course living in TwinEagles.

2
beds

3
baths

1,984 Sq.Ft. LIVING AREA

Darlene Roddy

Darlene Roddy

Features & Amenities

Interior

  • total bedrooms2
  • Total bathrooms3
  • full bathrooms2
  • half bathroom1
  • Laundry room Laundry in Residence, Laundry Tub
  • Flooring Vinyl
  • APPLIANCES Dishwasher, Disposal, Dryer, Microwave, Range, Refrigerator/Freezer, Washer
  • other interior Features Laundry Tub, Smoke Detectors, Volume Ceiling

Area & Lot

  • Status For Sale
  • Living Area1,984 Sq.Ft.
  • Total Area2,355 Sq.Ft.
  • MLS® ID226021314
  • TypeResidential
  • YEAR BUILT2007
  • NeighborhoodTwin Eagles
  • Architecture StylesRanch, Single Family
  • Water FrontageNone
  • View DescriptionGolf Course

Exterior

  • STORIES1
  • Garage Space2.0
  • water SourceCentral
  • PoolCommunity, Concrete, Electric Heat
  • roofTile
  • lot featuresGolf Course
  • parkingAttached
  • HEAT TYPECentral Electric
  • AIR CONDITIONINGCentral Electric
  • SubstructureConcrete Block
  • HOA AmenitiesBike And Jog Path, Billiard Room, Bocce Court, Business Center, Clubhouse, Pool, Community Room, Fitness Center, Full Service Spa, Golf Course, Internet Access, Library, Pickleball, Putting Green, Restaurant, Streetlight, Tennis Court(s), Underground Utility
  • security FeaturesSmoke Detector(s), Gated Community

Financial

  • Sales Price$745,000
  • Real Estate Tax $7,667/yr
  • HOA $36,366/yr
View Virtual Tour
Open living room with a long console table, gray tile floors, and seating by large windows.

Schedule a Showing

We would love to show you our beautiful property. Please select your preferred date and time below. An agent will be in touch shortly to confirm your appointment.

Schedule a Showing

We would love to show you our beautiful property. Please select your preferred date and time below. An agent will be in touch shortly to confirm your appointment.
Thank you for your interest in 11801 Bramble CT, NAPLES, FL 34120. We are reviewing your request and will be in touch shortly!

Mortgage Calculator

Estimate your monthly mortgage payment, including the principal and interest, property taxes, and HOA. Adjust the values to generate a more accurate rate.
All estimates are provided for informational purposes only. Actual amounts may vary.
$0,000 Your Payment 20 15 65
$0,000 Your Payment

Twin Eagles

Explore

Work With Us

You want a team of professionals with intimate knowledge of the area and a broad national and international network from which to draw. Pick up the phone or email us today, so we can take the next step and establish our business relationship.

Follow Us on Instagram