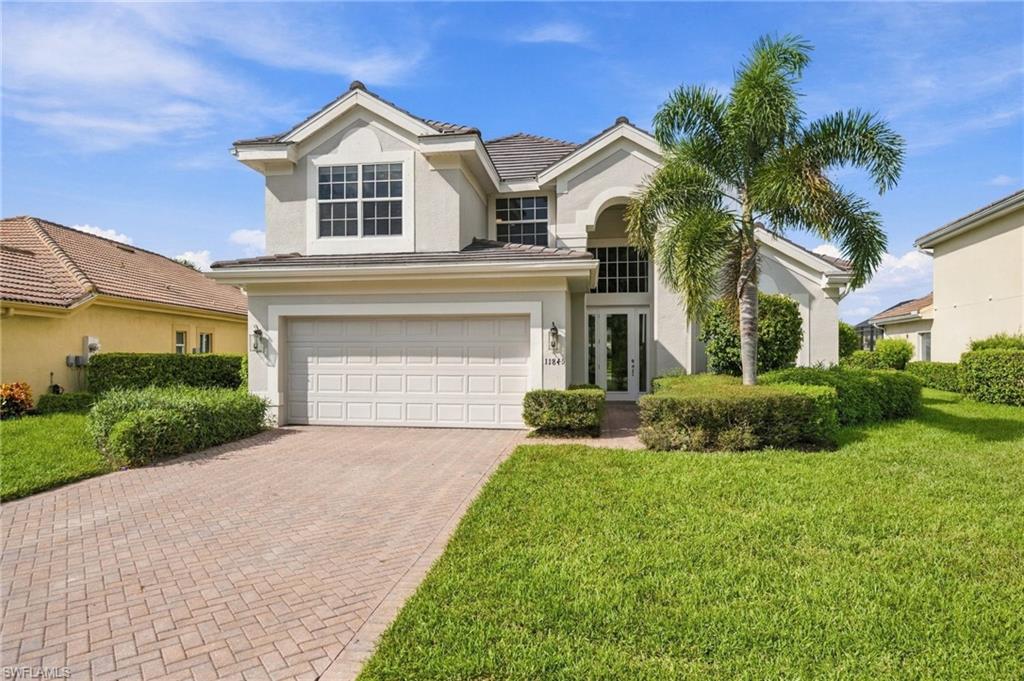
Two-story stucco home with a double garage, paver driveway, palm trees, and a green lawn.
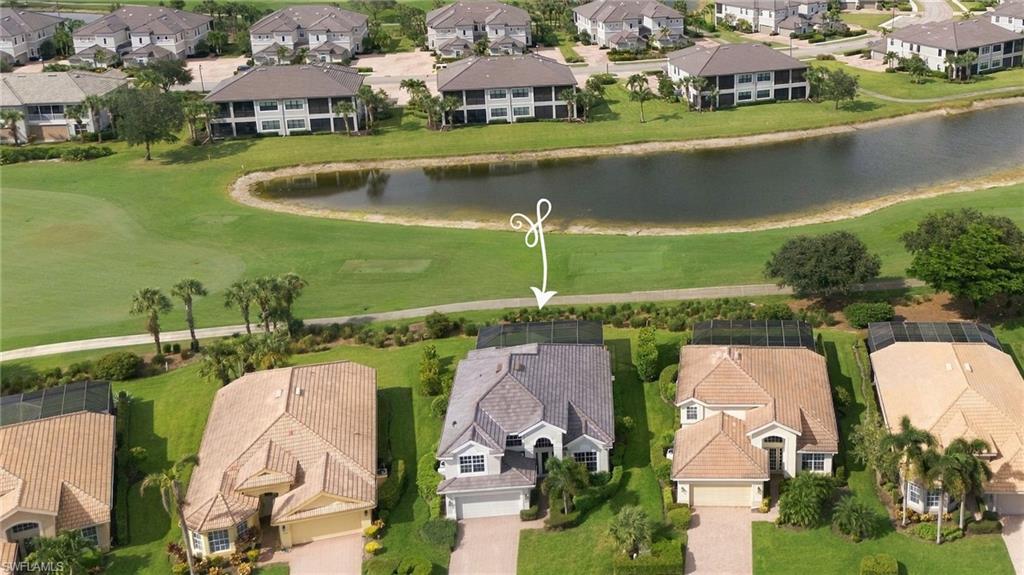
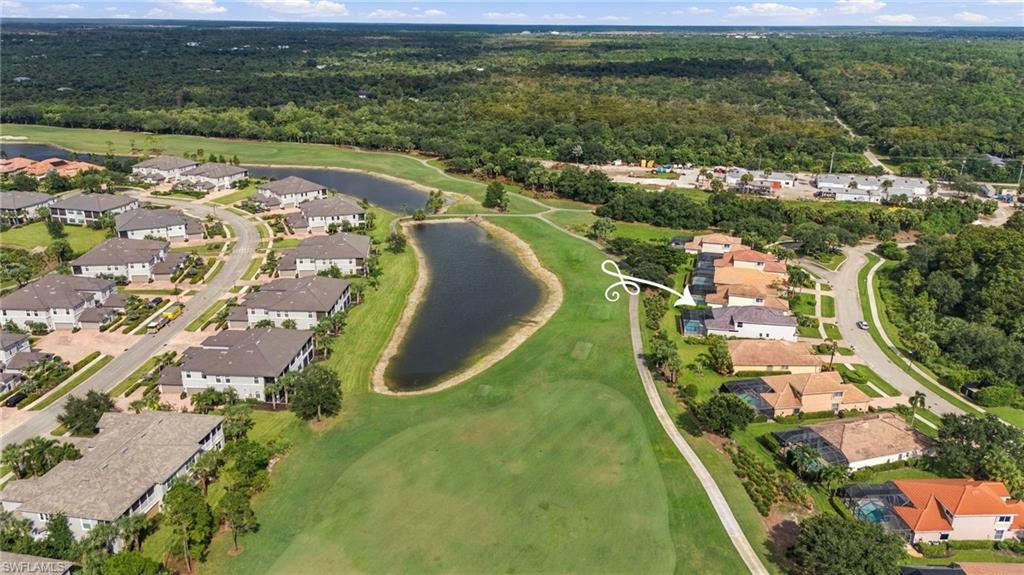
Aerial view of a home beside a pond, marked by a white arrow.
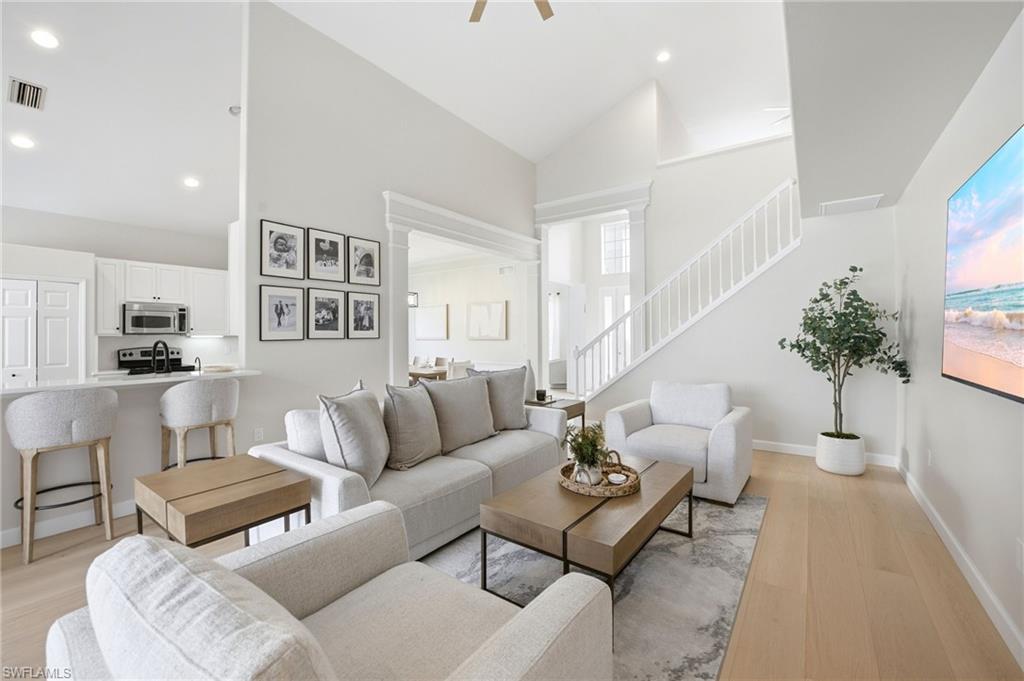
Open-plan living room with gray seating, a white kitchen, and a staircase.
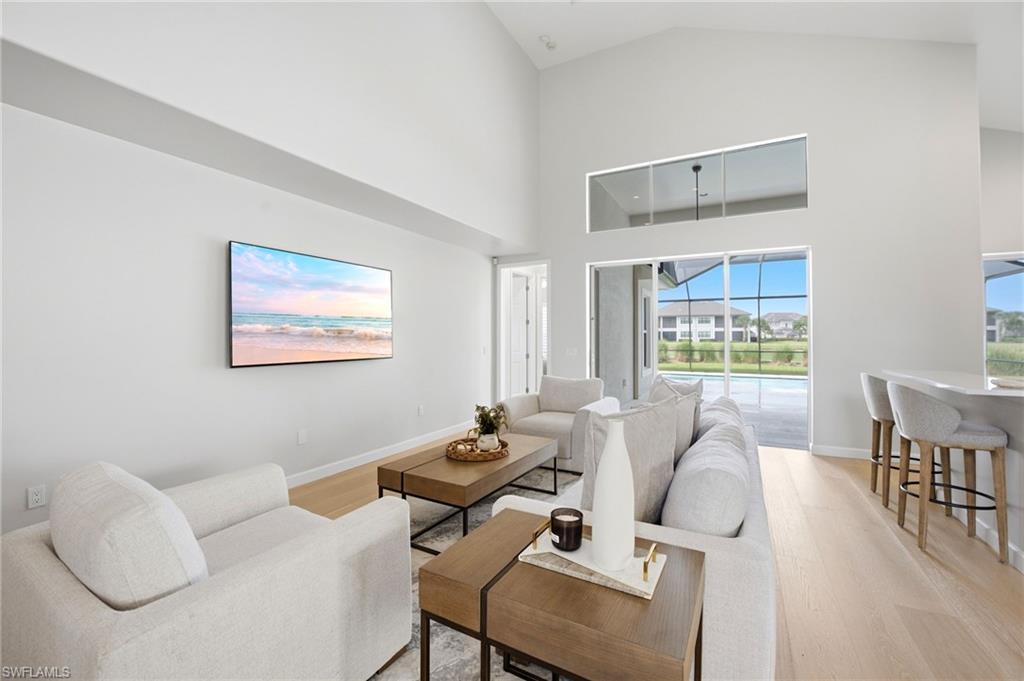
Living room with pale sofas, high ceilings, and sliding doors overlooking a pool.
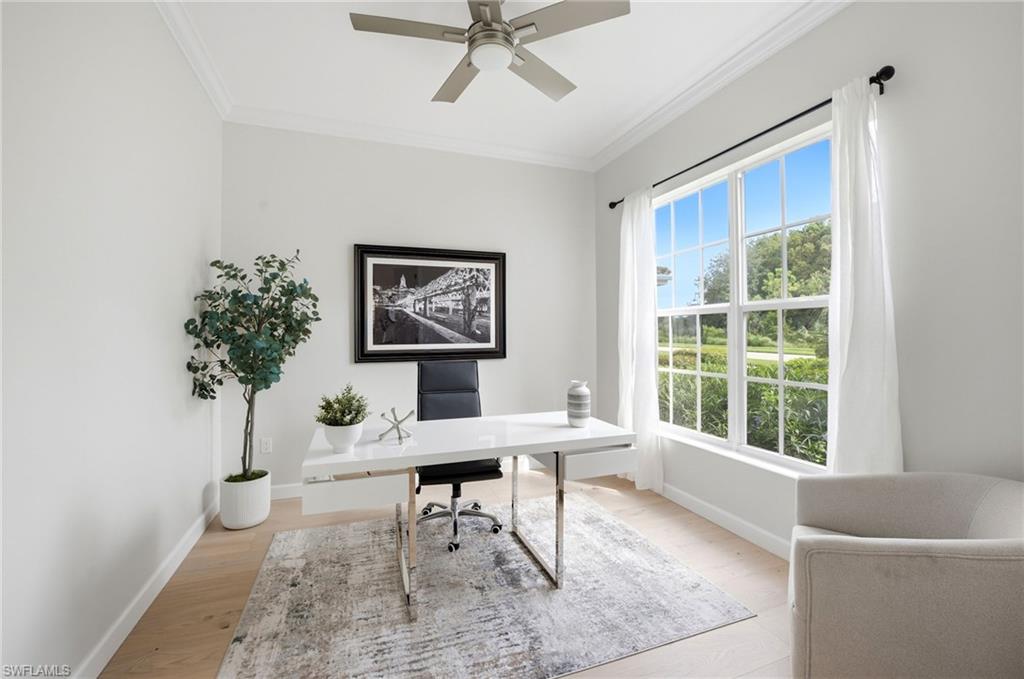
Bright home office with a white desk, large window overlooking greenery, and ceiling fan.
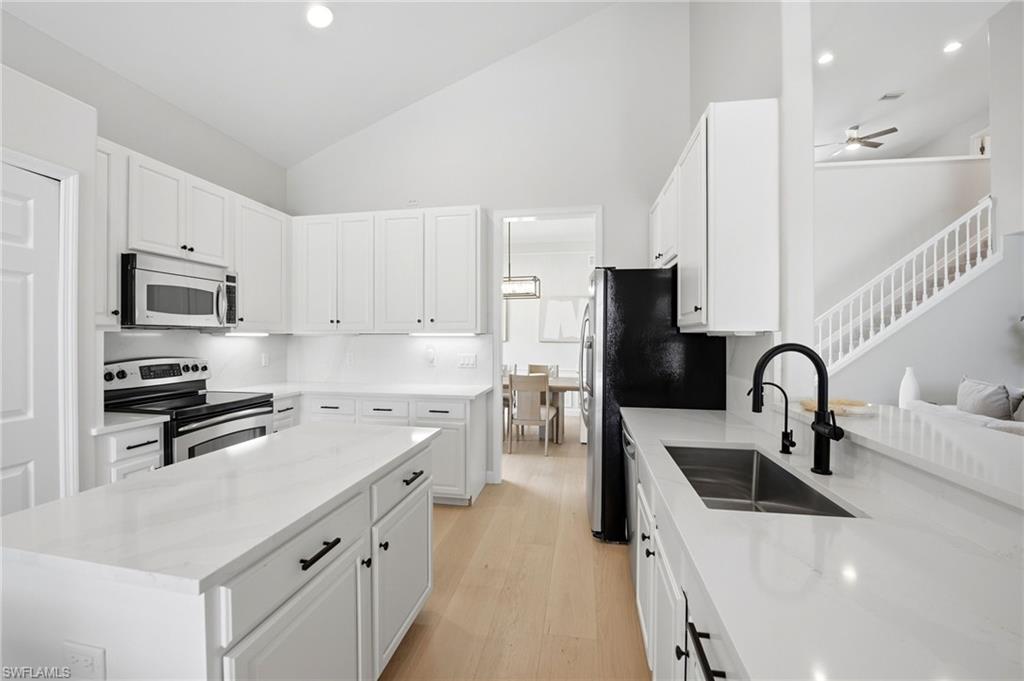
White kitchen with a large island, black fixtures, and light wood floors opening toward the dining area.
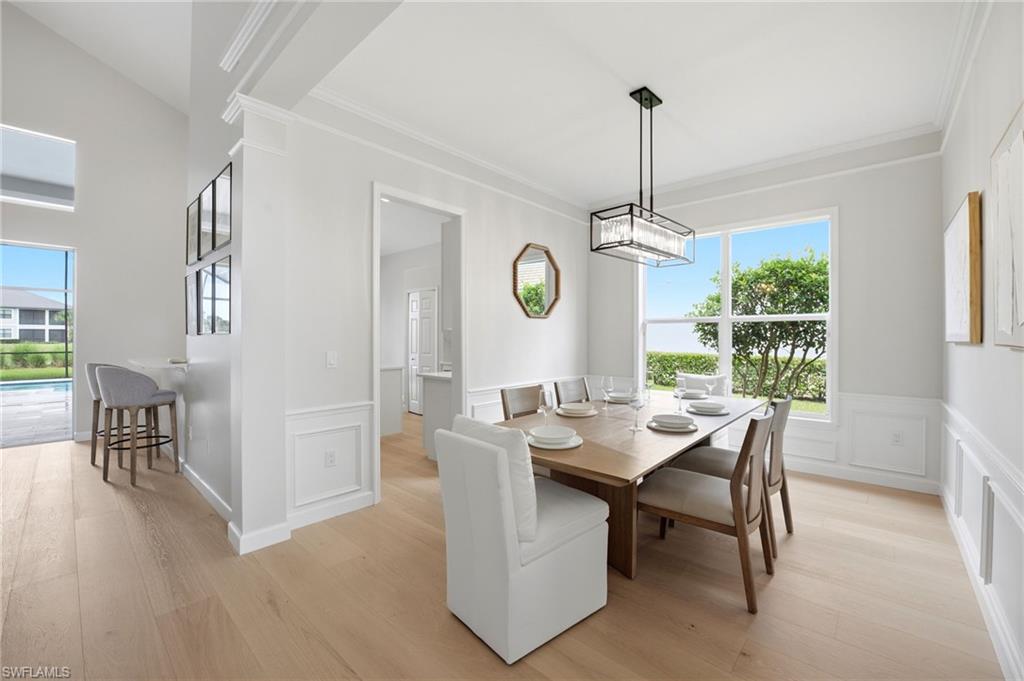
Dining room with a wood table, mixed chairs, and a large window overlooking the yard.
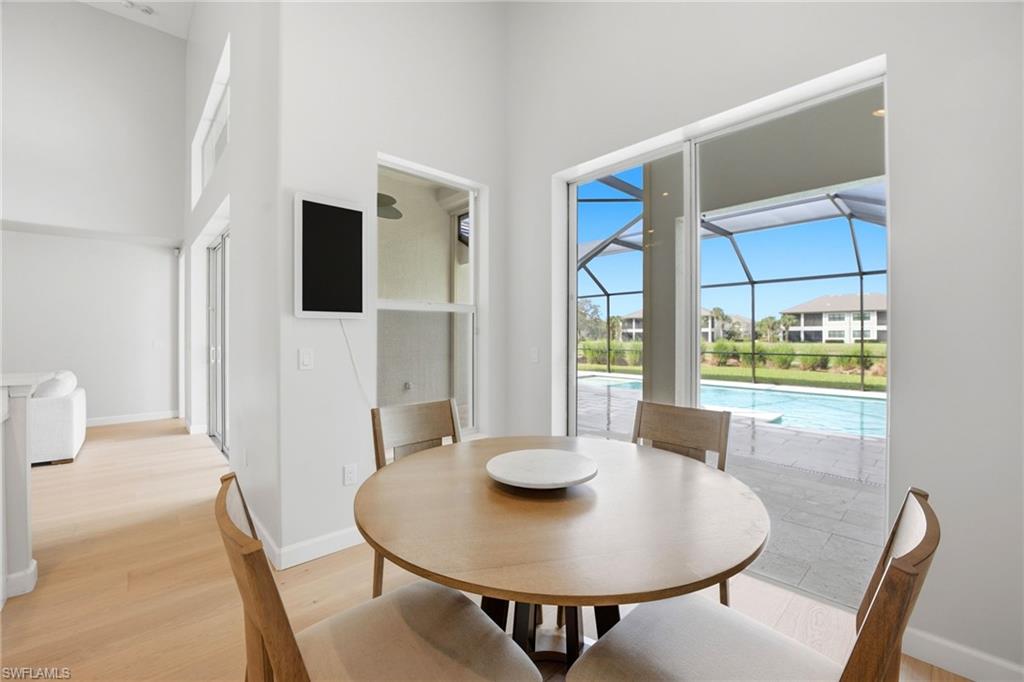
Dining area with a round wood table beside glass doors overlooking a screened pool lanai.
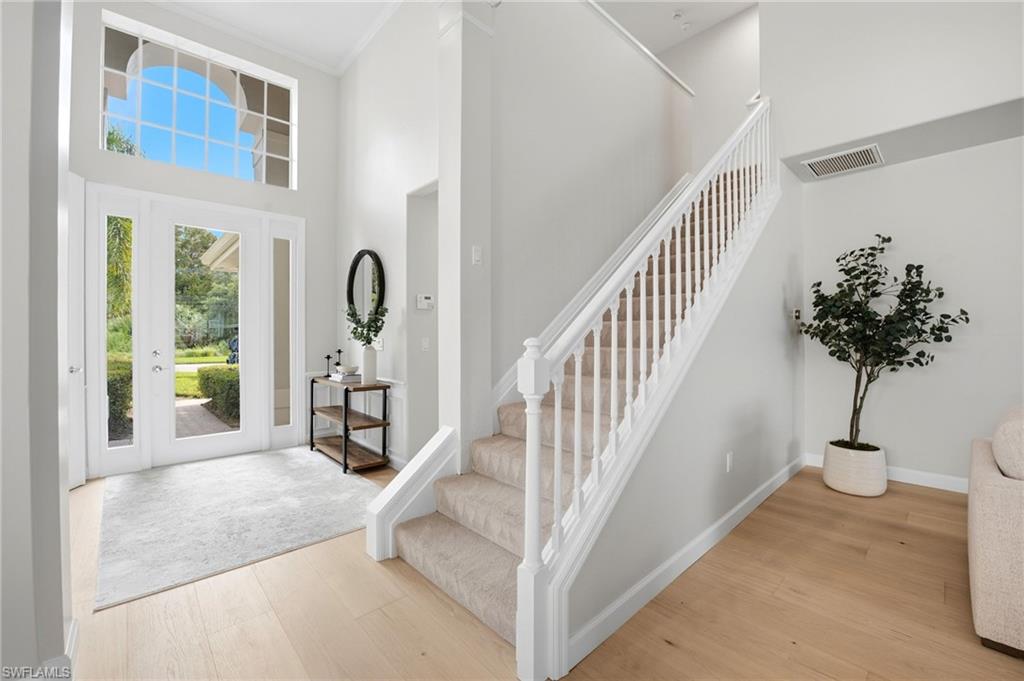
Entry foyer with a tall front-door transom and carpeted staircase with white railing.
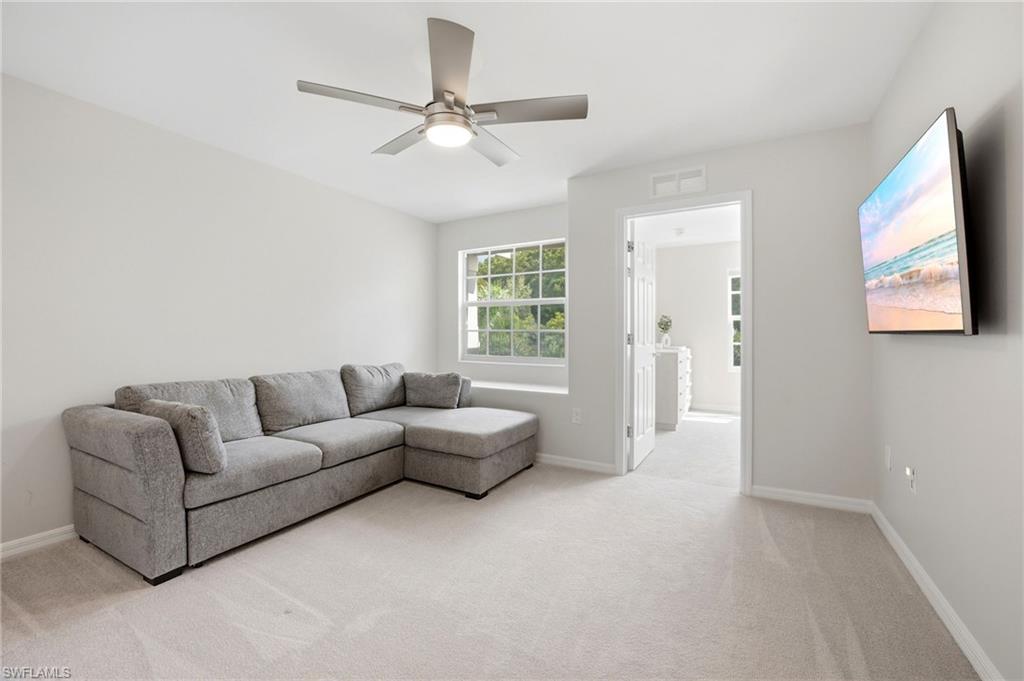
Sitting room with a gray sectional sofa, ceiling fan, and wall-mounted television.
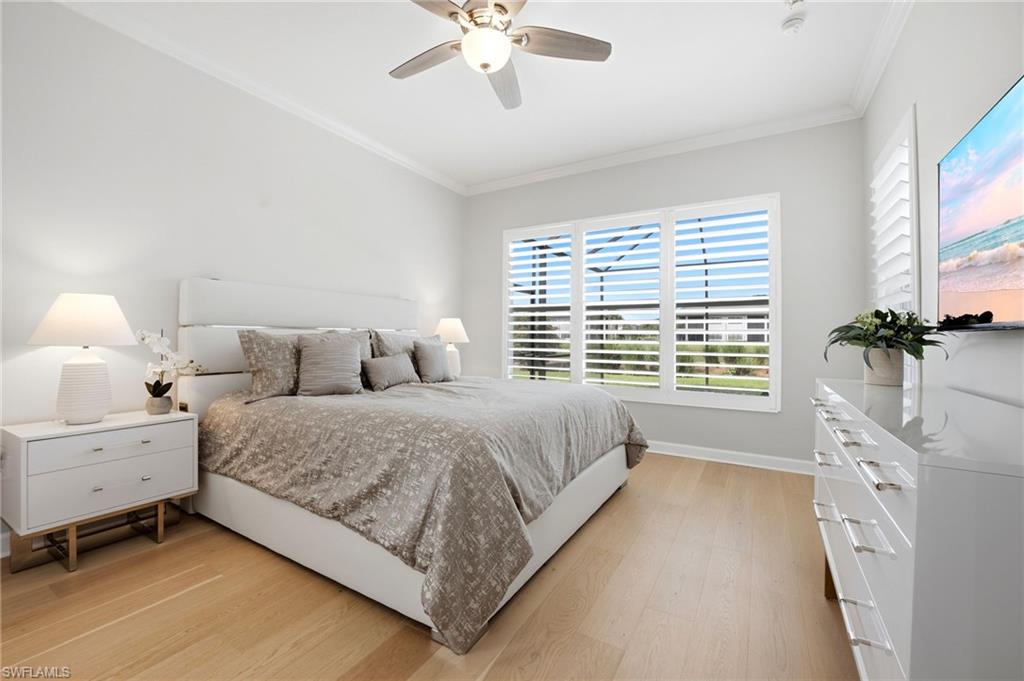
Bedroom with a large gray-covered bed, light wood floors, and plantation-shuttered windows.
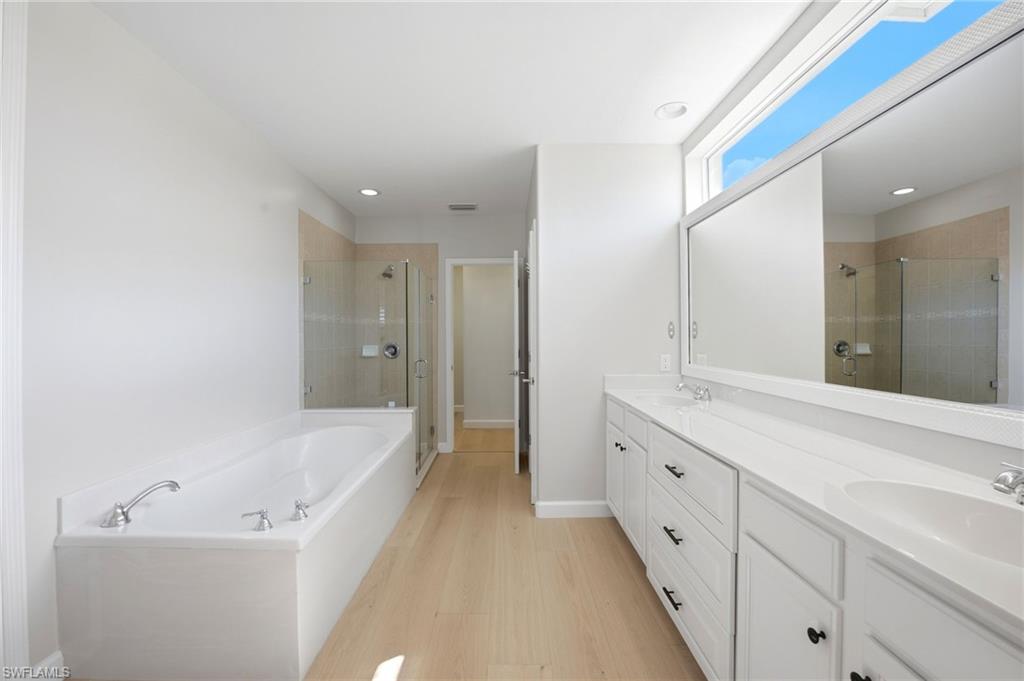
Primary bathroom with a soaking tub, glass shower, and long white double vanity.
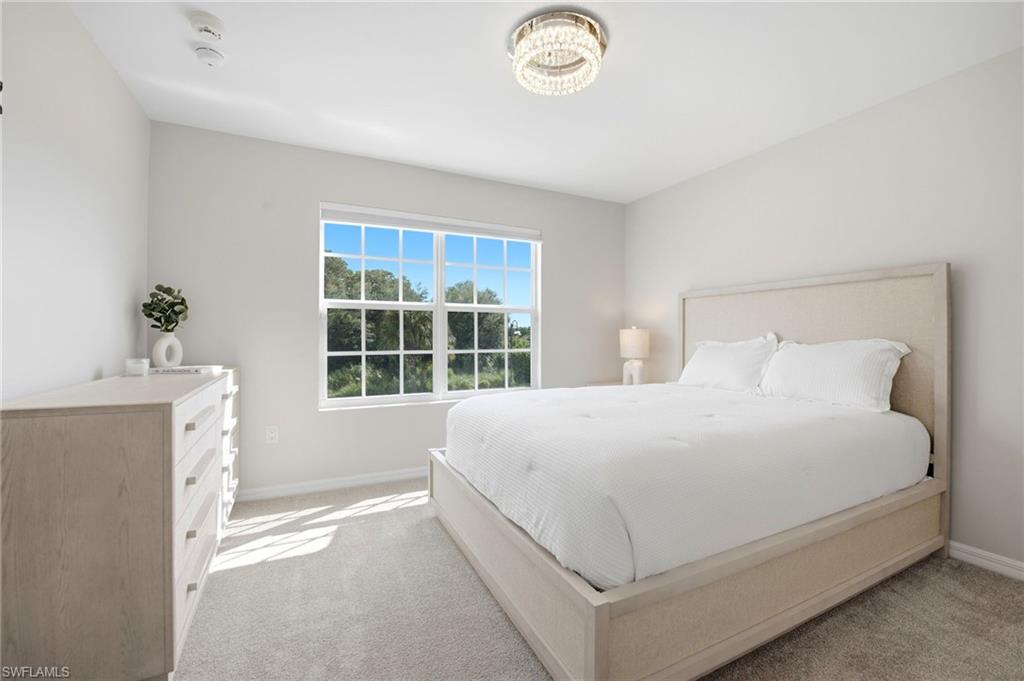
Bright bedroom with a king-size bed, chandelier, and large window overlooking greenery.
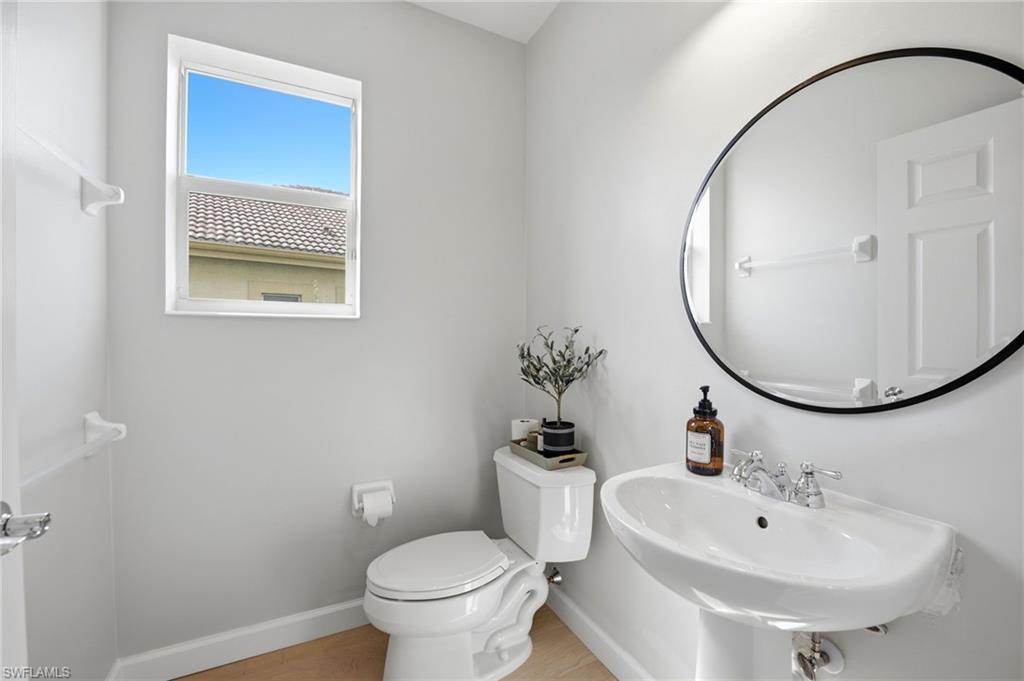
Bathroom with a pedestal sink, round black-framed mirror, toilet, and window.
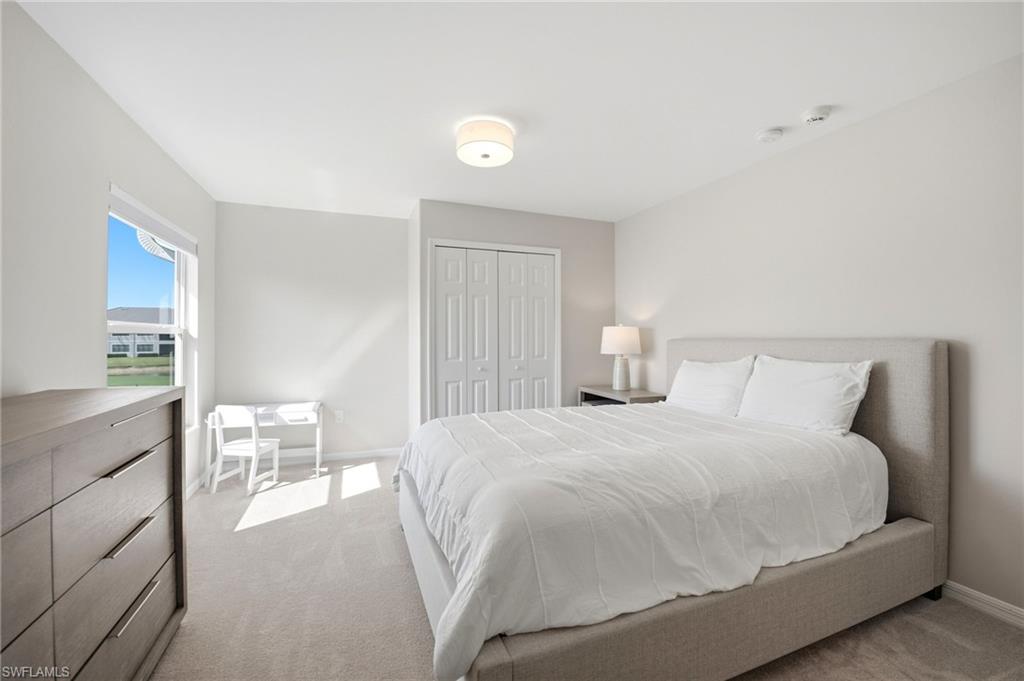
Bedroom with a gray upholstered bed, white bedding, and sunlight through the window.
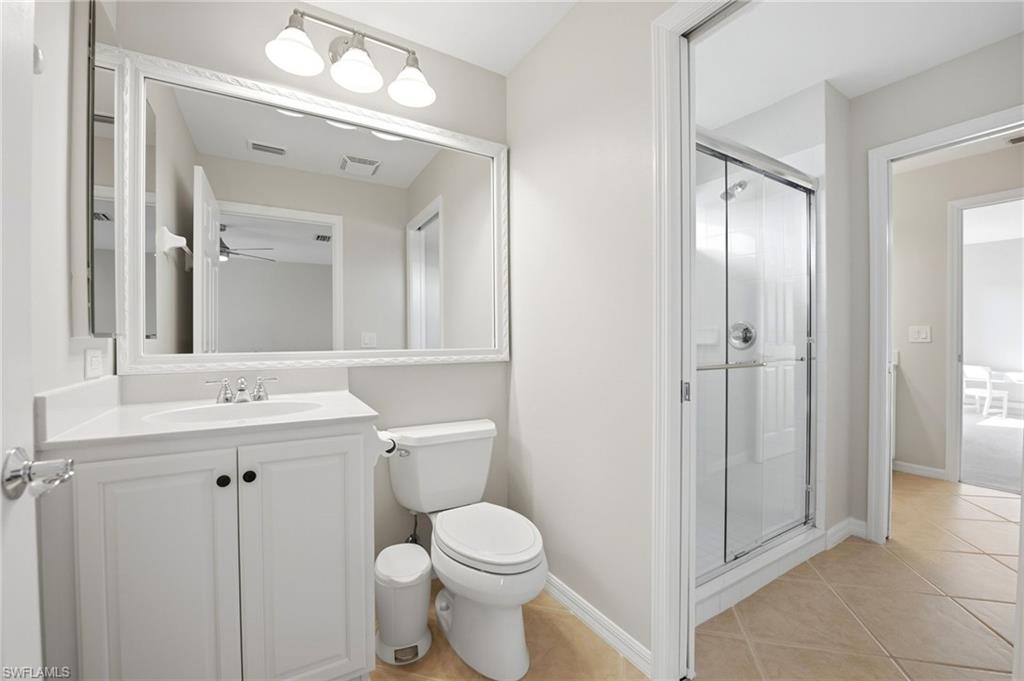
Bathroom with white vanity, large mirror, toilet, and glass-enclosed shower.
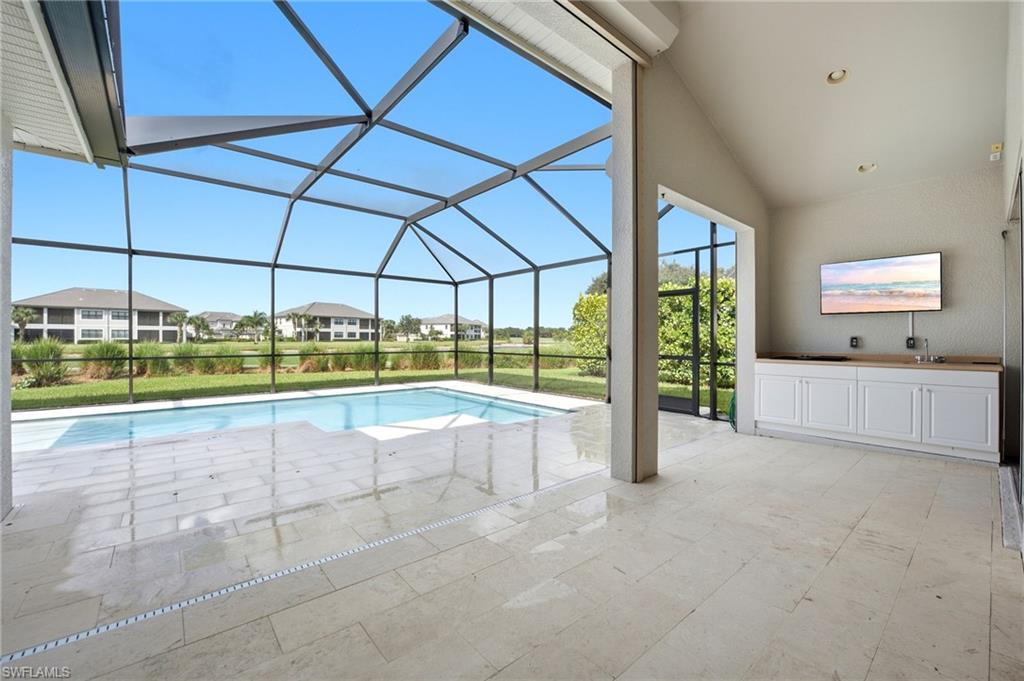
Screened pool lanai with a stone deck and outdoor kitchen counter.
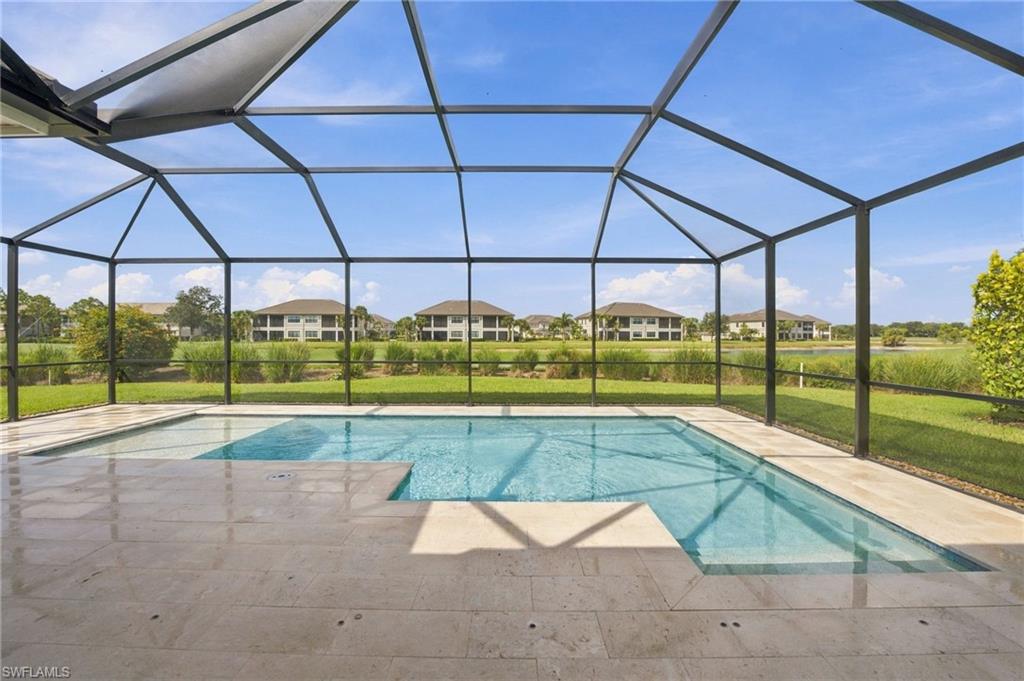
Screened swimming pool and stone deck overlooking a lake and neighboring homes.
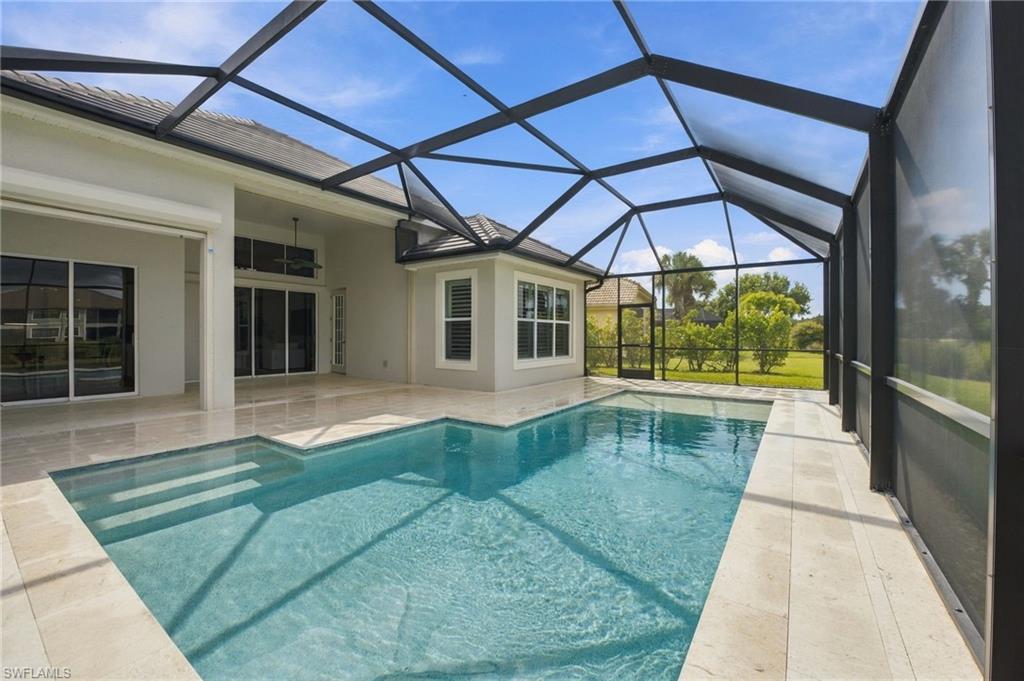
Swimming pool and tiled patio under a screened enclosure, with lawn and trees beyond.
Aerial neighborhood view with an arrow marking a home beside a pond and manicured green space.
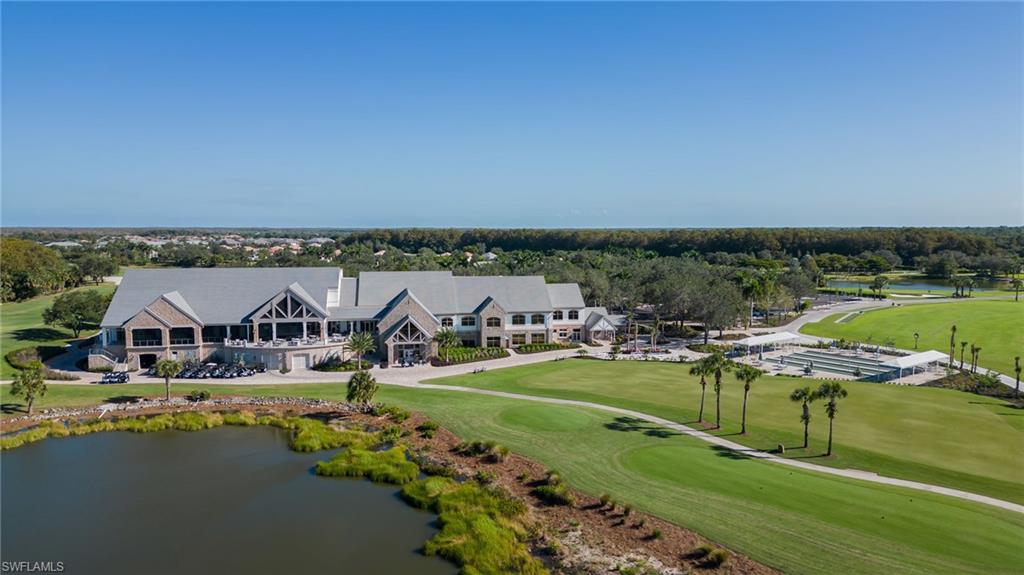
Aerial view of a community clubhouse beside landscaped grounds, courts, and a pond.
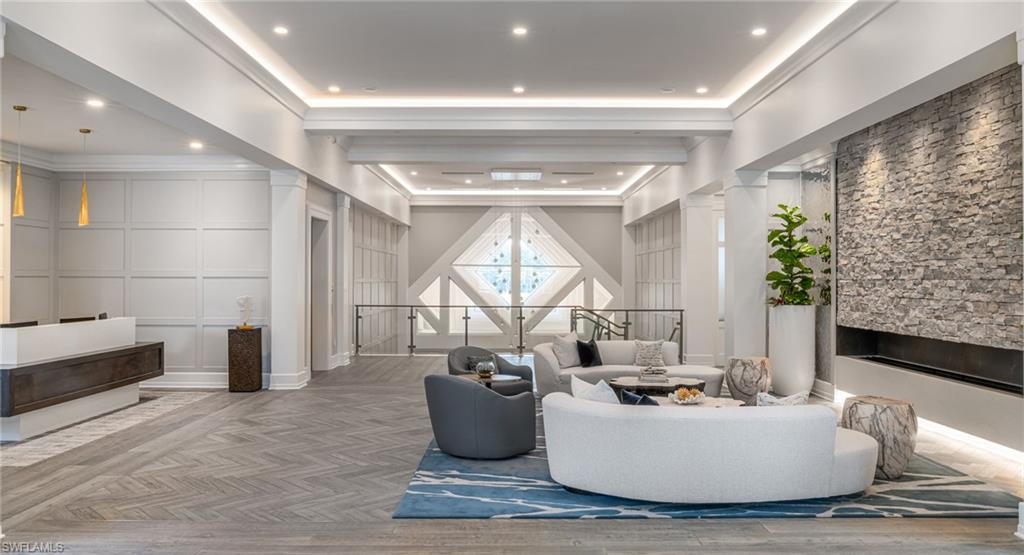
Living room with curved white seating, blue rug, stone fireplace, and geometric window.
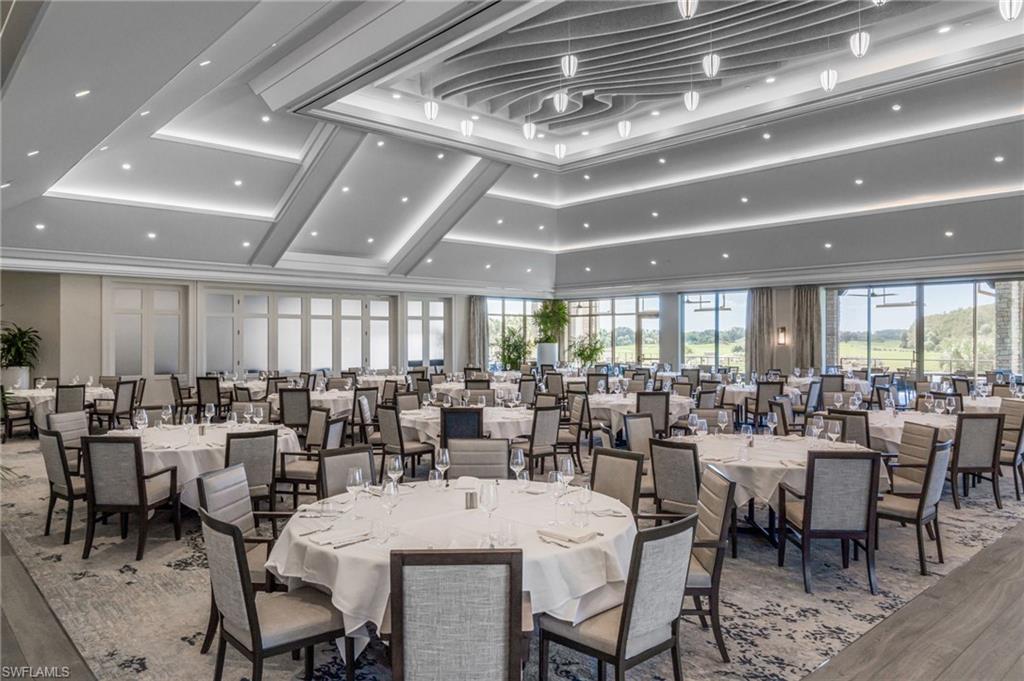
Banquet dining room with round tables, a dramatic coffered ceiling, and golf course views through large windows.
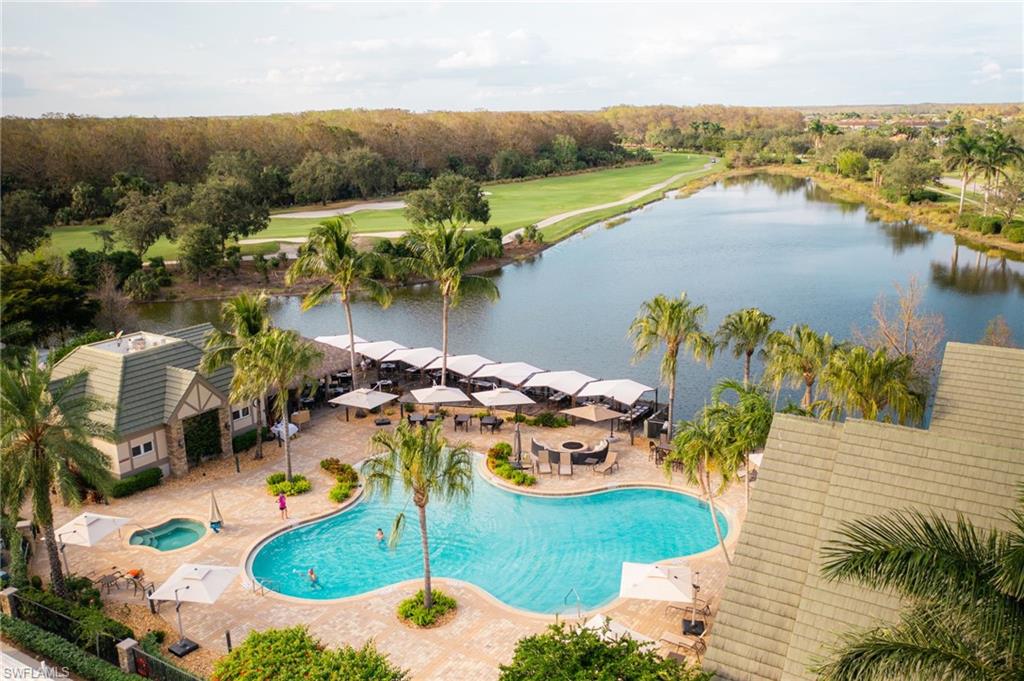
Community pool and spa beside a lake, with a golf course beyond.
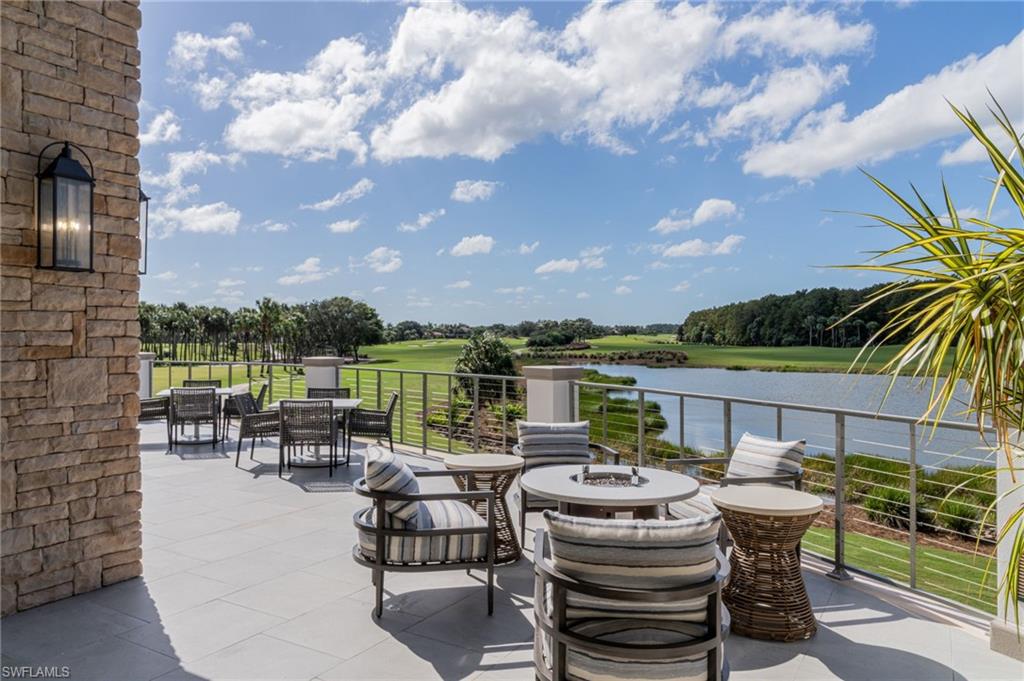
Furnished terrace overlooking a pond and golf course, with lounge seating and a fire table.
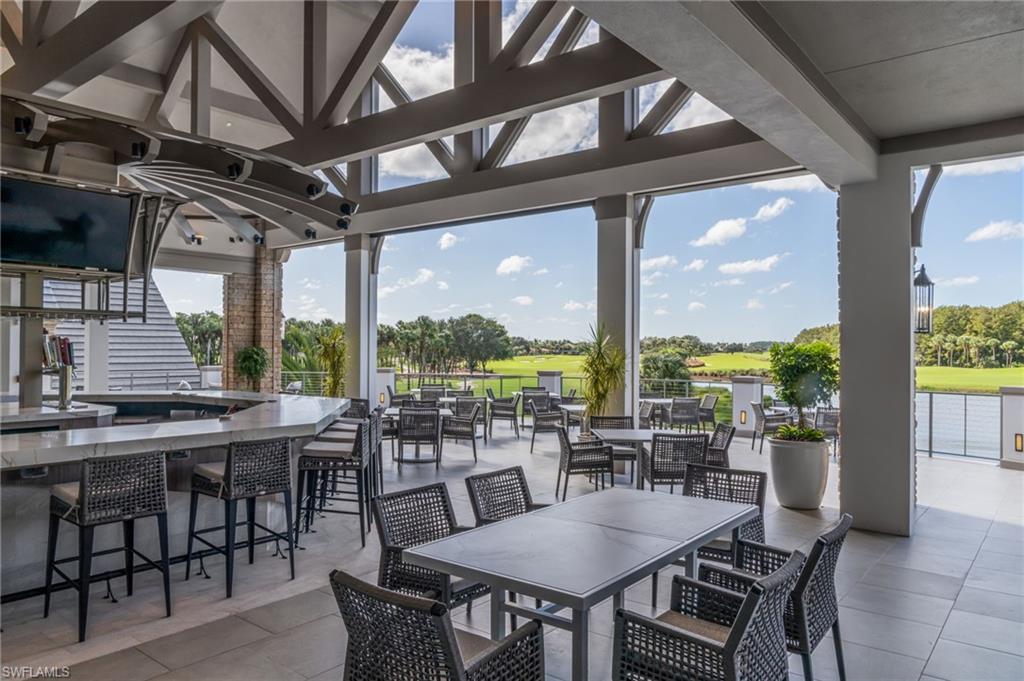
Covered patio with dining tables and bar seating overlooking a golf course and water.
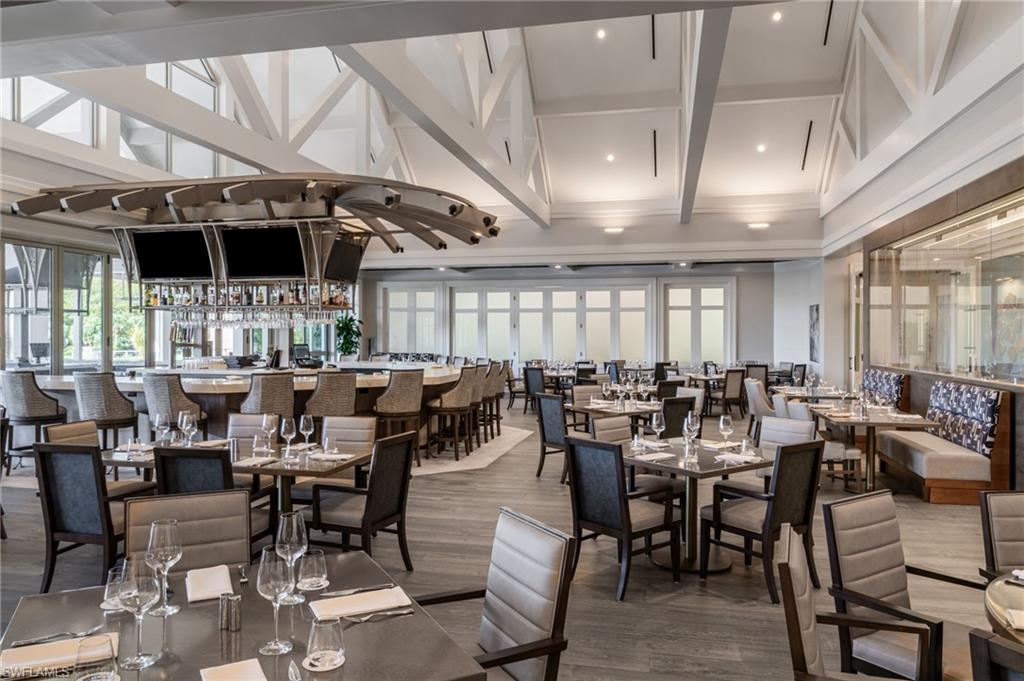
Clubhouse dining room with a curved bar, set tables, and exposed white ceiling trusses.
SEE ALL PHOTOS
Two-story stucco home with a double garage, paver driveway, palm trees, and a green lawn.
Aerial view of a home beside a pond, marked by a white arrow.
Open-plan living room with gray seating, a white kitchen, and a staircase.
Living room with pale sofas, high ceilings, and sliding doors overlooking a pool.
Bright home office with a white desk, large window overlooking greenery, and ceiling fan.
White kitchen with a large island, black fixtures, and light wood floors opening toward the dining area.
Dining room with a wood table, mixed chairs, and a large window overlooking the yard.
Dining area with a round wood table beside glass doors overlooking a screened pool lanai.
Entry foyer with a tall front-door transom and carpeted staircase with white railing.
Sitting room with a gray sectional sofa, ceiling fan, and wall-mounted television.
Bedroom with a large gray-covered bed, light wood floors, and plantation-shuttered windows.
Primary bathroom with a soaking tub, glass shower, and long white double vanity.
Bright bedroom with a king-size bed, chandelier, and large window overlooking greenery.
Bathroom with a pedestal sink, round black-framed mirror, toilet, and window.
Bedroom with a gray upholstered bed, white bedding, and sunlight through the window.
Bathroom with white vanity, large mirror, toilet, and glass-enclosed shower.
Screened pool lanai with a stone deck and outdoor kitchen counter.
Screened swimming pool and stone deck overlooking a lake and neighboring homes.
Swimming pool and tiled patio under a screened enclosure, with lawn and trees beyond.
Aerial neighborhood view with an arrow marking a home beside a pond and manicured green space.
Aerial view of a community clubhouse beside landscaped grounds, courts, and a pond.
Living room with curved white seating, blue rug, stone fireplace, and geometric window.
Banquet dining room with round tables, a dramatic coffered ceiling, and golf course views through large windows.
Community pool and spa beside a lake, with a golf course beyond.
Furnished terrace overlooking a pond and golf course, with lounge seating and a fire table.
Covered patio with dining tables and bar seating overlooking a golf course and water.
Clubhouse dining room with a curved bar, set tables, and exposed white ceiling trusses.
Courtesy of Darlene Roddy, PA, Coldwell Banker Realty, 239-404-0685
For Sale

11845 Bramble CT

11845 Bramble CT, NAPLES, FL 34120

$849,000
Thoughtfully reimagined and meticulously updated, this exceptional two-story TwinEagles residence offers a sophisticated blend of modern luxury, timeless elegance, and effortless Florida living. Featuring three bedrooms plus a private den, soaring ceilings, abundant natural light, and an impressive collection of recent upgrades, this beautifully appointed home is designed for both refined entertaining and everyday comfort.
The first-floor primary suite provides a luxurious private retreat, complete with an expansive walk-in closet, dual vanities, a glass-enclosed shower, and a relaxing soaking tub. An elegant private office with French doors offers the perfect work-from-home setting, while the formal dining room creates an inviting space for memorable gatherings. At the heart of the home, the fully modernized kitchen showcases beautiful quartz countertops, a generous center island, and a charming breakfast room, seamlessly combining style and functionality. Upstairs, spacious guest bedrooms and a versatile loft provide exceptional accommodations for family and visitors.
Exceptional Upgrades & Outdoor Living
Recent enhancements elevate this residence to an extraordinary standard, including a new roof (2026), new carpeting (2023), newly installed first-floor hardwood flooring (2026), upgraded baseboards and trim.
Step outside to a spectacular private outdoor retreat, completely transformed in 2023 with a custom-designed pool, beautifully appointed lanai, and new screen enclosure. Imported stone, sleek contemporary finishes, and desirable Northwestern exposure create a breathtaking setting for enjoying spectacular Southwest Florida sunsets, relaxing poolside, or entertaining guests in style.
The Exceptional TwinEagles Lifestyle
Ideally situated just steps from the TwinEagles clubhouse, this residence offers convenient access to an extraordinary collection of resort-style amenities, including elegant dining venues, a resort-style swimming pool, a state-of-the-art fitness center, tennis, pickleball, and an active social calendar.
The property currently includes a social membership, with golf membership lease opportunities available for access to TwinEagles' two championship golf courses, including the acclaimed Jack Nicklaus-designed Talon Course.
Located within a highly regarded school district with A-rated schools and a newly constructed elementary school nearby, this exceptional residence offers an outstanding combination of luxury, lifestyle, and location.

10/18/2026 12:00PM - 2:00PM EDT

3
beds

3
baths

2,579 Sq.Ft. LIVING AREA

9,148 Sq.Ft. lot

Darlene Roddy

Darlene Roddy

Features & Amenities

Interior

  • total bedrooms3
  • Total bathrooms3
  • full bathrooms2
  • half bathroom1
  • Laundry room Laundry in Residence, Laundry Tub
  • Flooring Carpet, Tile, Wood
  • APPLIANCES Dishwasher, Disposal, Dryer, Microwave, Range, Refrigerator/Freezer, Washer
  • other interior Features Foyer, French Doors, Laundry Tub, Pantry, Smoke Detectors, Vaulted Ceiling(s)

Area & Lot

  • Status For Sale
  • OPEN HOUSE

    10/18/2026 12:00PM - 2:00PM EDT

  • Living Area2,579 Sq.Ft.
  • Total Area3,539 Sq.Ft.
  • Lot Area9,148 Sq.Ft.
  • MLS® ID226034346
  • TypeResidential
  • YEAR BUILT2006
  • NeighborhoodTwin Eagles
  • Architecture StylesTwo Story, Single Family
  • Water FrontageNone
  • View DescriptionGolf Course, Lake

Exterior

  • STORIES2
  • Garage Space2.0
  • water SourceCentral
  • PoolCommunity, Below Ground, Concrete
  • roofTile
  • lot featuresRegular
  • parkingAttached
  • HEAT TYPECentral Electric
  • AIR CONDITIONINGCentral Electric
  • SubstructureConcrete Block
  • HOA AmenitiesBocce Court, Clubhouse, Pool, Fitness Center, Golf Course, Internet Access, Pickleball, Private Membership, Putting Green, Restaurant, Sauna, Sidewalk, Streetlight, Tennis Court(s), Underground Utility
  • security FeaturesSmoke Detector(s), Gated Community
  • other exterior FeaturesScreened Lanai/Porch

Financial

  • Sales Price$849,000
  • Real Estate Tax $8,972/yr
  • HOA $18,319/yr
View Virtual Tour
Aerial view of a home beside a pond, marked by a white arrow.

Schedule a Showing

We would love to show you our beautiful property. Please select your preferred date and time below. An agent will be in touch shortly to confirm your appointment.

Schedule a Showing

We would love to show you our beautiful property. Please select your preferred date and time below. An agent will be in touch shortly to confirm your appointment.
Thank you for your interest in 11845 Bramble CT, NAPLES, FL 34120. We are reviewing your request and will be in touch shortly!

Mortgage Calculator

Estimate your monthly mortgage payment, including the principal and interest, property taxes, and HOA. Adjust the values to generate a more accurate rate.
All estimates are provided for informational purposes only. Actual amounts may vary.
$0,000 Your Payment 20 15 65
$0,000 Your Payment

Twin Eagles

Explore

Work With Us

You want a team of professionals with intimate knowledge of the area and a broad national and international network from which to draw. Pick up the phone or email us today, so we can take the next step and establish our business relationship.

Follow Us on Instagram