11875 Hedgestone CT
11875 Hedgestone CT
11875 Hedgestone CT
11875 Hedgestone CT
11875 Hedgestone CT
11875 Hedgestone CT
11875 Hedgestone CT
11875 Hedgestone CT
11875 Hedgestone CT
11875 Hedgestone CT
11875 Hedgestone CT
11875 Hedgestone CT
11875 Hedgestone CT
11875 Hedgestone CT
11875 Hedgestone CT
11875 Hedgestone CT
11875 Hedgestone CT
11875 Hedgestone CT
11875 Hedgestone CT
11875 Hedgestone CT
11875 Hedgestone CT
11875 Hedgestone CT
11875 Hedgestone CT
11875 Hedgestone CT
11875 Hedgestone CT
11875 Hedgestone CT
11875 Hedgestone CT
11875 Hedgestone CT
11875 Hedgestone CT
SEE ALL PHOTOS
11875 Hedgestone CT
11875 Hedgestone CT
11875 Hedgestone CT
11875 Hedgestone CT
11875 Hedgestone CT
11875 Hedgestone CT
11875 Hedgestone CT
11875 Hedgestone CT
11875 Hedgestone CT
11875 Hedgestone CT
11875 Hedgestone CT
11875 Hedgestone CT
11875 Hedgestone CT
11875 Hedgestone CT
11875 Hedgestone CT
11875 Hedgestone CT
11875 Hedgestone CT
11875 Hedgestone CT
11875 Hedgestone CT
11875 Hedgestone CT
11875 Hedgestone CT
11875 Hedgestone CT
11875 Hedgestone CT
11875 Hedgestone CT
11875 Hedgestone CT
11875 Hedgestone CT
11875 Hedgestone CT
11875 Hedgestone CT
11875 Hedgestone CT
Courtesy of Darlene Roddy, PA, Coldwell Banker Realty, 239-404-0685
For Sale

11875 Hedgestone CT

11875 Hedgestone CT, NAPLES, FL 34120

$2,750,000
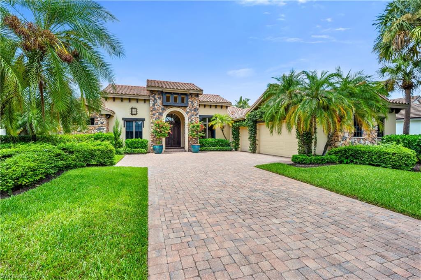
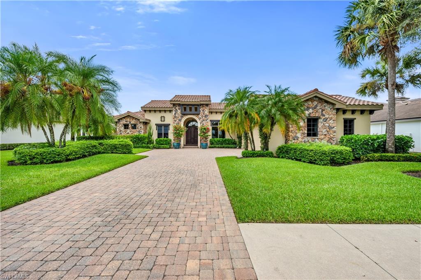
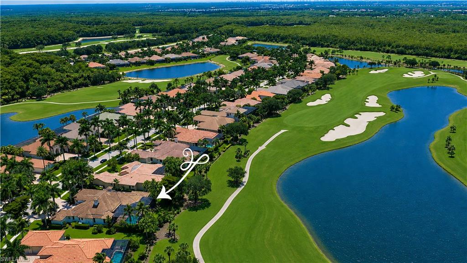
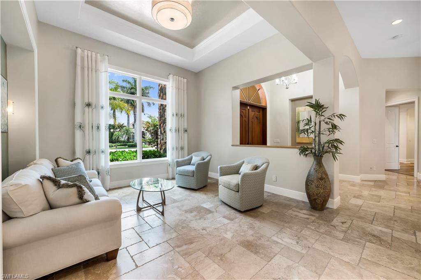
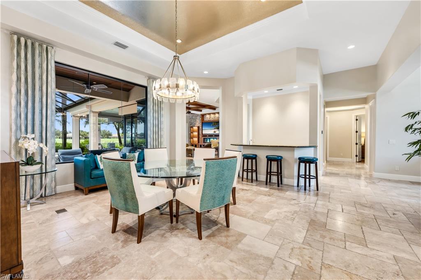
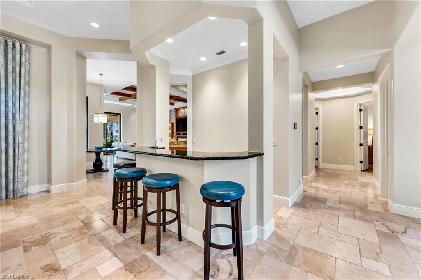
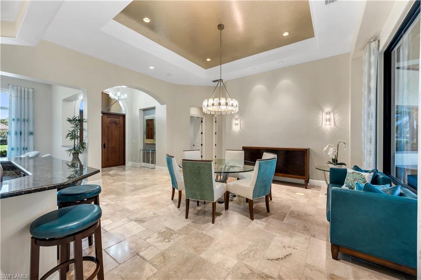
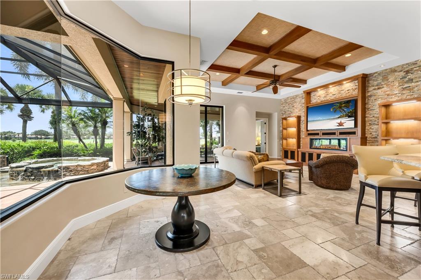
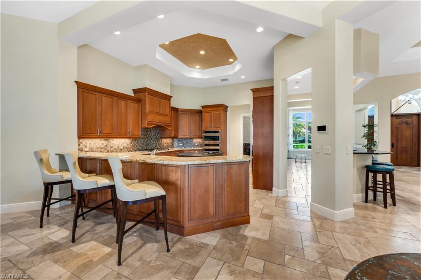
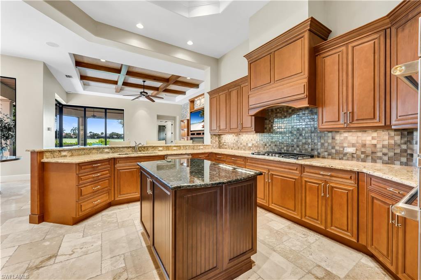
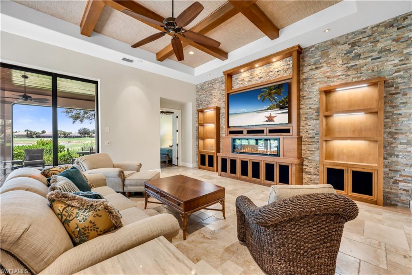
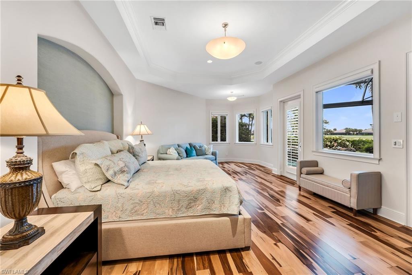
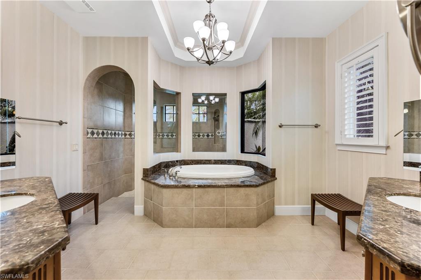
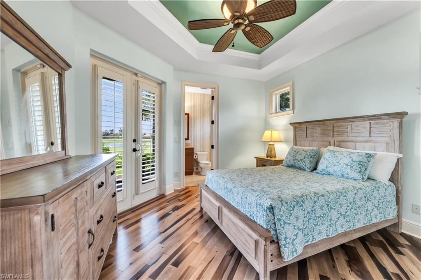
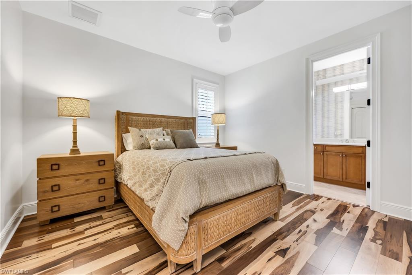
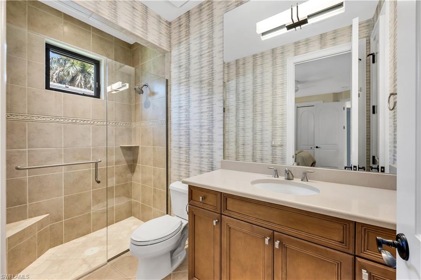
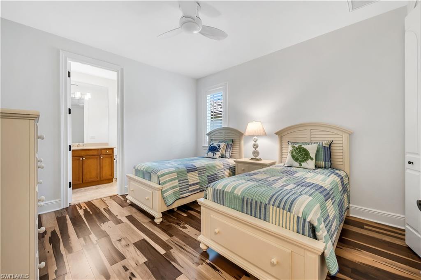
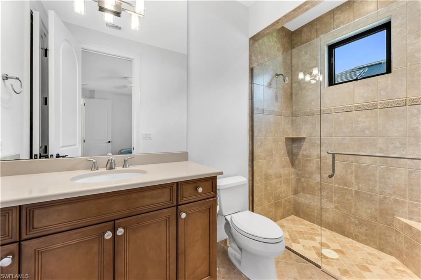
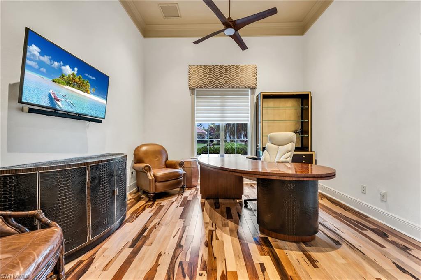
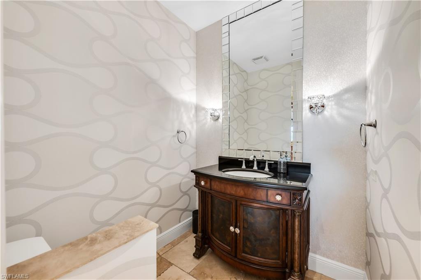
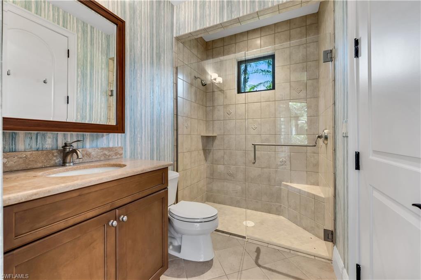
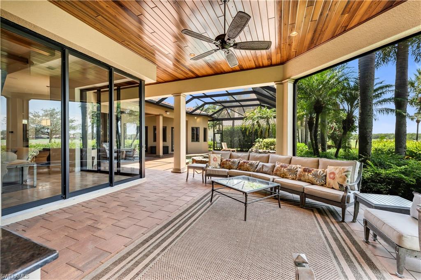
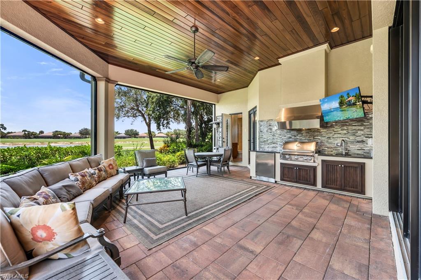
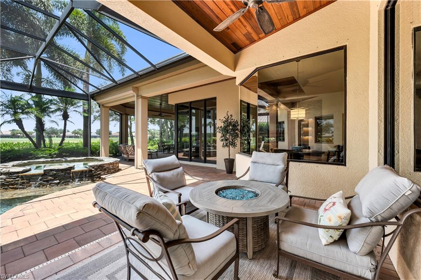
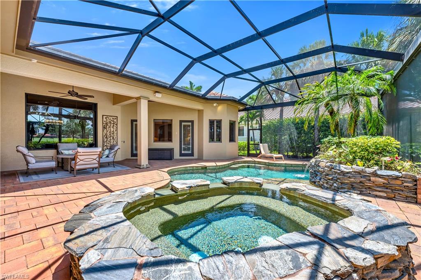
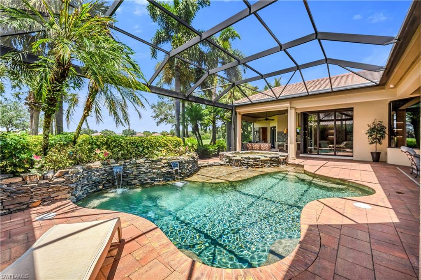
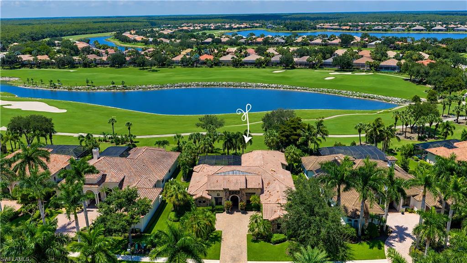
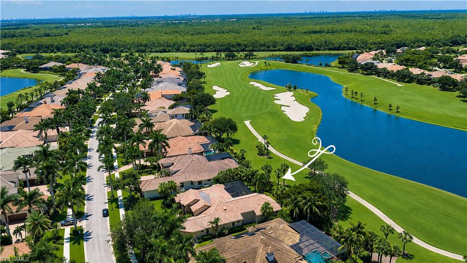
Stunning Estate Home with Full Equity Golf Membership Included Perfectly positioned on a beautiful homesite with sweeping lake and golf course views, this exceptional custom-built former model home offers 3,914 square feet of luxurious living space and 4,684 total square feet designed for elegant living and effortless entertaining. The residence showcases a sophisticated blend of modern luxury and timeless design. The thoughtfully designed floor plan features four spacious bedrooms, a private den, five full bathrooms, an expansive great room that flows seamlessly into the gourmet kitchen and outdoor living area, plus a separate casual living room complete with a wet bar. Architectural details throughout the home include custom tray ceilings, elegant architectural niches, designer lighting and ceiling fans, rich custom wood flooring, and refined finishes that create a warm yet sophisticated atmosphere. The spectacular outdoor living space is truly the centerpiece of the home. Overlooking panoramic lake and golf course vistas, it features a stunning stone-accented pool and spa, a fully equipped outdoor kitchen with wet bar, multiple covered seating and dining areas, picture-window screen enclosure, and electric hurricane shutters--creating the ultimate private tropical retreat for relaxing or entertaining guests year-round. Designed for today's lifestyle, this fully integrated smart home is powered by the Control4(r) home automation system, allowing effortless control of the televisions, lighting, audio, pool, and security system. Located within the prestigious TwinEagles private golf community, residents enjoy two championship golf courses, a world-class clubhouse, state-of-the-art fitness center, resort-style swimming pool, tennis, pickleball, bocce, and an outdoor restaurant offering exceptional dining and social experiences. A Full Equity Golf Membership is included, providing immediate access to one of Naples' premier private golf communities and an unparalleled luxury lifestyle.

4
beds

5
baths

3,914 Sq.Ft. LIVING AREA

0.35 Acres lot

Darlene Roddy

Darlene Roddy

Features & Amenities

Interior

  • total bedrooms4
  • Total bathrooms5
  • full bathrooms4
  • half bathroom1
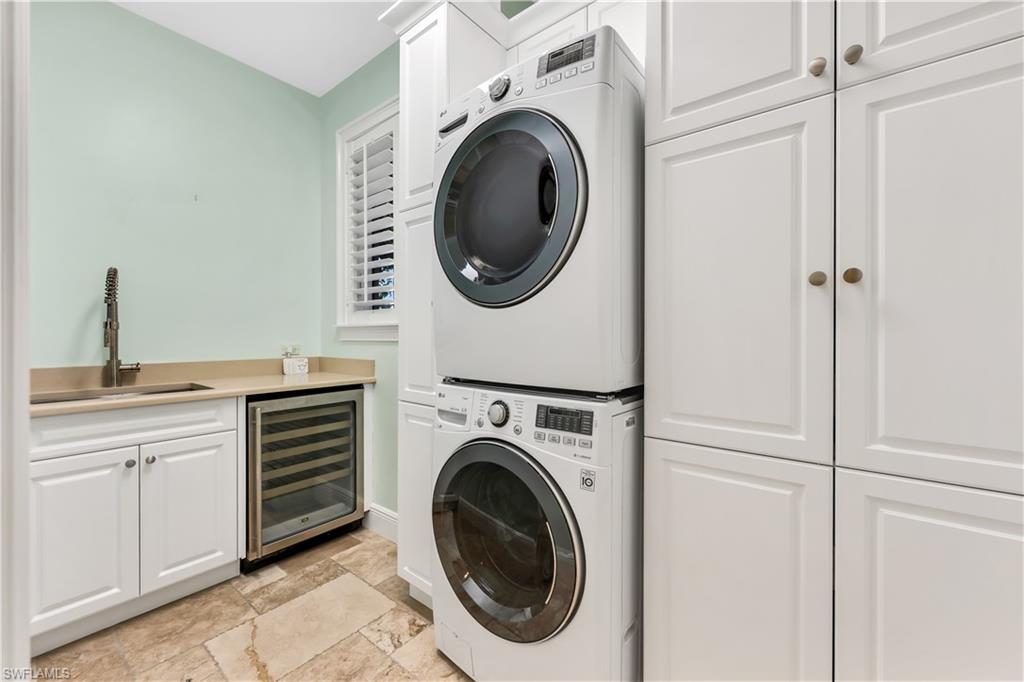
  • Laundry room Laundry in Residence, Laundry Tub
  • Flooring Carpet, Tile, Wood
  • APPLIANCES Gas Cooktop, Dishwasher, Disposal, Grill - Gas, Ice Maker - Stand Alone, Microwave, Refrigerator/Icemaker, Self Cleaning Oven, Washer, Wine Cooler
  • other interior Features Bar, Built-In Cabinets, Closet Cabinets, Coffered Ceiling(s), Custom Mirrors, Foyer, Laundry Tub, Pantry, Pull Down Stairs, Smoke Detectors, Tray Ceiling(s), Walk-In Closet(s), Wet Bar, Window Coverings, Zero/Corner Door Sliders

Area & Lot

  • Status For Sale
  • Living Area3,914 Sq.Ft.
  • Total Area4,684 Sq.Ft.
  • Lot Area0.35 Acres
  • MLS® ID226021480
  • TypeResidential
  • YEAR BUILT2007
  • NeighborhoodTwin Eagles
  • Architecture StylesRanch, Traditional, Single Family
  • Water FrontageNone
  • View DescriptionGolf Course, Lake, Water
  • Middle SchoolCORKSCREW MIDDLE SCHOOL
  • High SchoolPALMETTO RIDGE HIGH SCHOOL

Exterior

  • STORIES1
  • Garage Space3.0
  • water SourceCentral
  • PoolCommunity, Below Ground, Concrete, Custom Upgrades
  • roofTile
  • lot featuresRegular
  • parkingDriveway Paved, Golf Cart, Attached
  • HEAT TYPECentral Electric, Zoned
  • AIR CONDITIONINGCeiling Fan(s), Central Electric, Ridge Vent, Zoned
  • SubstructureConcrete Block, Poured Concrete
  • HOA AmenitiesBocce Court, Clubhouse, Pool, Fitness Center, Golf Course, Internet Access, Private Membership, Putting Green, Restaurant, Streetlight, Tennis Court(s), Underground Utility
  • security FeaturesSecurity System, Smoke Detector(s), Gated Community
  • other exterior FeaturesScreened Lanai/Porch, Outdoor Kitchen

Financial

  • Sales Price$2,750,000
  • Real Estate Tax $21,232/yr
  • HOA $34,431/yr
View Virtual Tour
image

Schedule a Showing

We would love to show you our beautiful property. Please select your preferred date and time below. An agent will be in touch shortly to confirm your appointment.

Schedule a Showing

We would love to show you our beautiful property. Please select your preferred date and time below. An agent will be in touch shortly to confirm your appointment.
Thank you for your interest in 11875 Hedgestone CT, NAPLES, FL 34120. We are reviewing your request and will be in touch shortly!

Mortgage Calculator

Estimate your monthly mortgage payment, including the principal and interest, property taxes, and HOA. Adjust the values to generate a more accurate rate.
All estimates are provided for informational purposes only. Actual amounts may vary.
$0,000 Your Payment 20 15 65
$0,000 Your Payment

Twin Eagles

Explore

Work With Us

You want a team of professionals with intimate knowledge of the area and a broad national and international network from which to draw. Pick up the phone or email us today, so we can take the next step and establish our business relationship.

Follow Us on Instagram