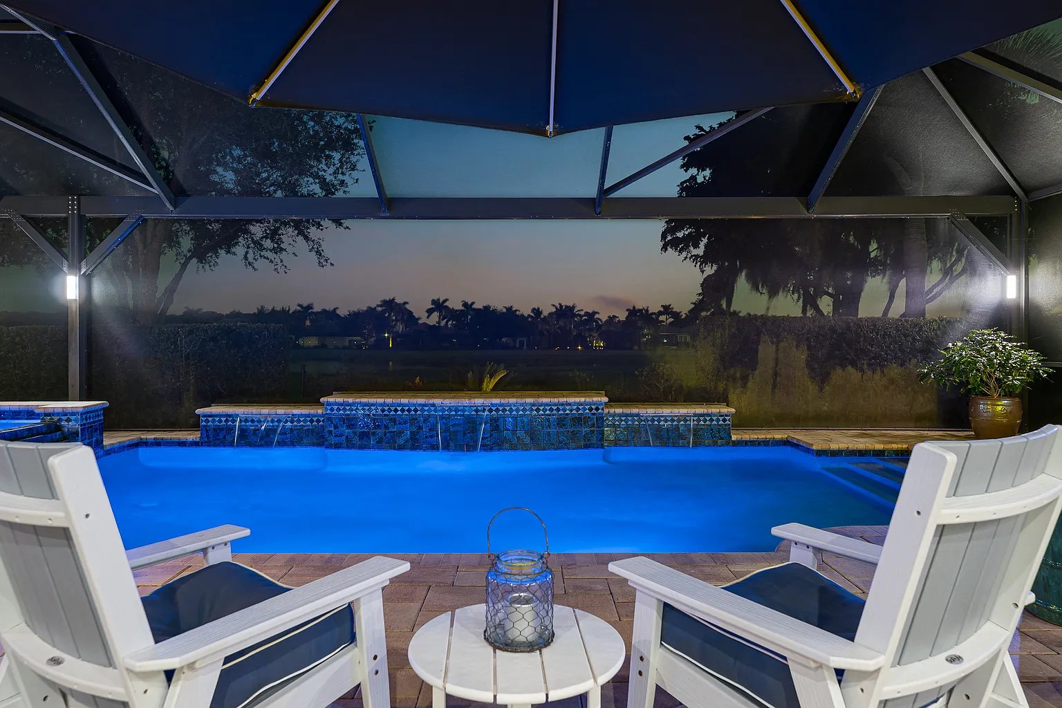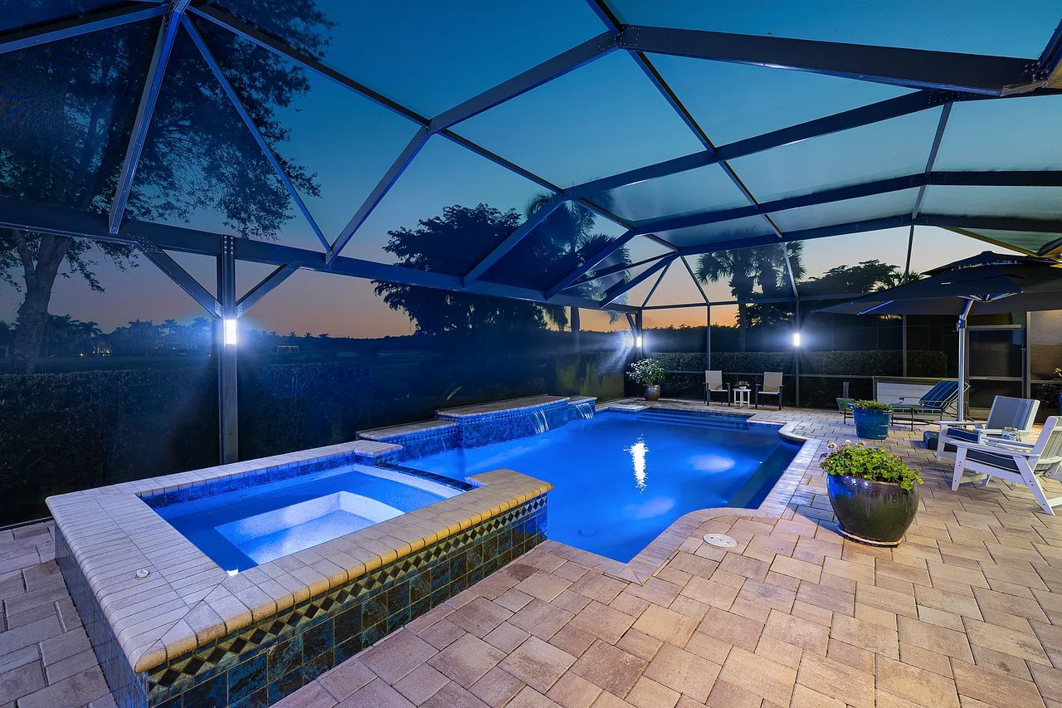
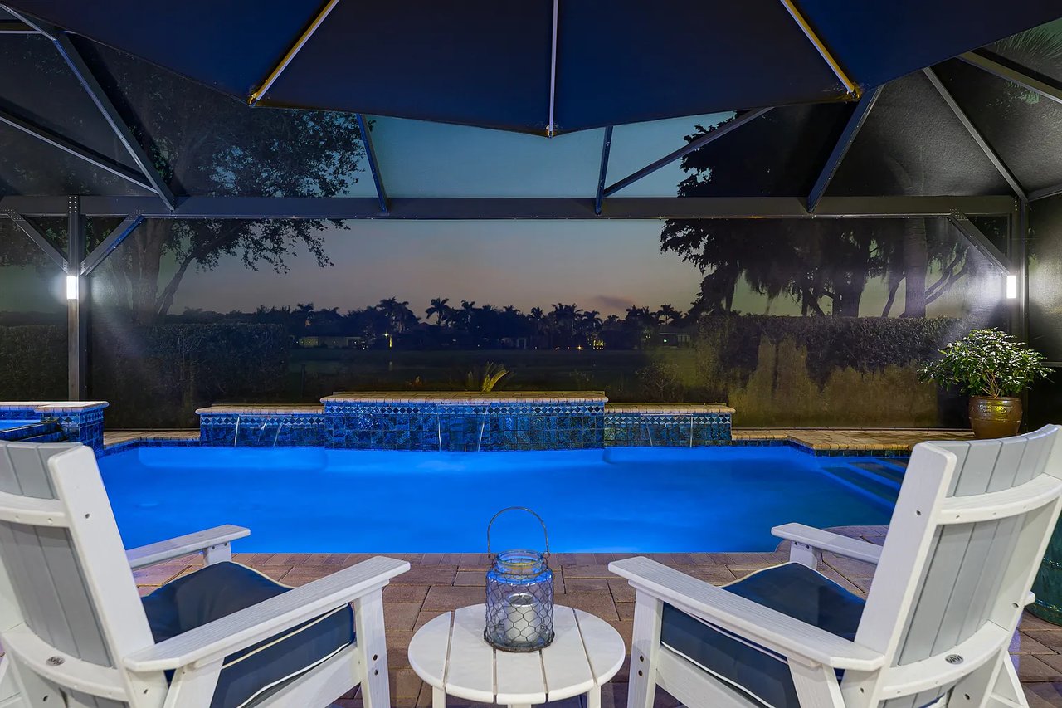
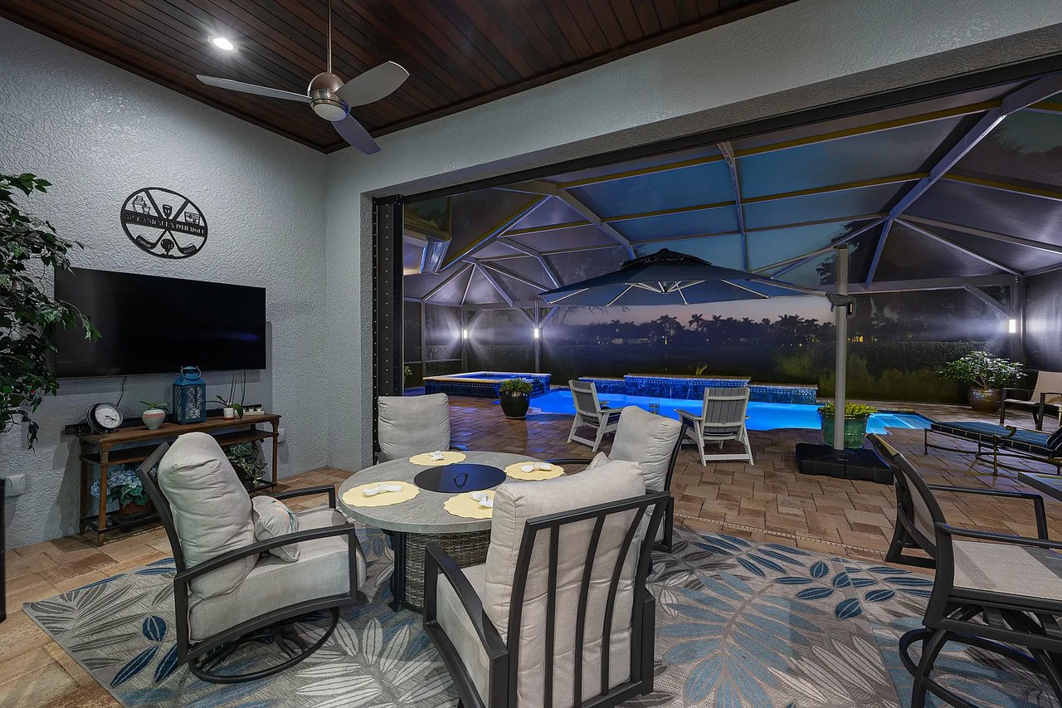
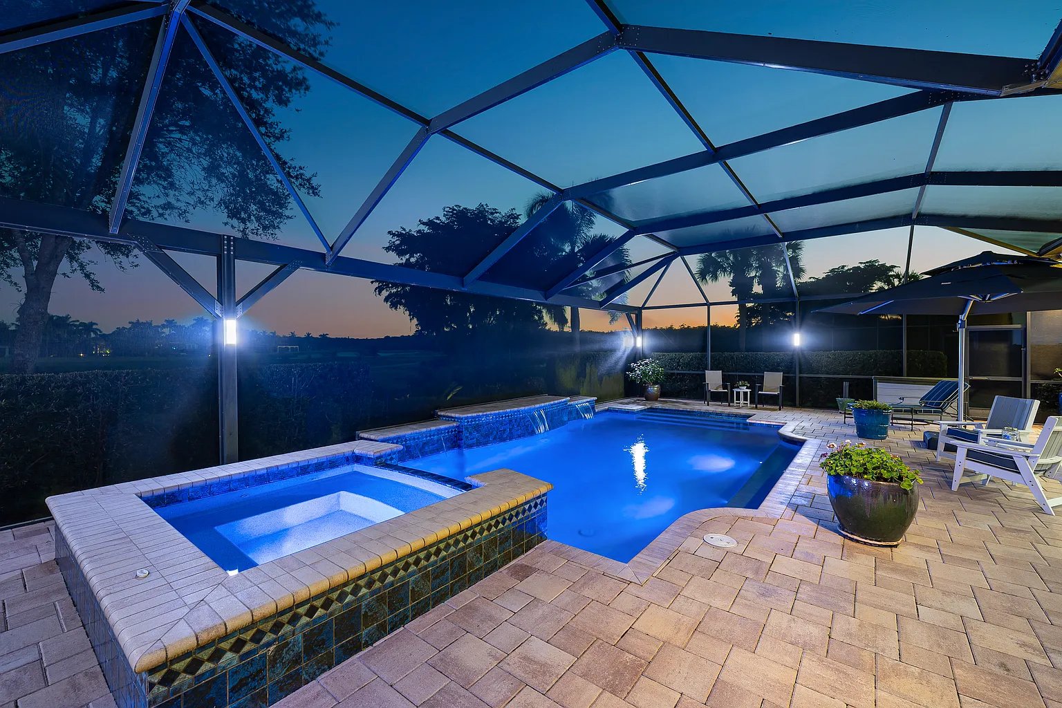
Screened backyard pool and raised spa glowing blue at dusk, with patio seating on a paver deck.
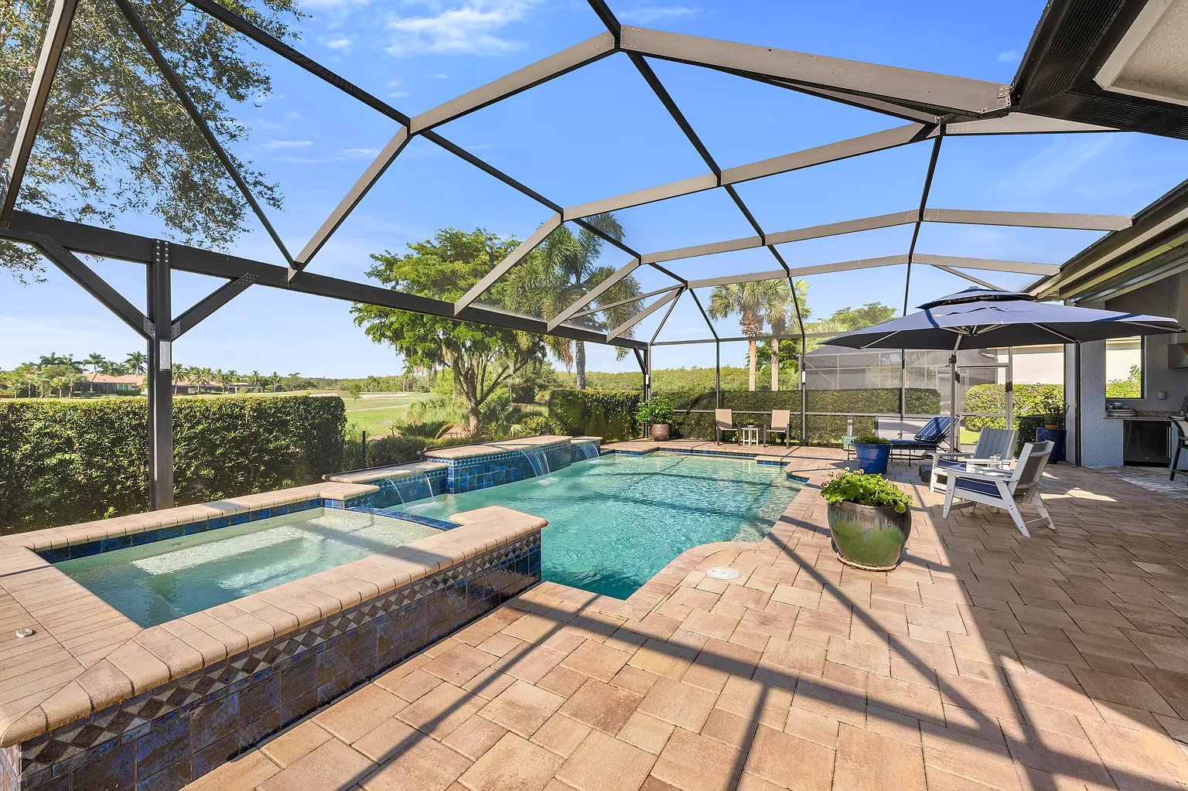
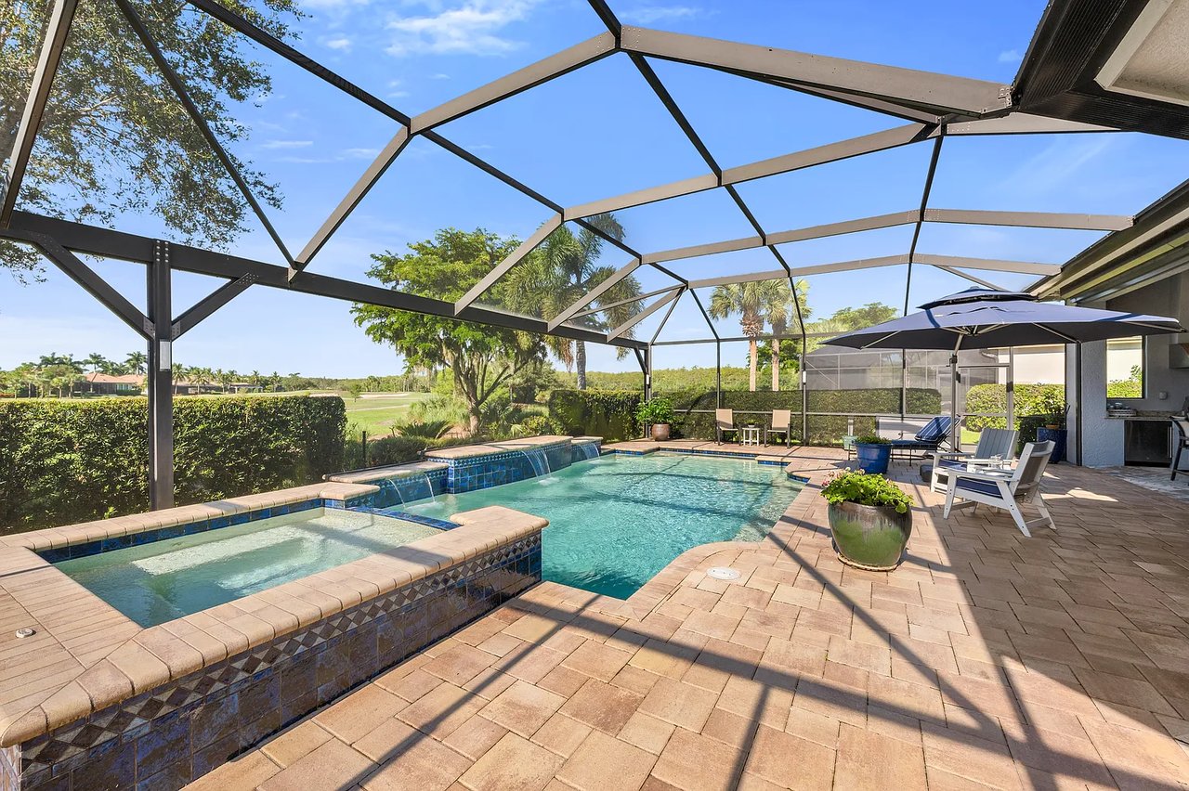
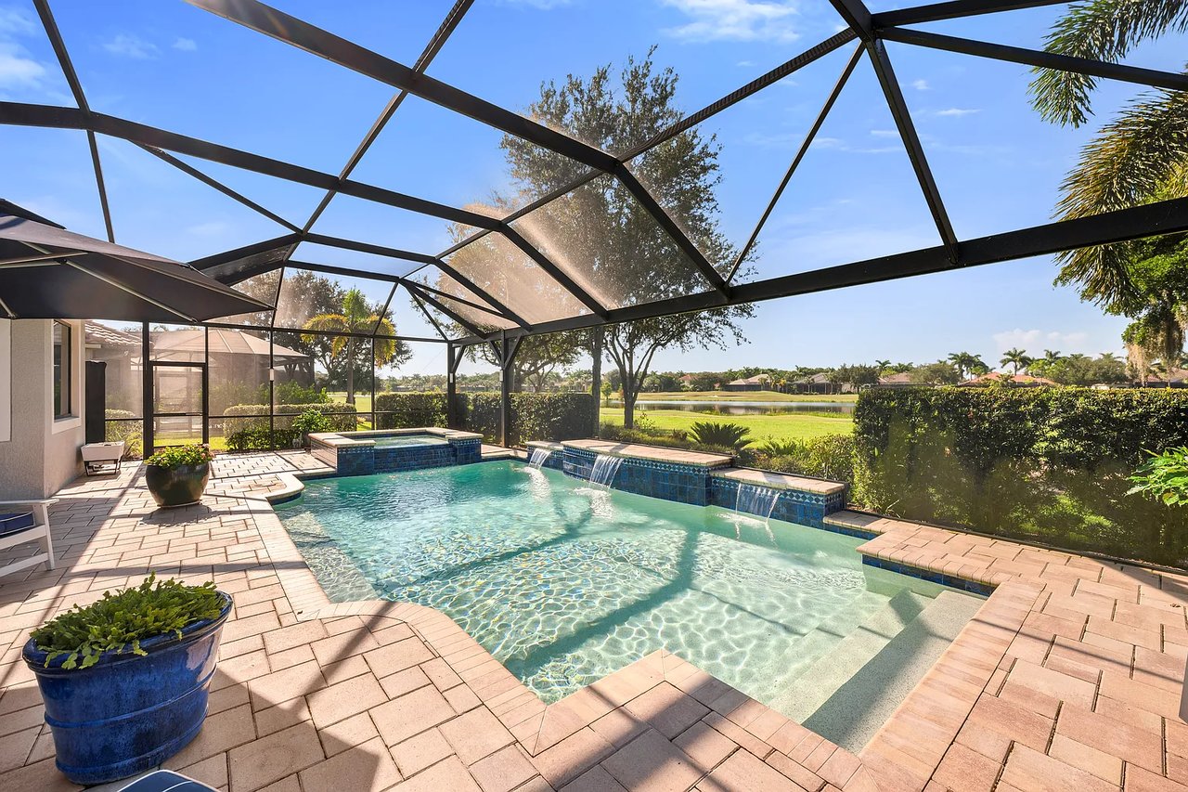
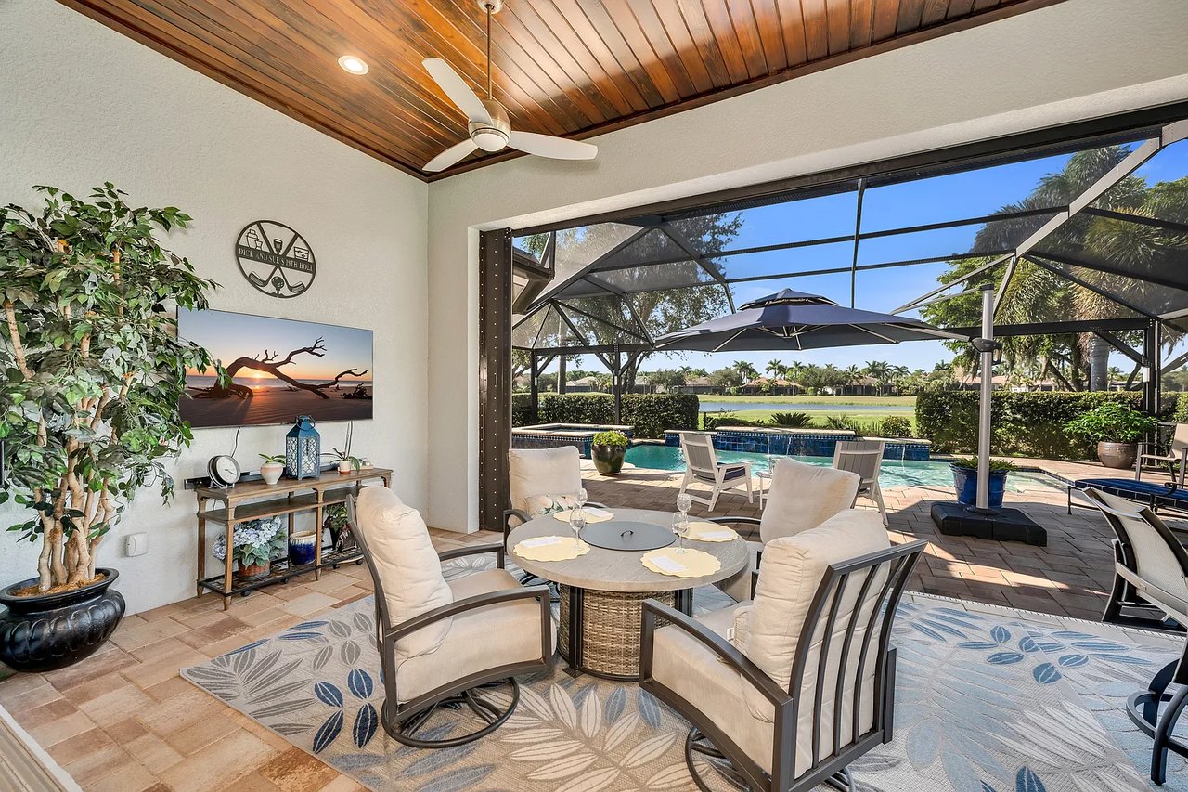
Screened pool patio with a raised spa, outdoor seating, and golf course views.
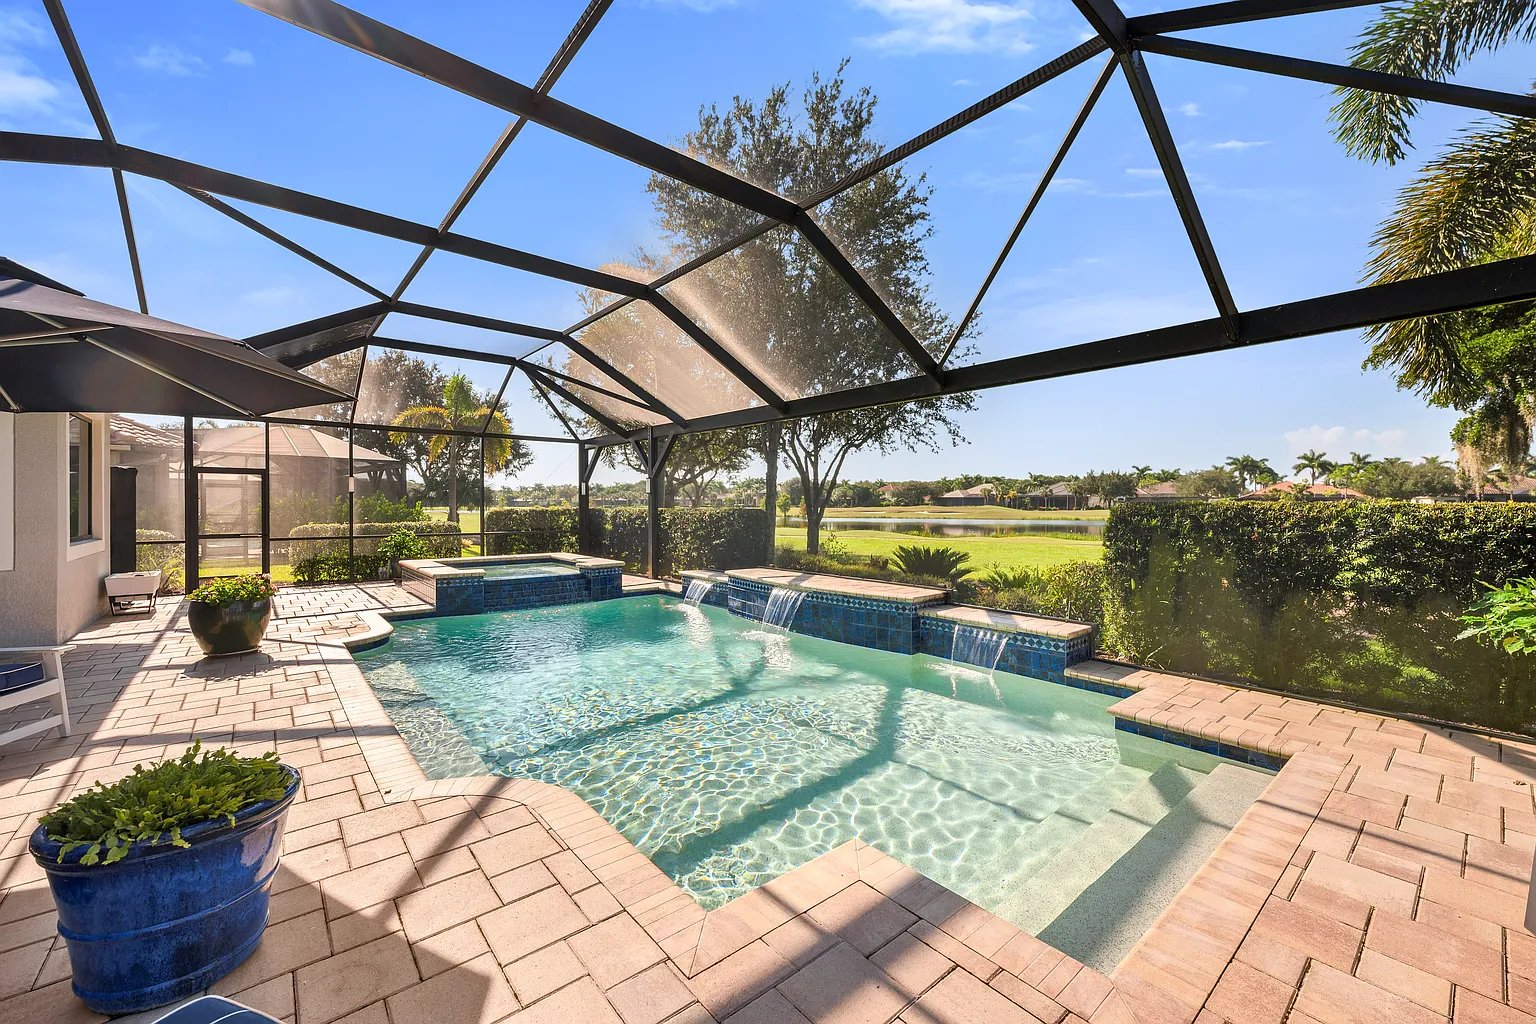
Screened backyard pool with a tiled waterfall, patio, and golf course view.
Pool and raised tiled spa beneath a screened lanai, framed by white lounge chairs at dusk.
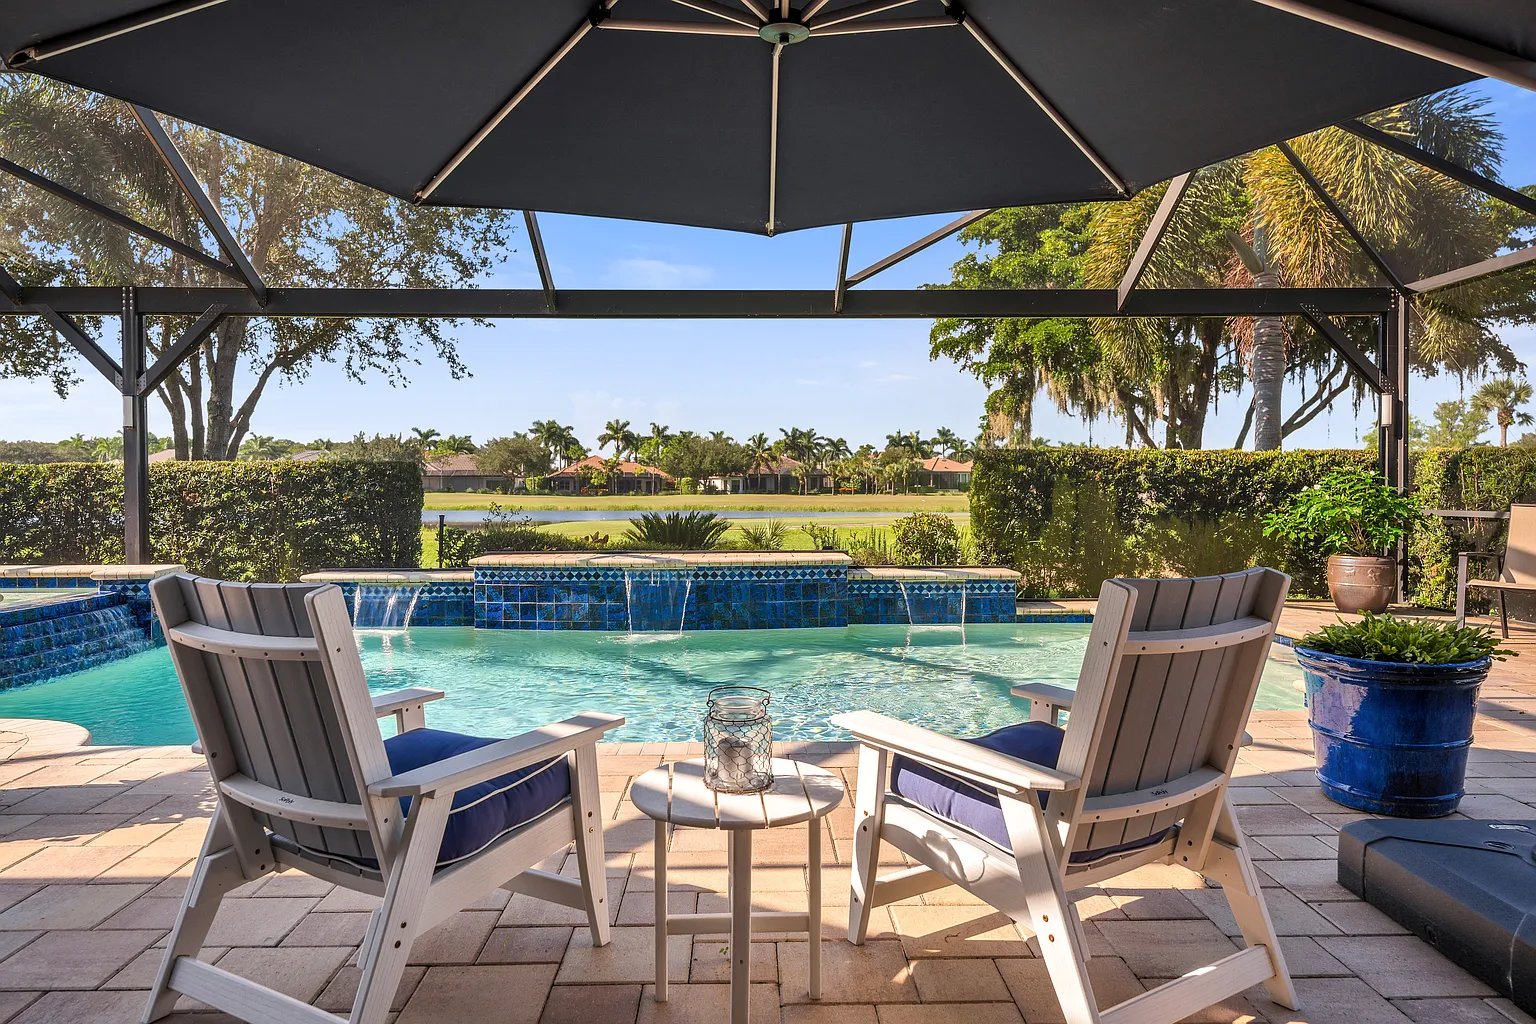
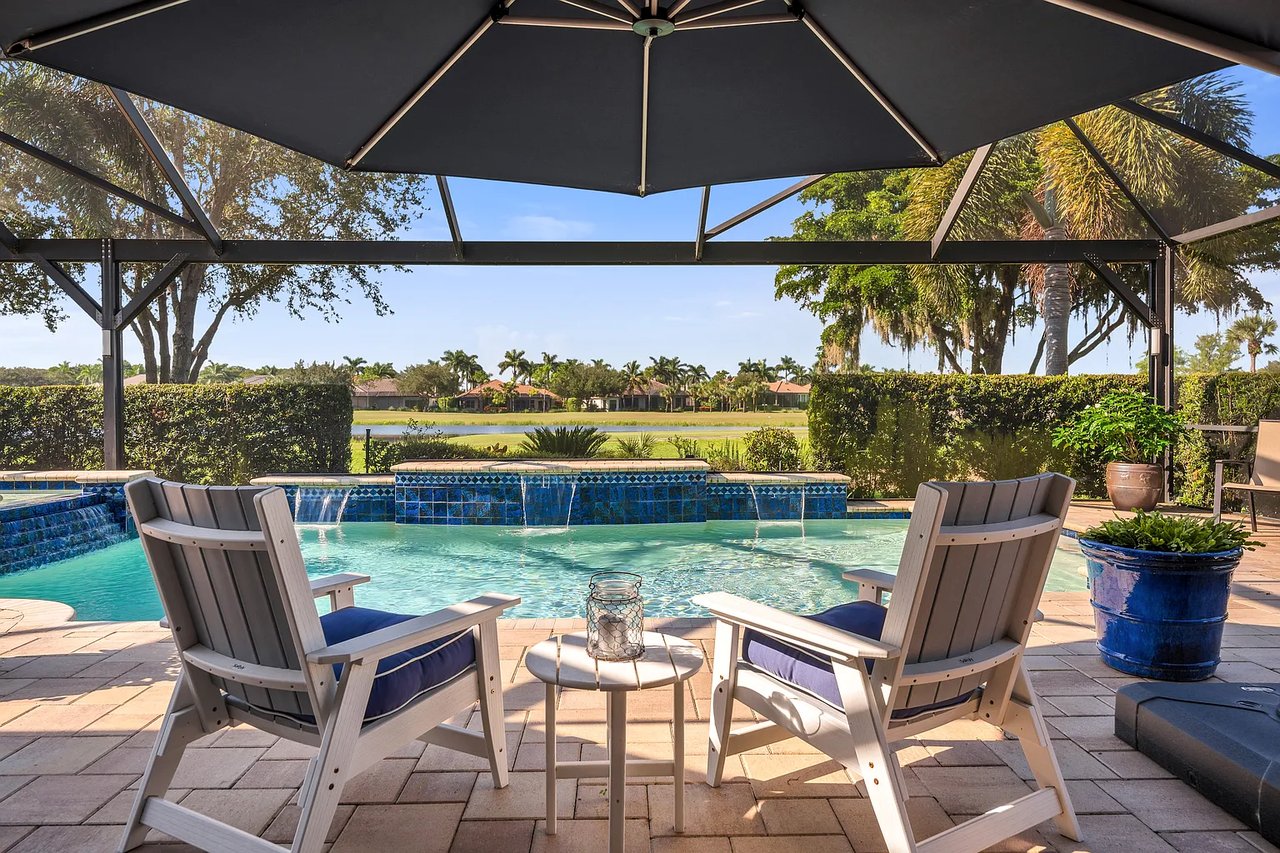
Backyard pool and tiled spa overlooking a lake, framed by two lounge chairs beneath a patio umbrella.
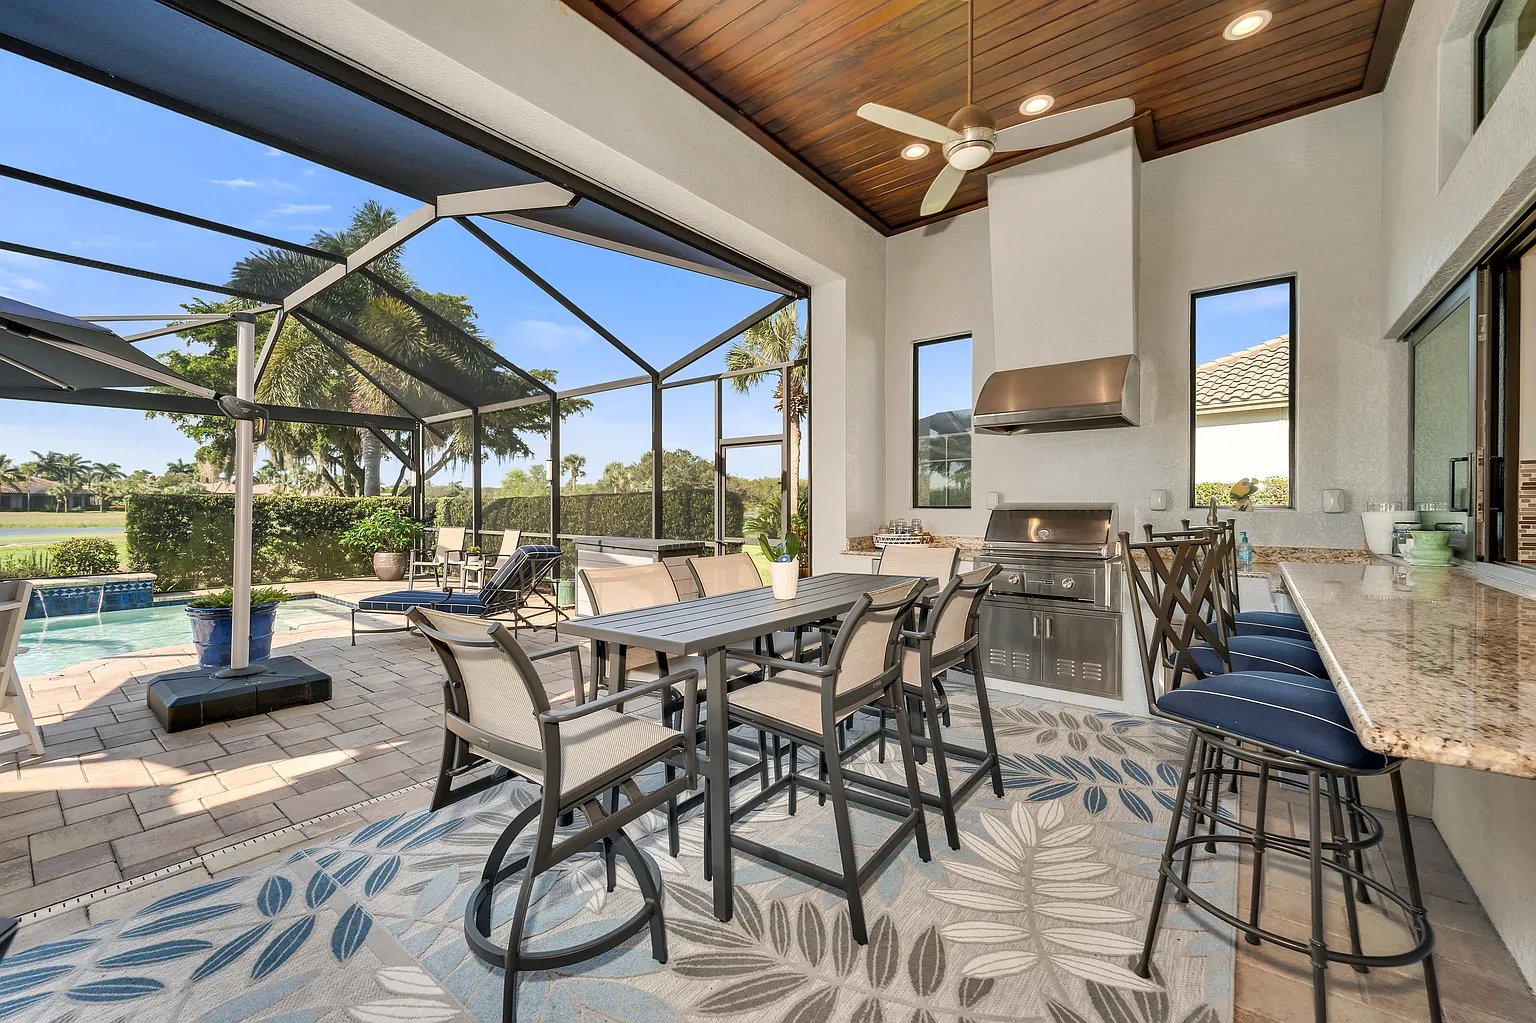
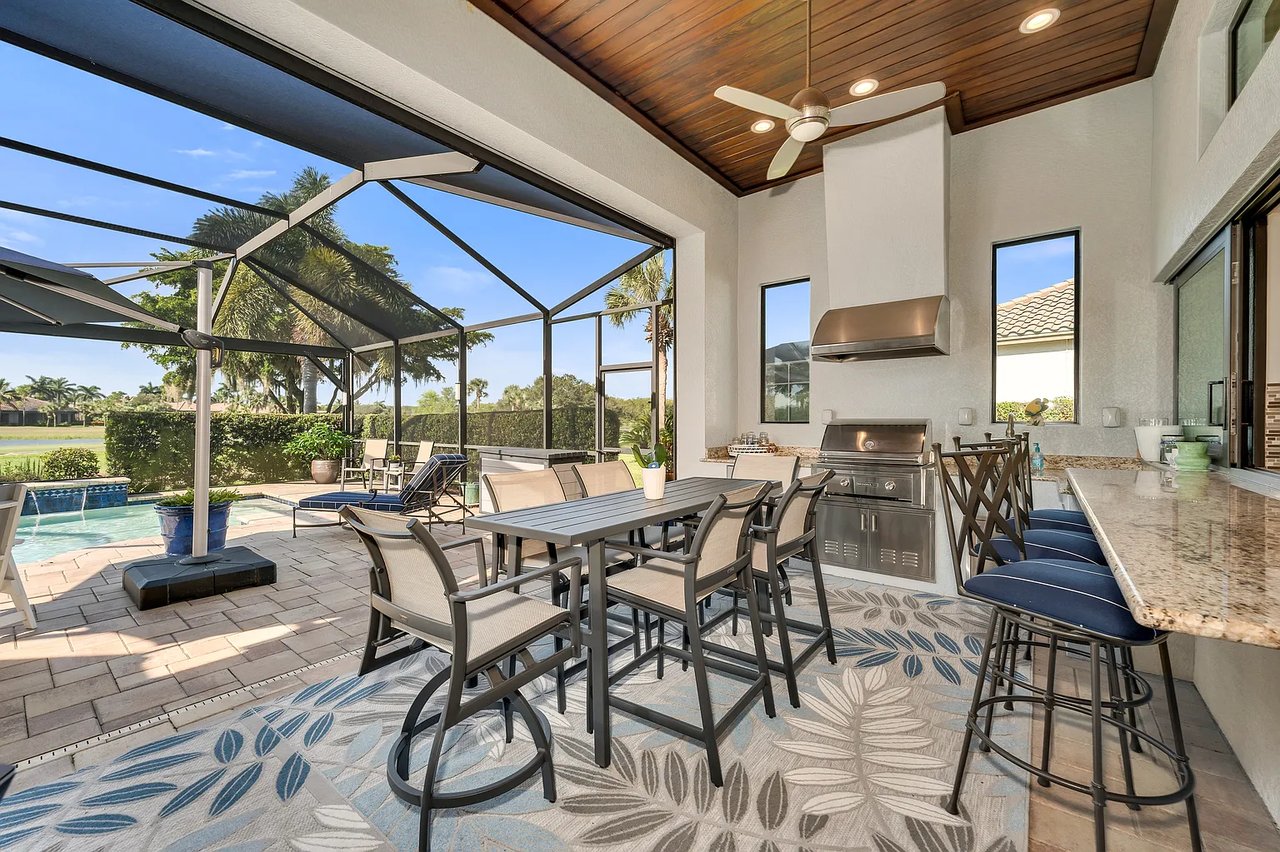
Screened lanai with an outdoor kitchen and dining area beside a swimming pool.
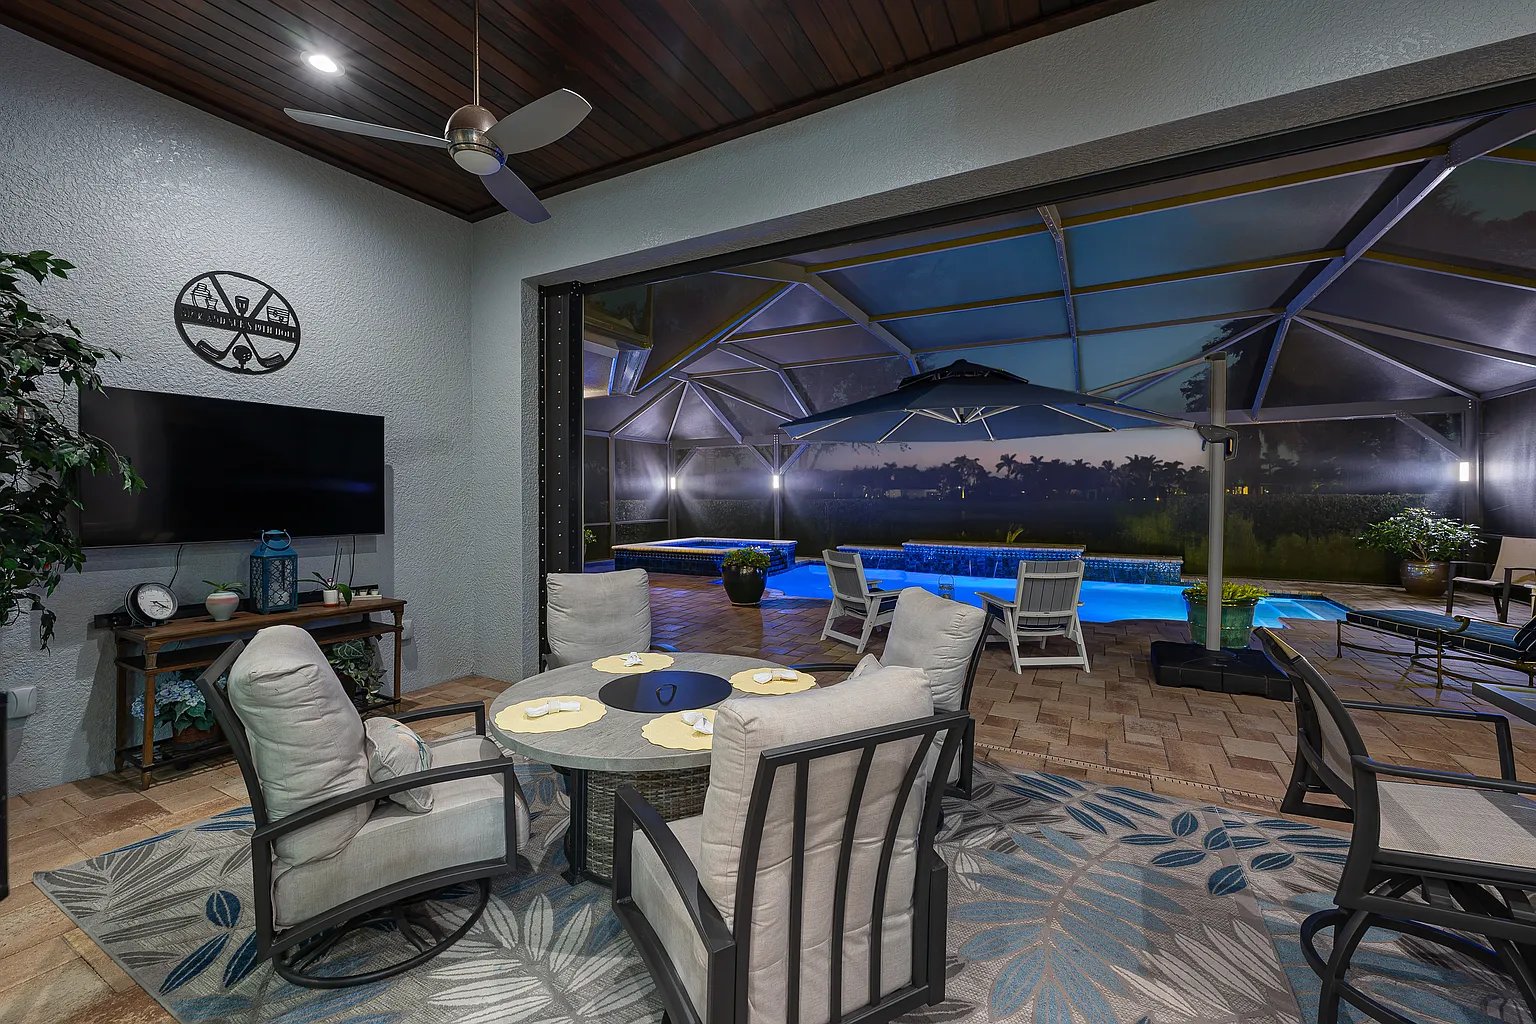
Screened lanai with cushioned seating and a round table overlooking a lit swimming pool at night.
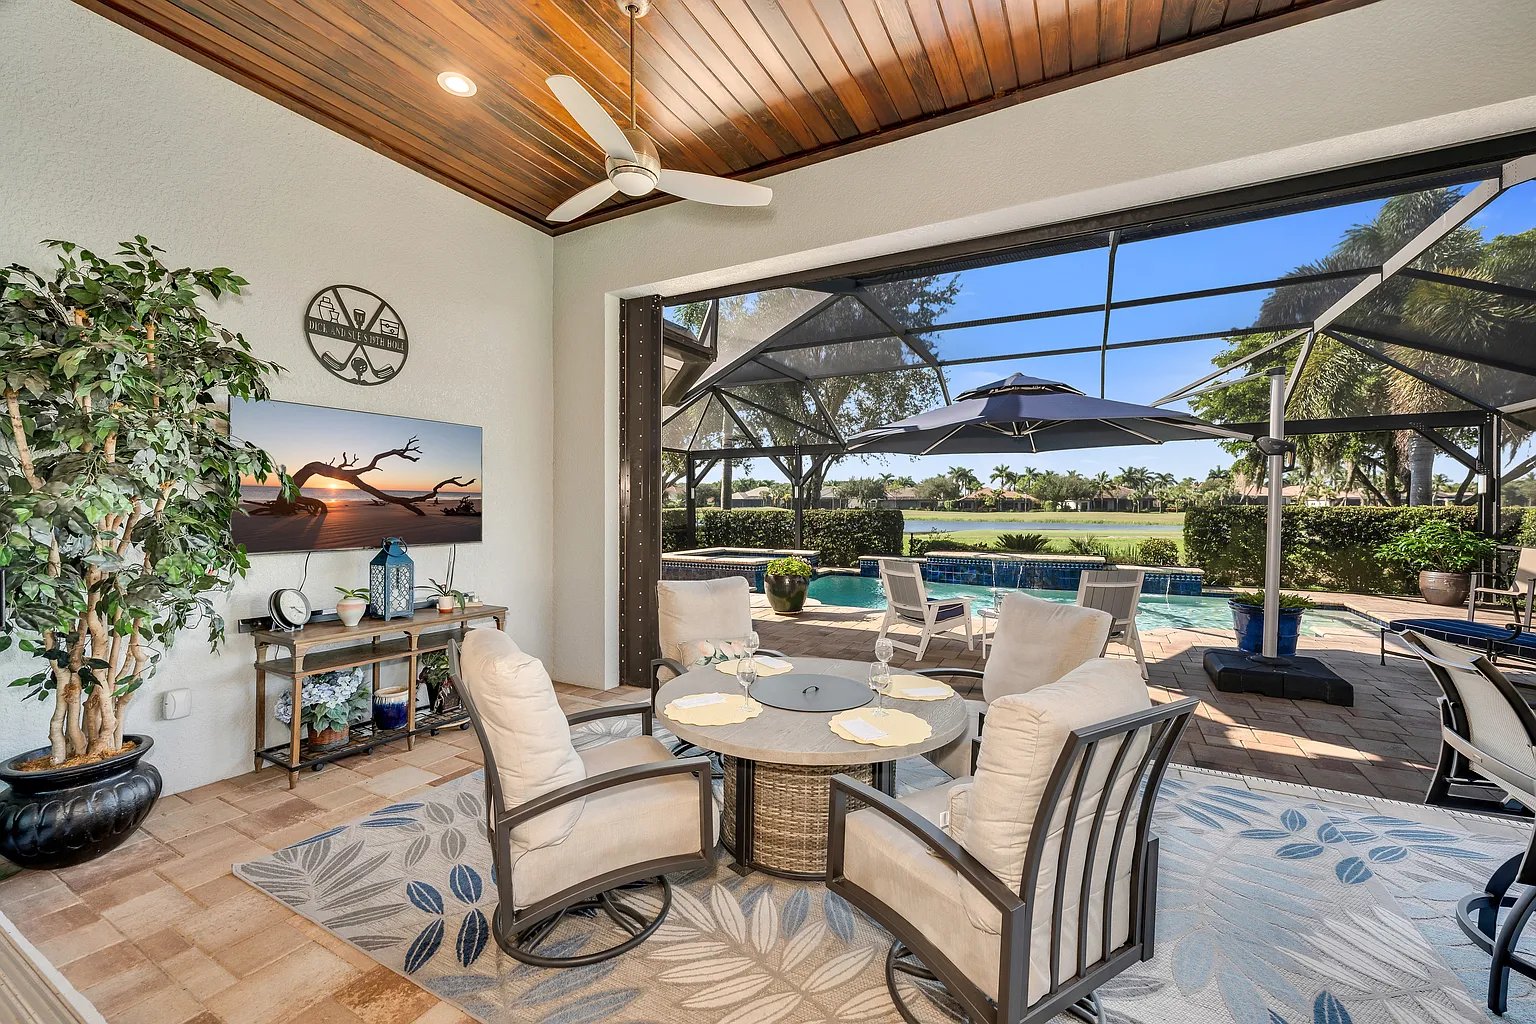
Covered lanai with a wood ceiling, dining area, screened pool, and lawn view.
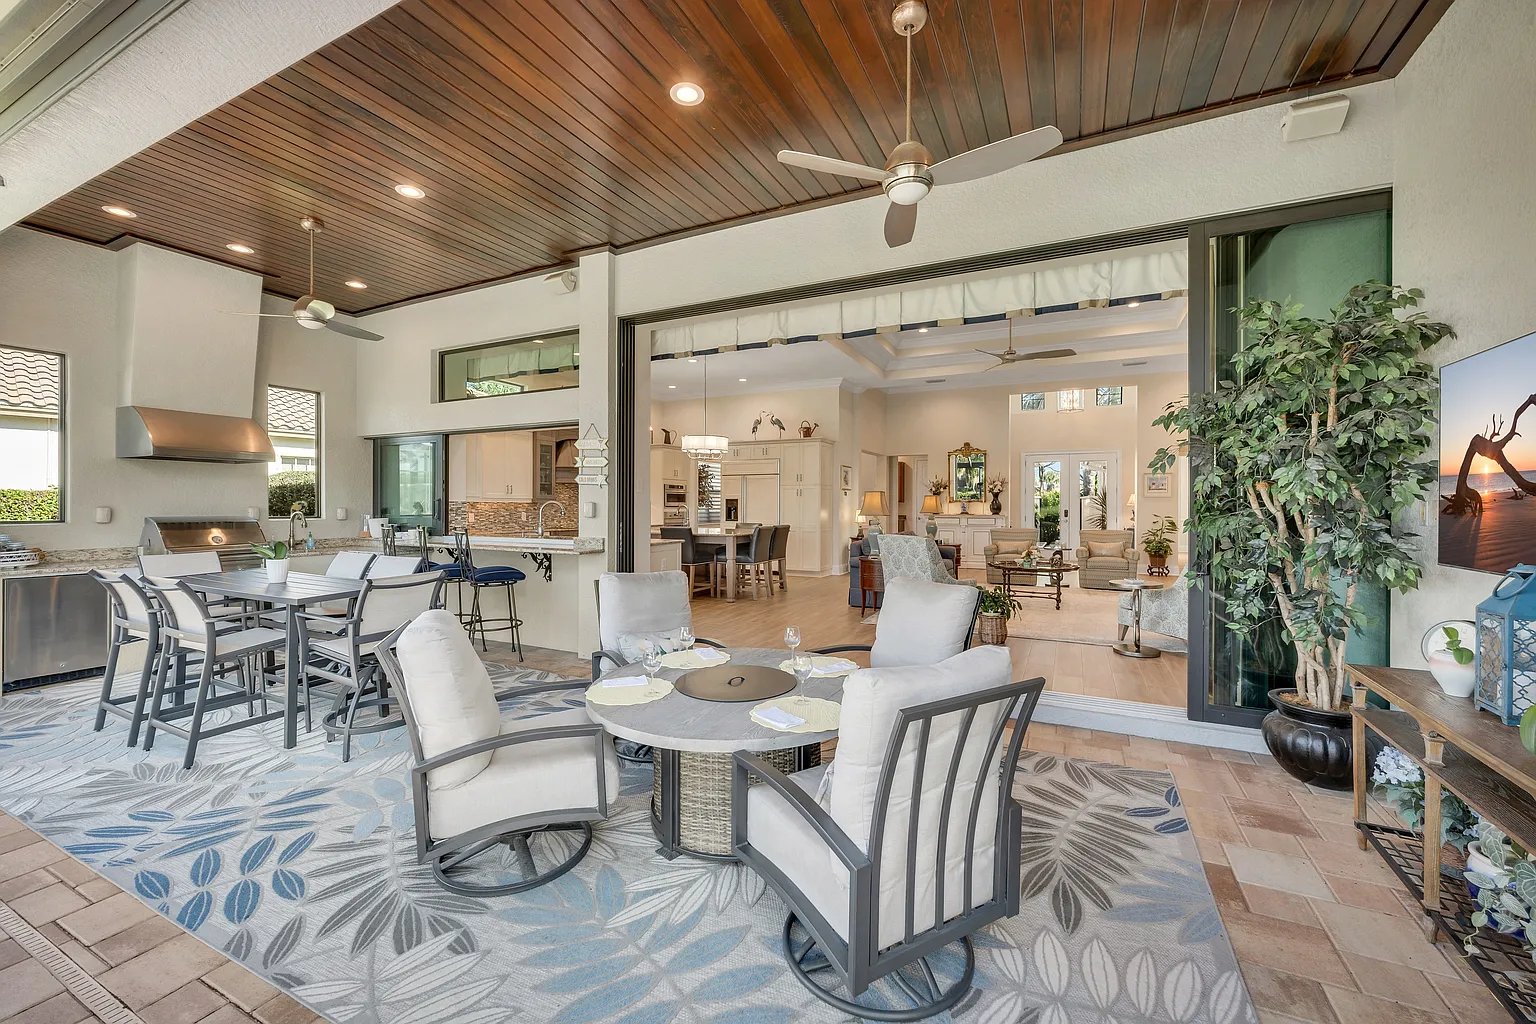
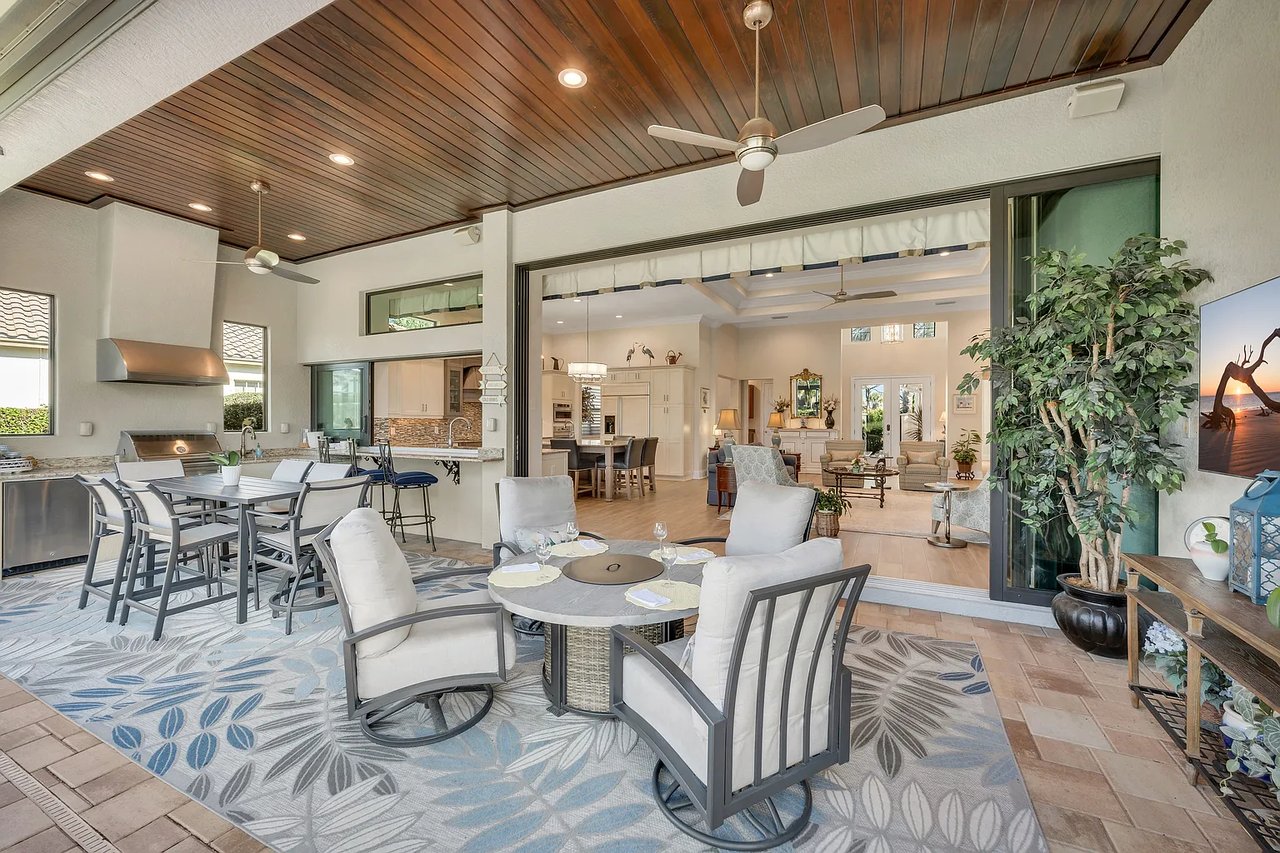
Covered lanai with a wood ceiling, outdoor kitchen, dining table, and seating facing open sliding doors.
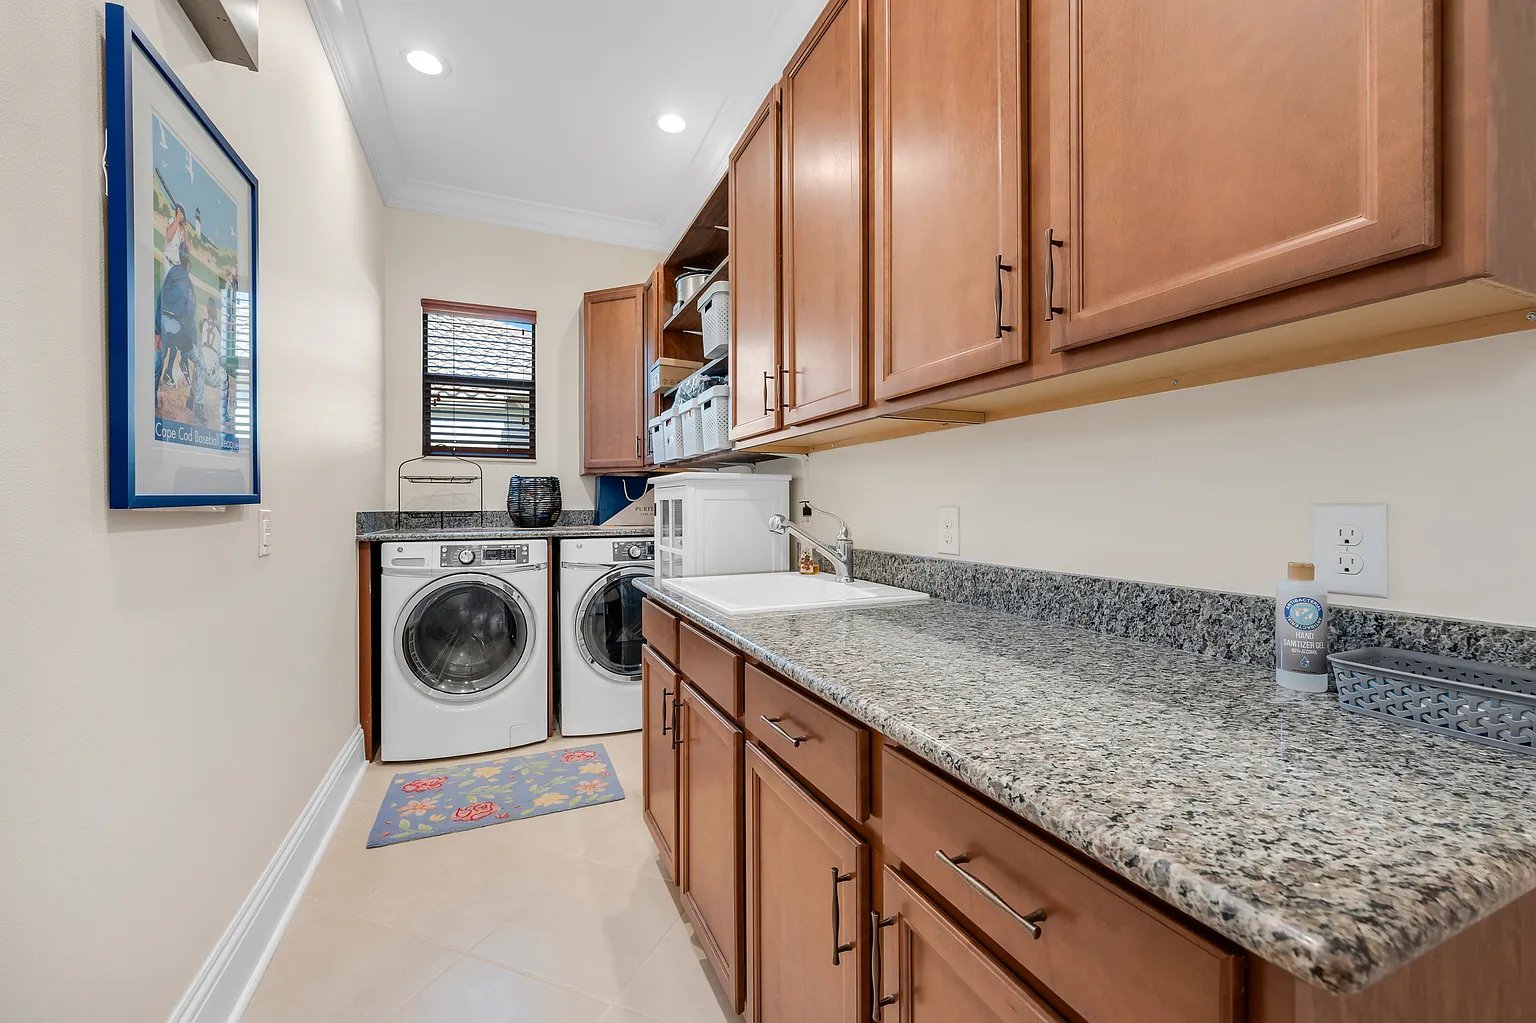
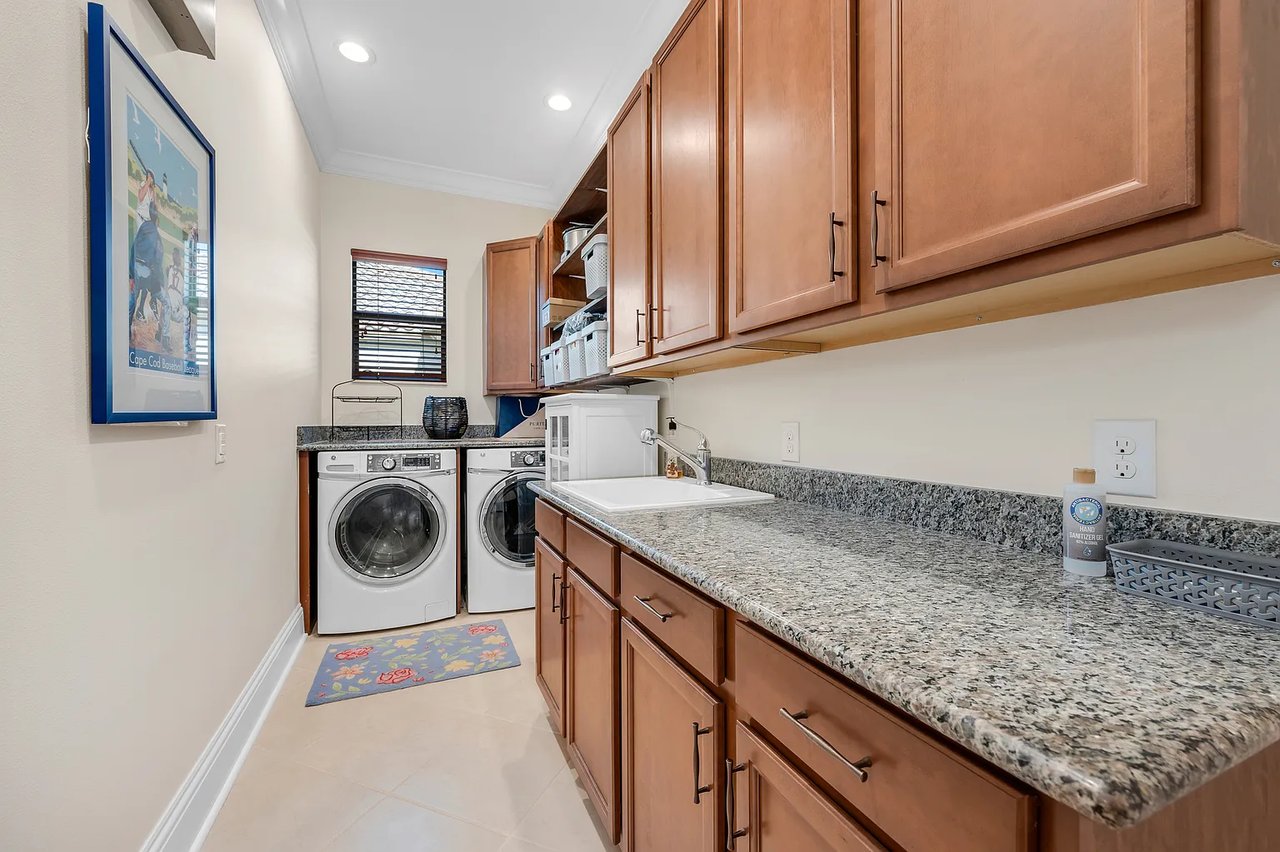
Laundry room with front-loading washer and dryer, granite counters, and warm wood cabinetry.
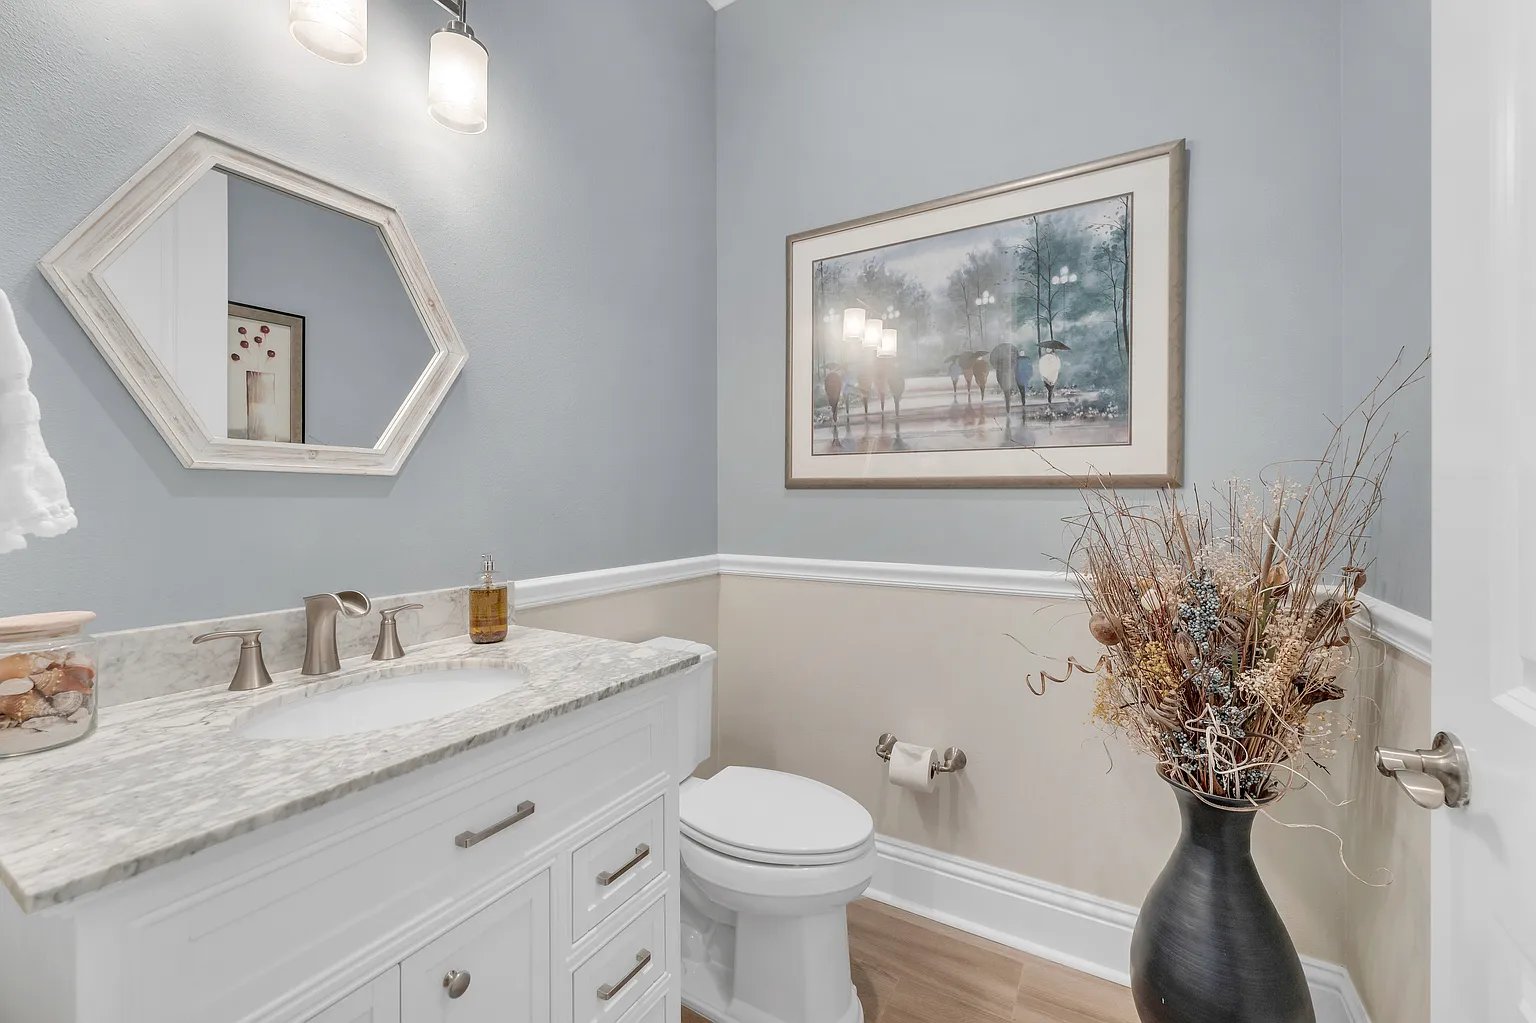
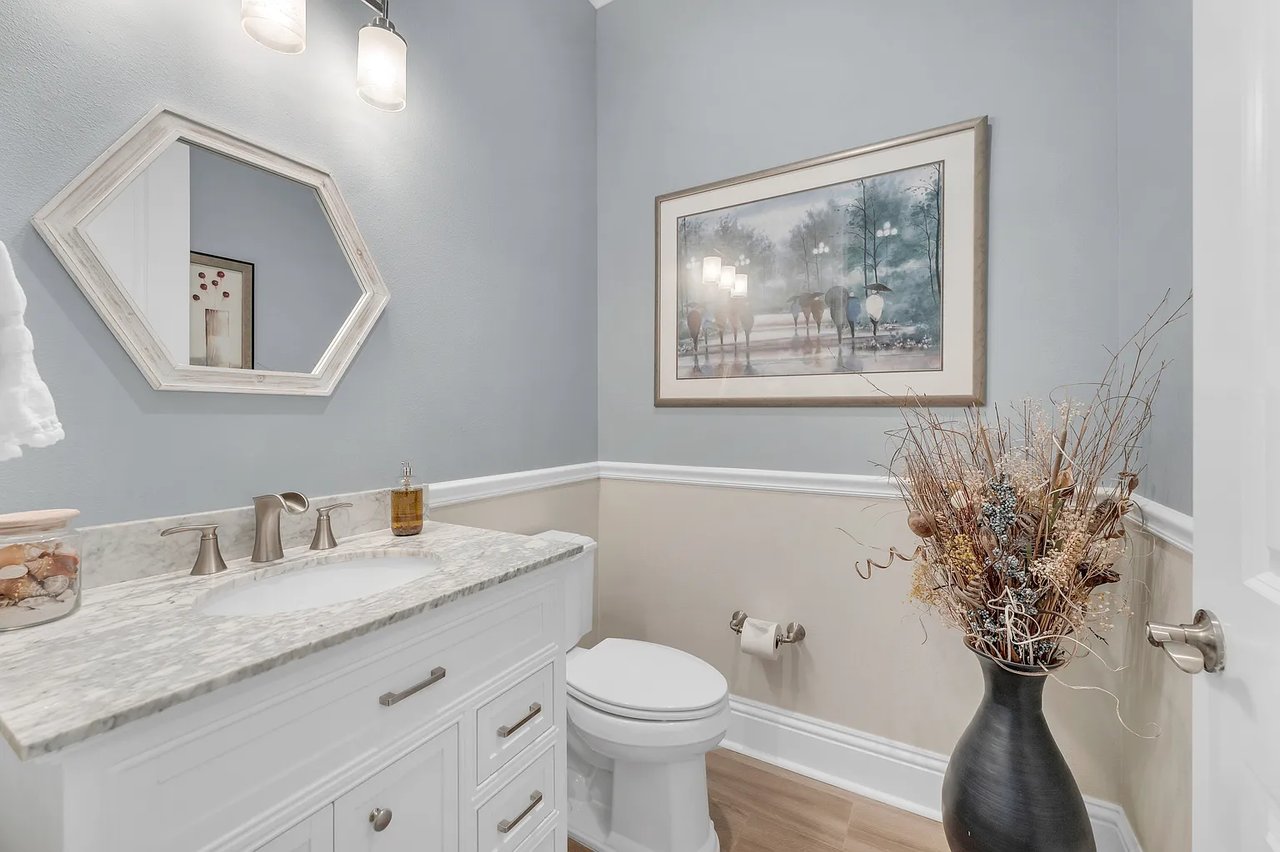
Bathroom with a marble-topped white vanity, geometric mirror, and framed artwork.
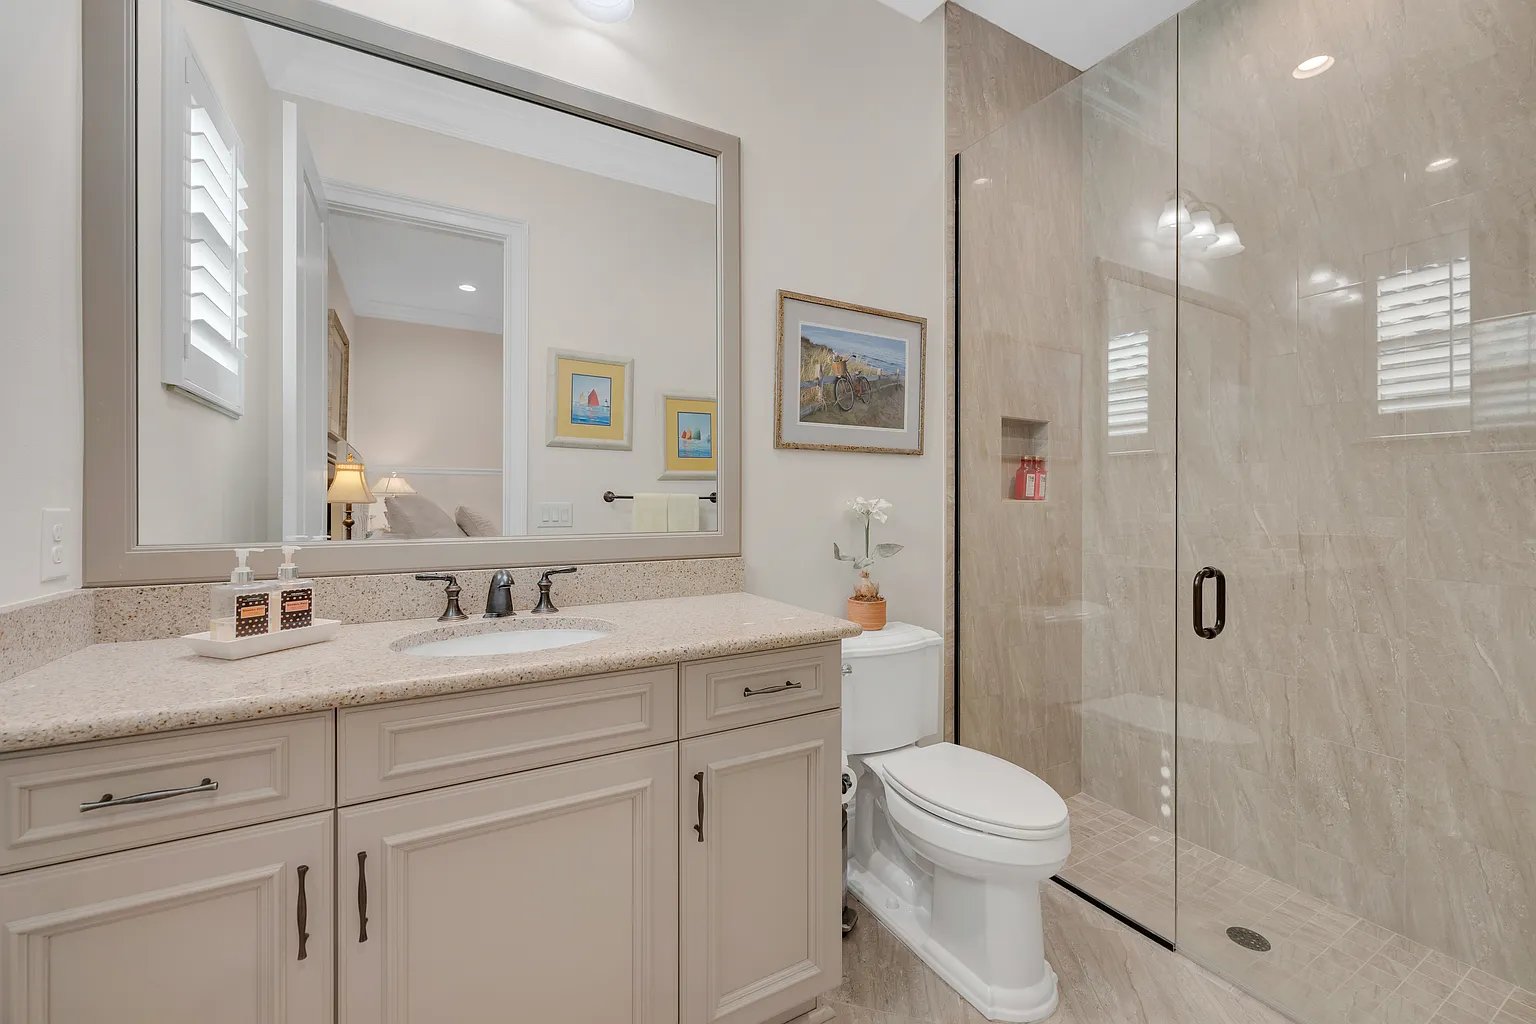
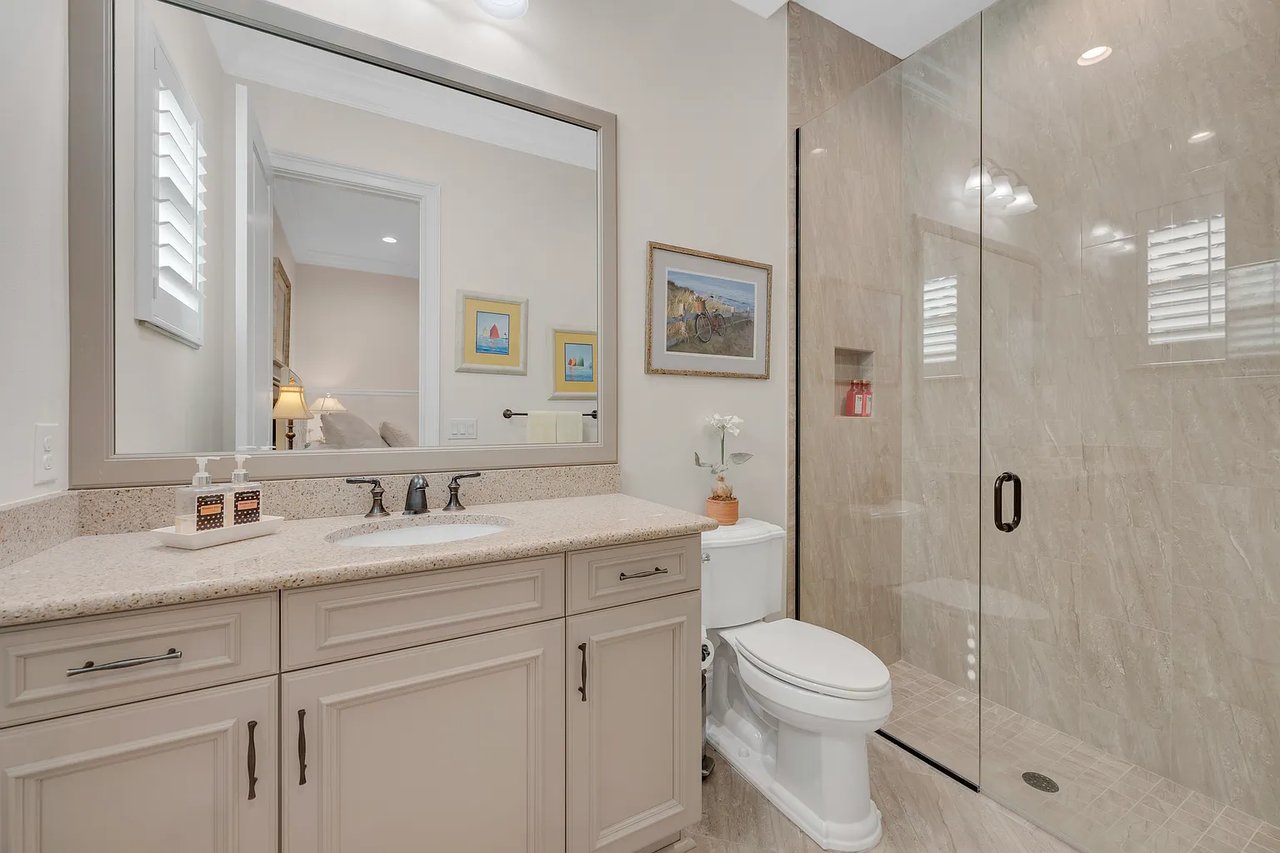
Bathroom with a cream vanity and wide mirror beside a glass-enclosed, stone-tiled shower.
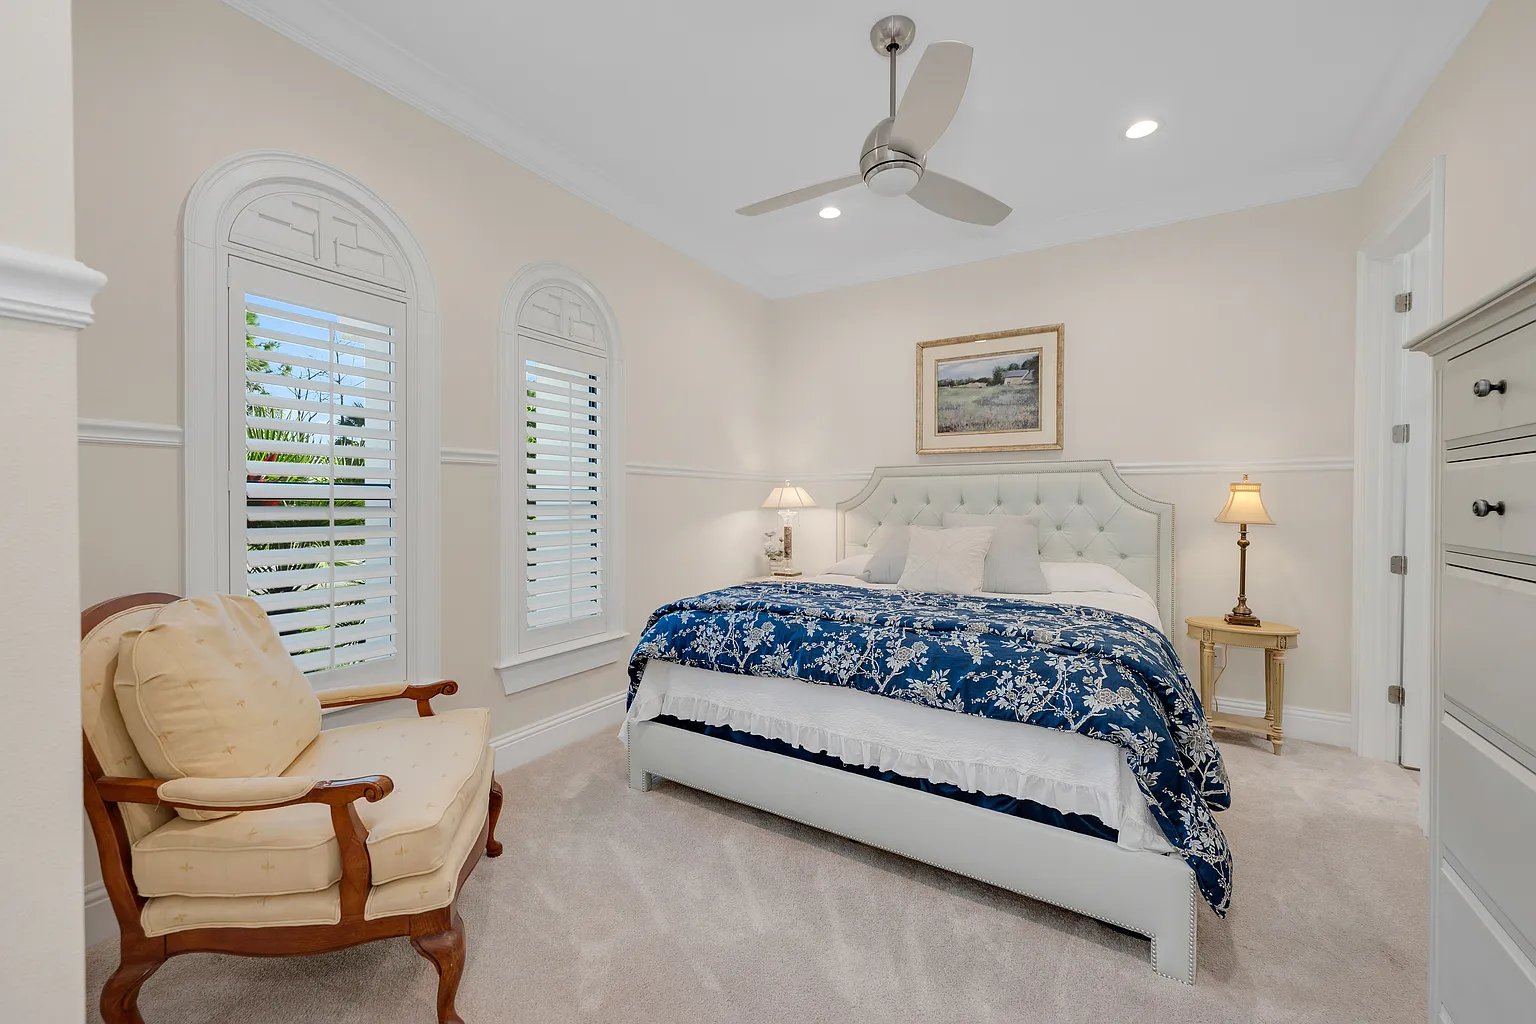
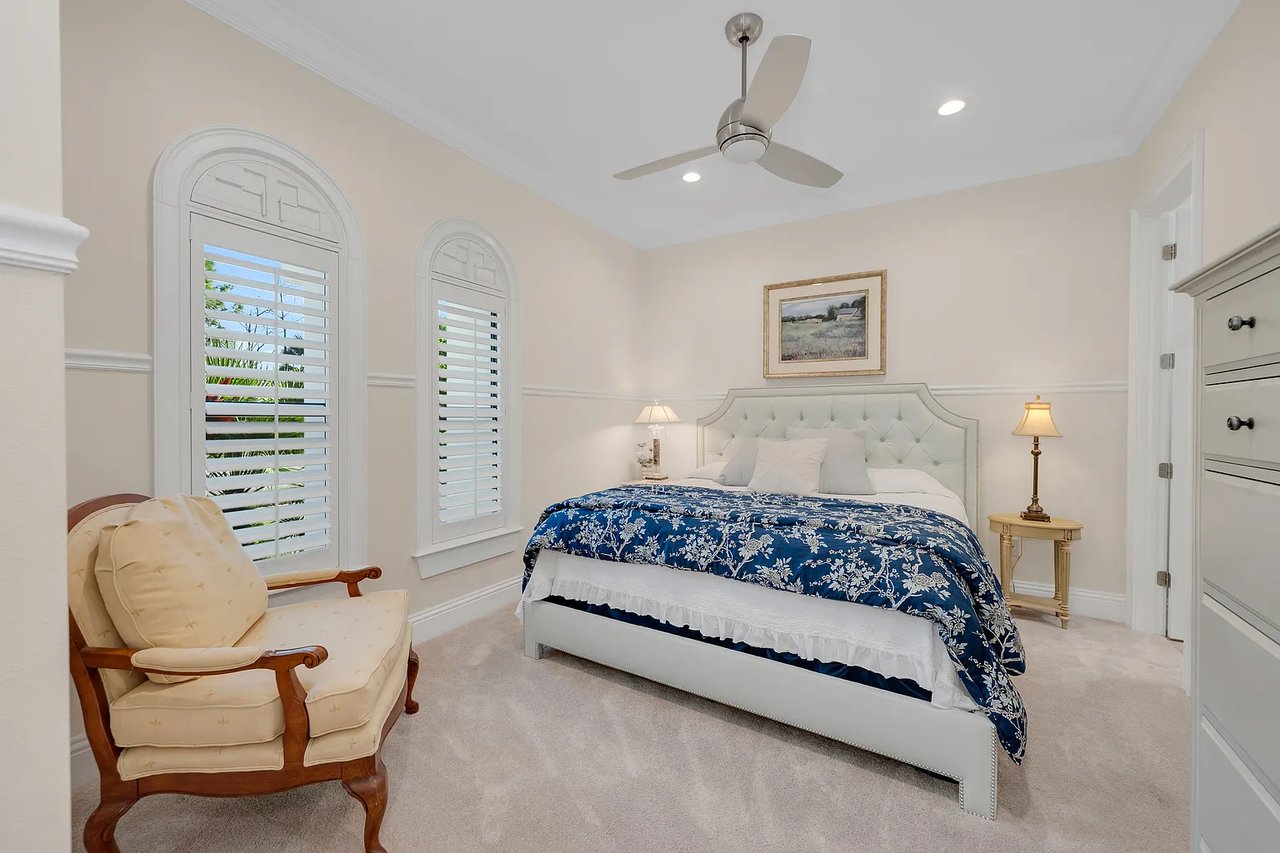
Bedroom with a blue floral bedspread, arched shuttered windows, and a cream armchair.
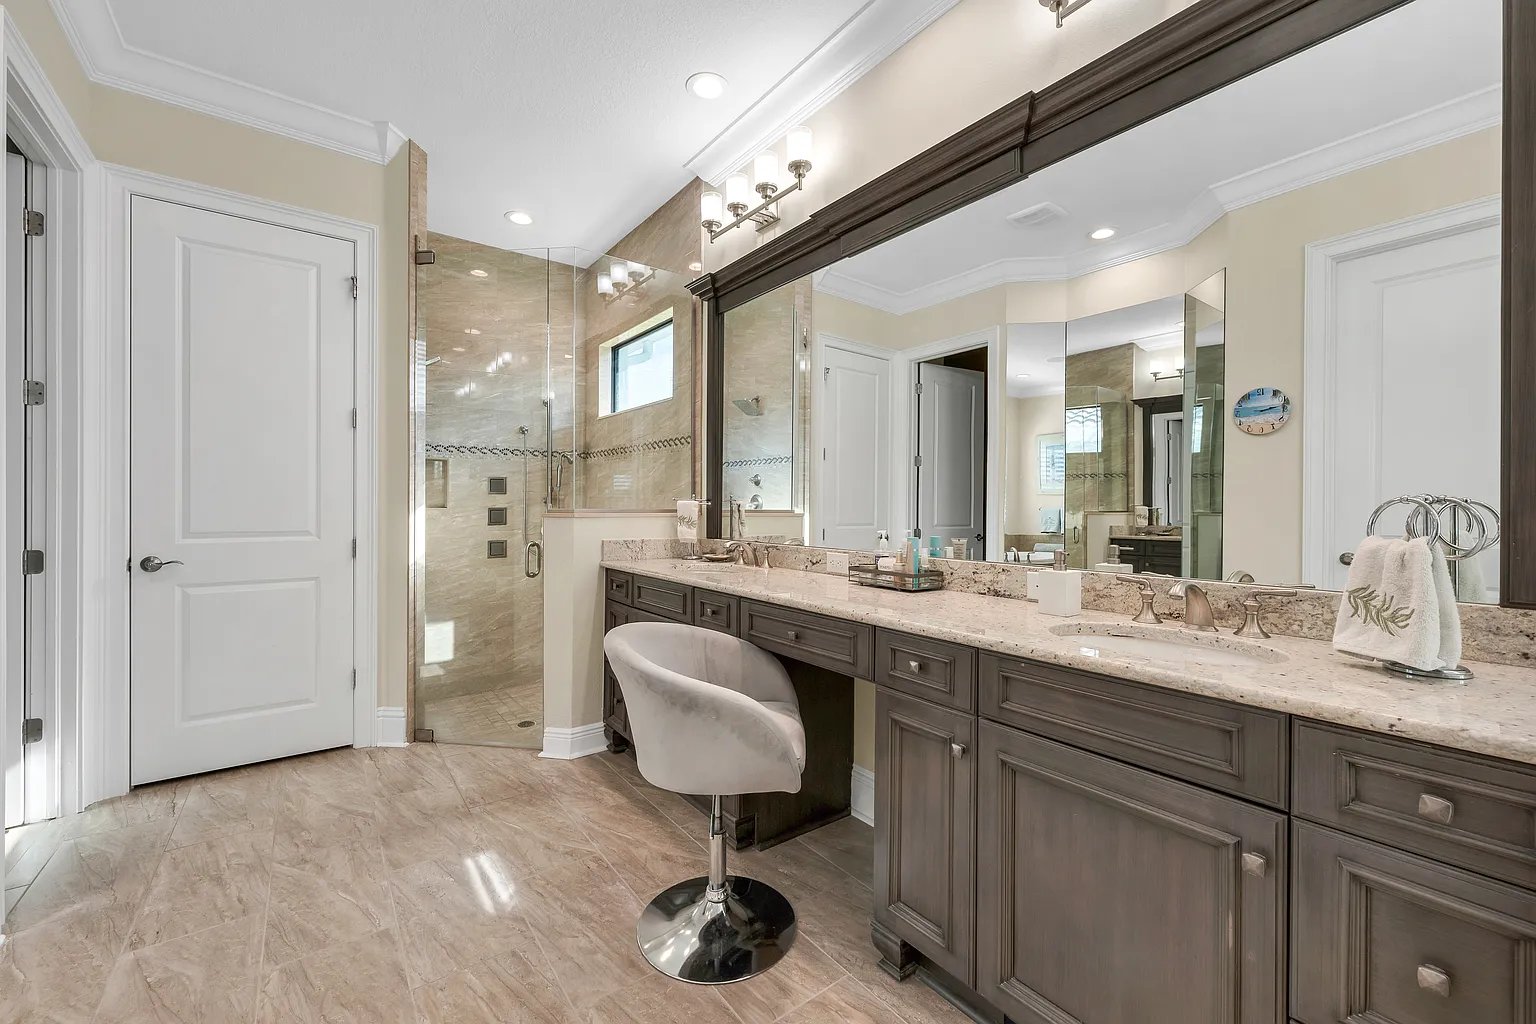
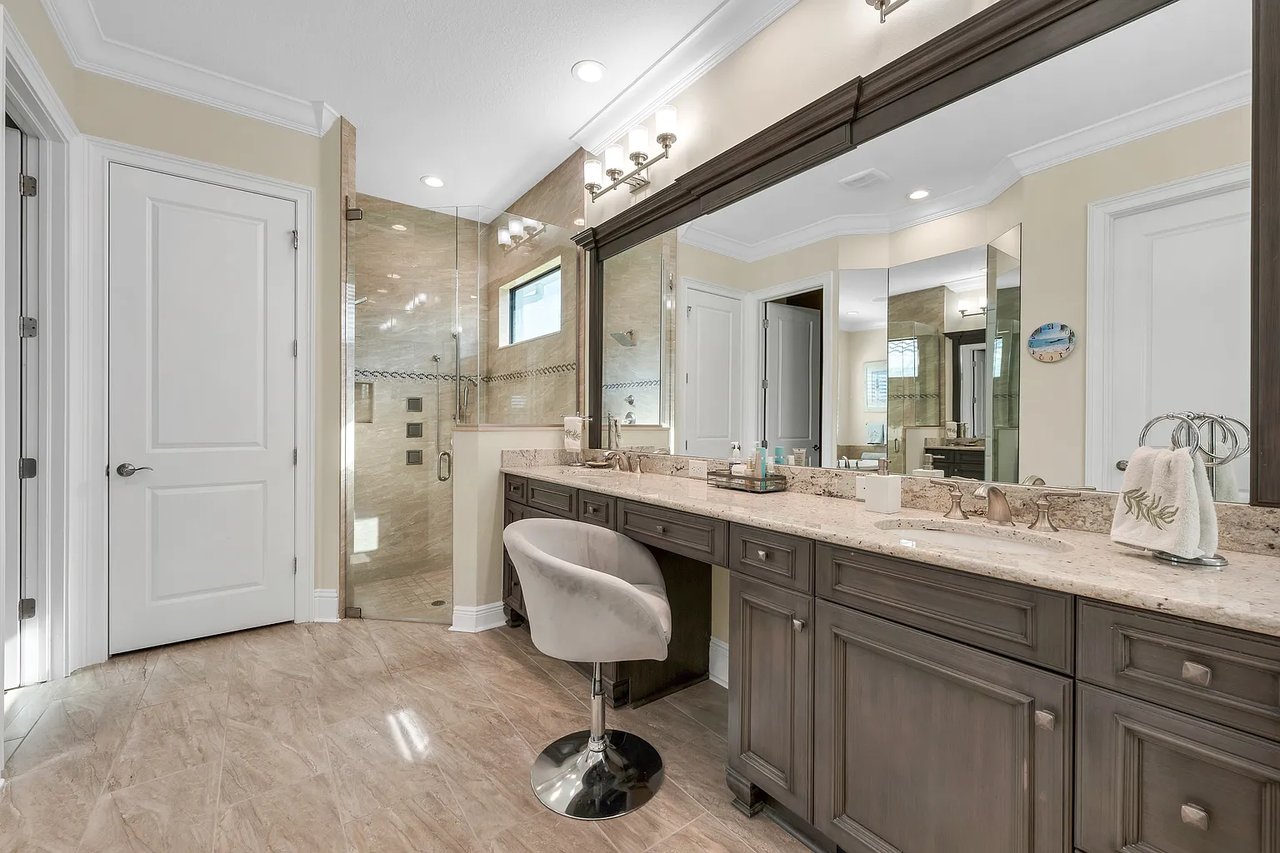
Bathroom with a double-sink vanity, large mirror, tiled walk-in shower, and makeup chair.
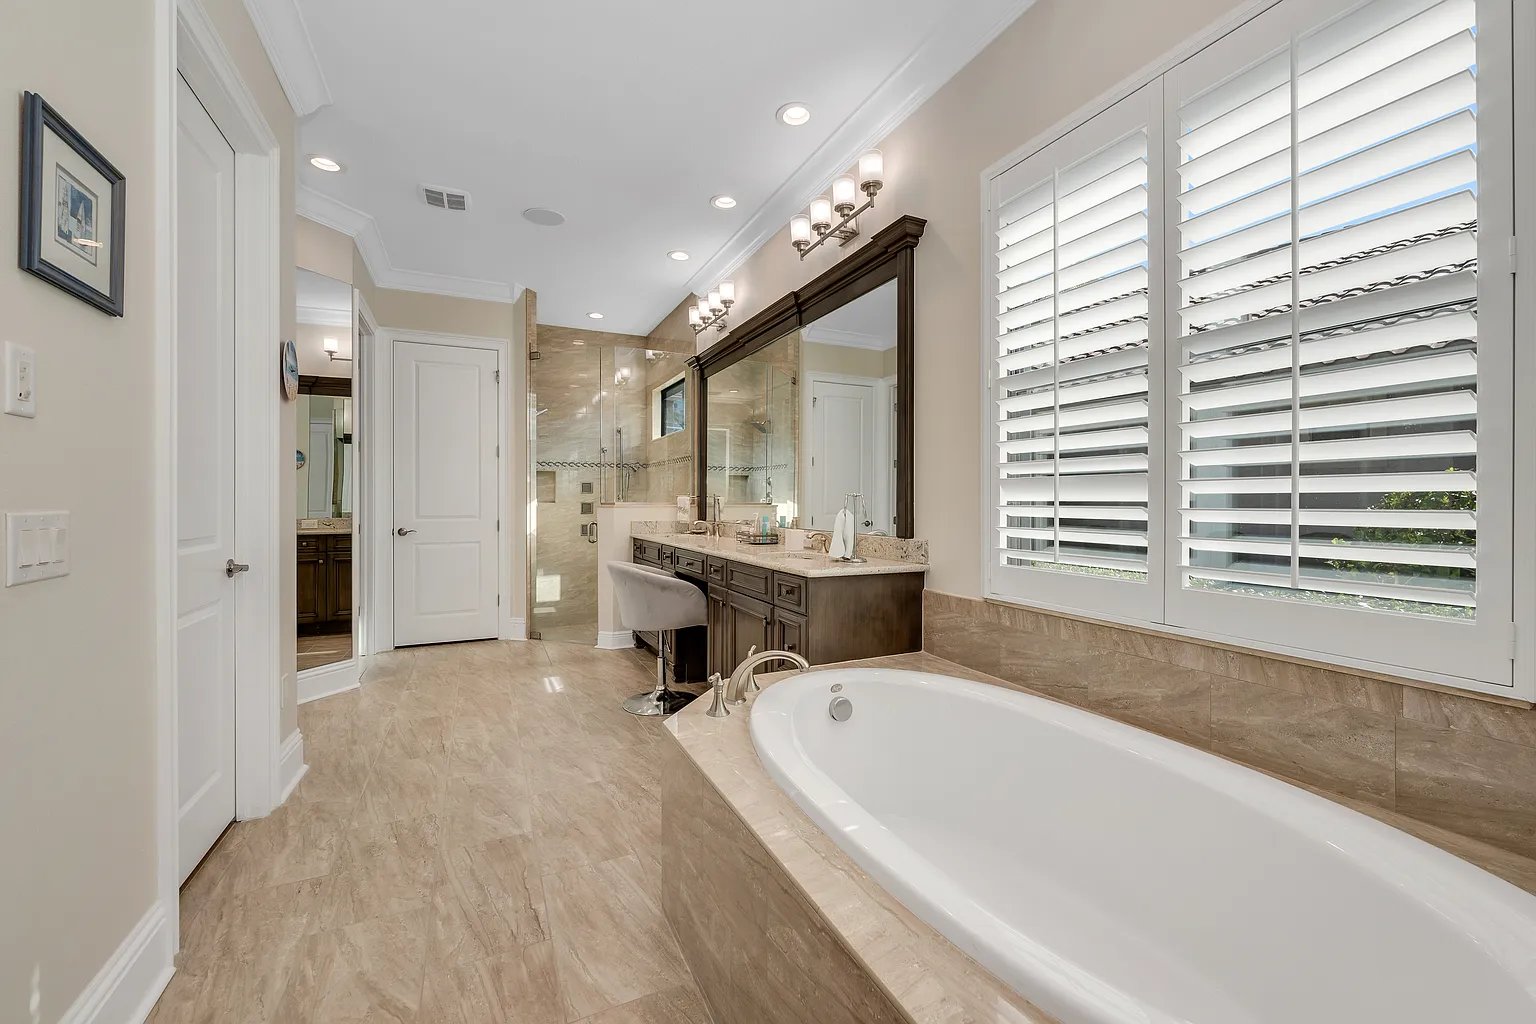
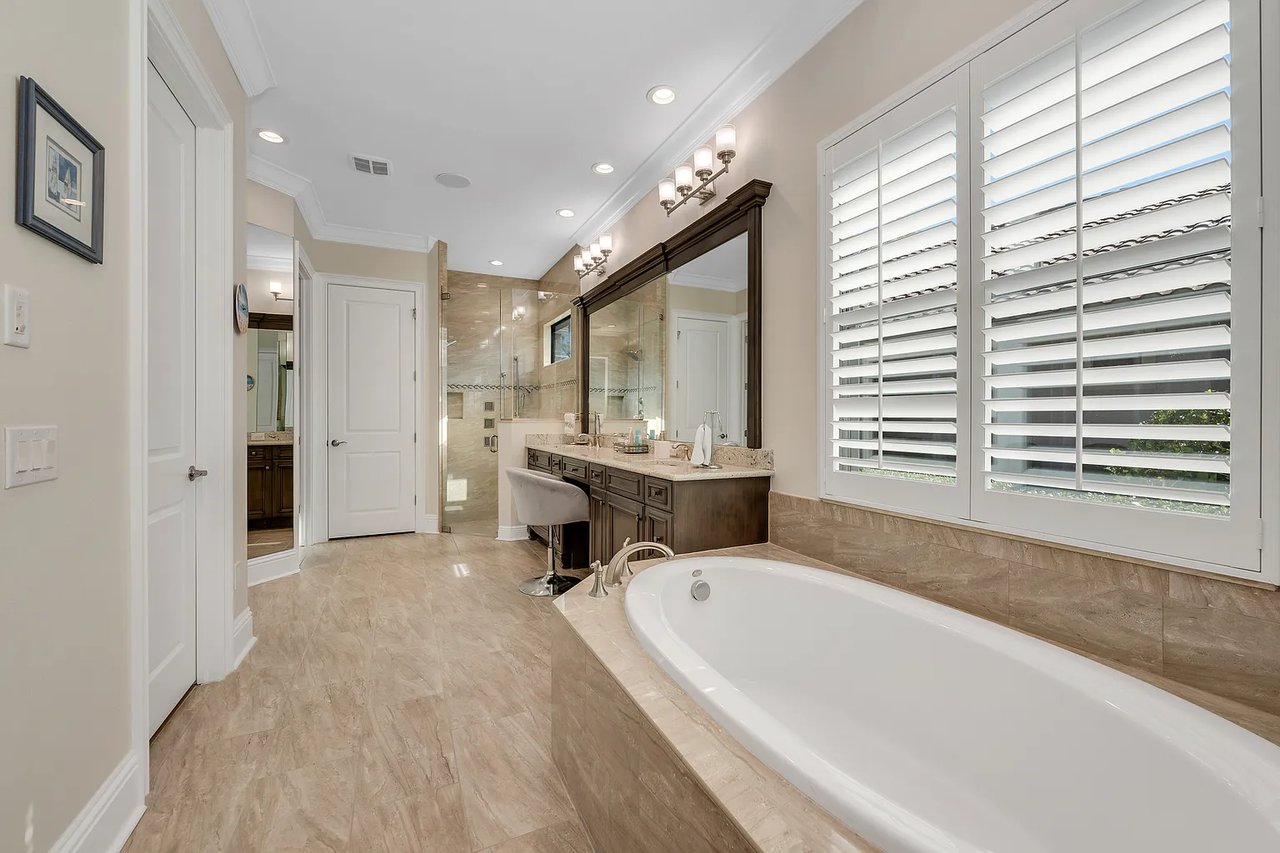
Primary bathroom with a built-in soaking tub, dark wood double vanity, and plantation-shuttered windows.
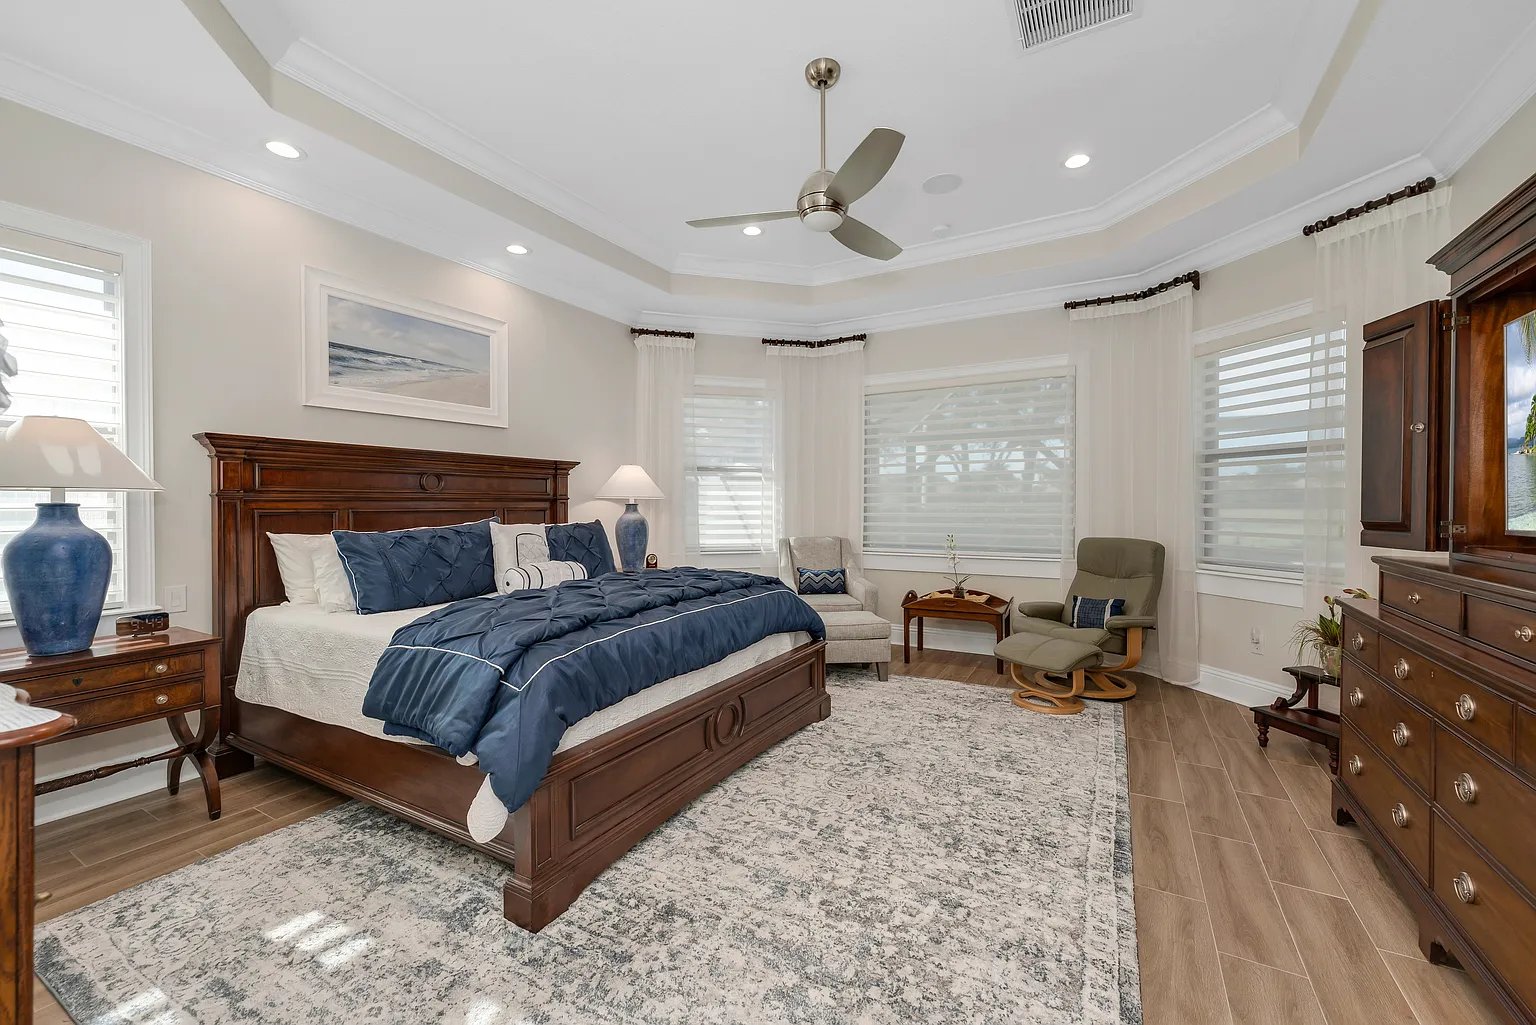
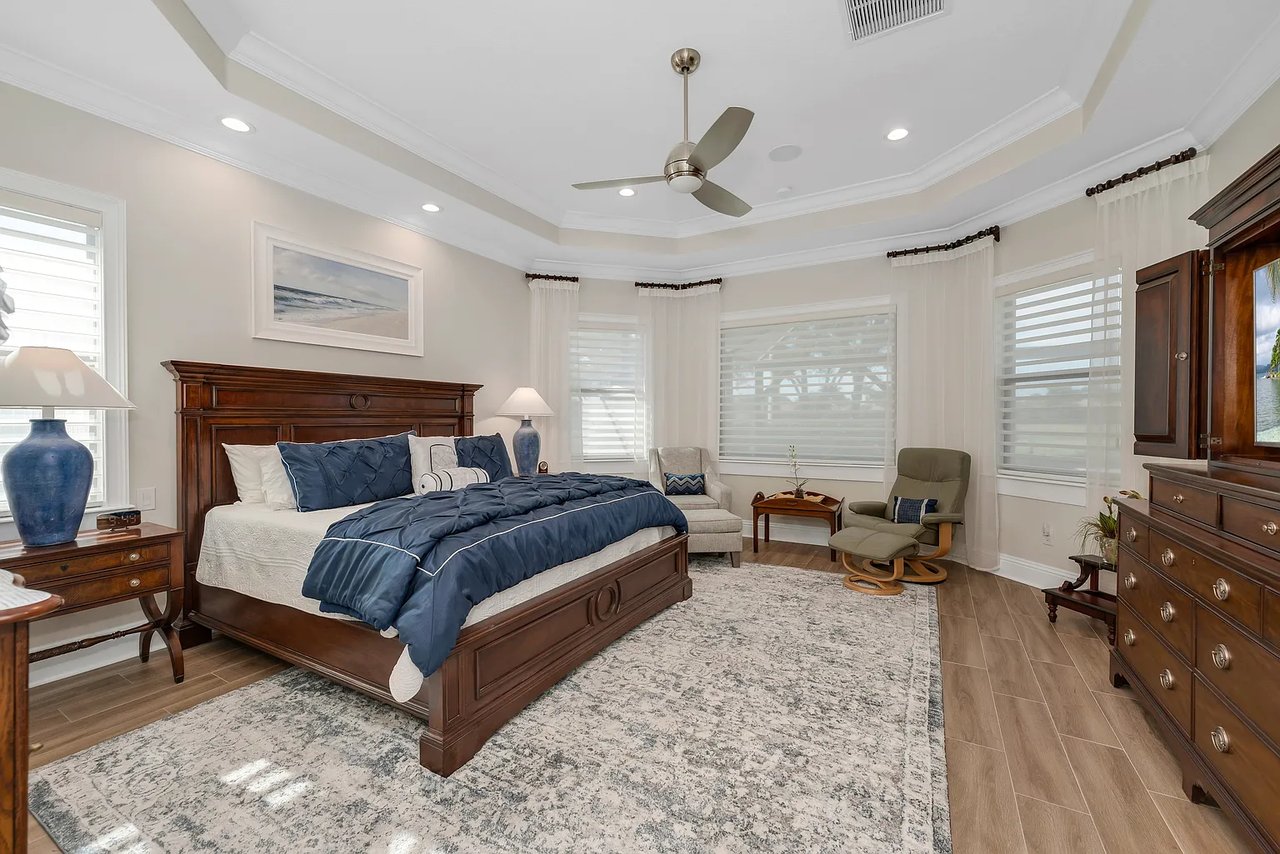
Bedroom with a dark wood bed, navy bedding, and a window-side sitting area.
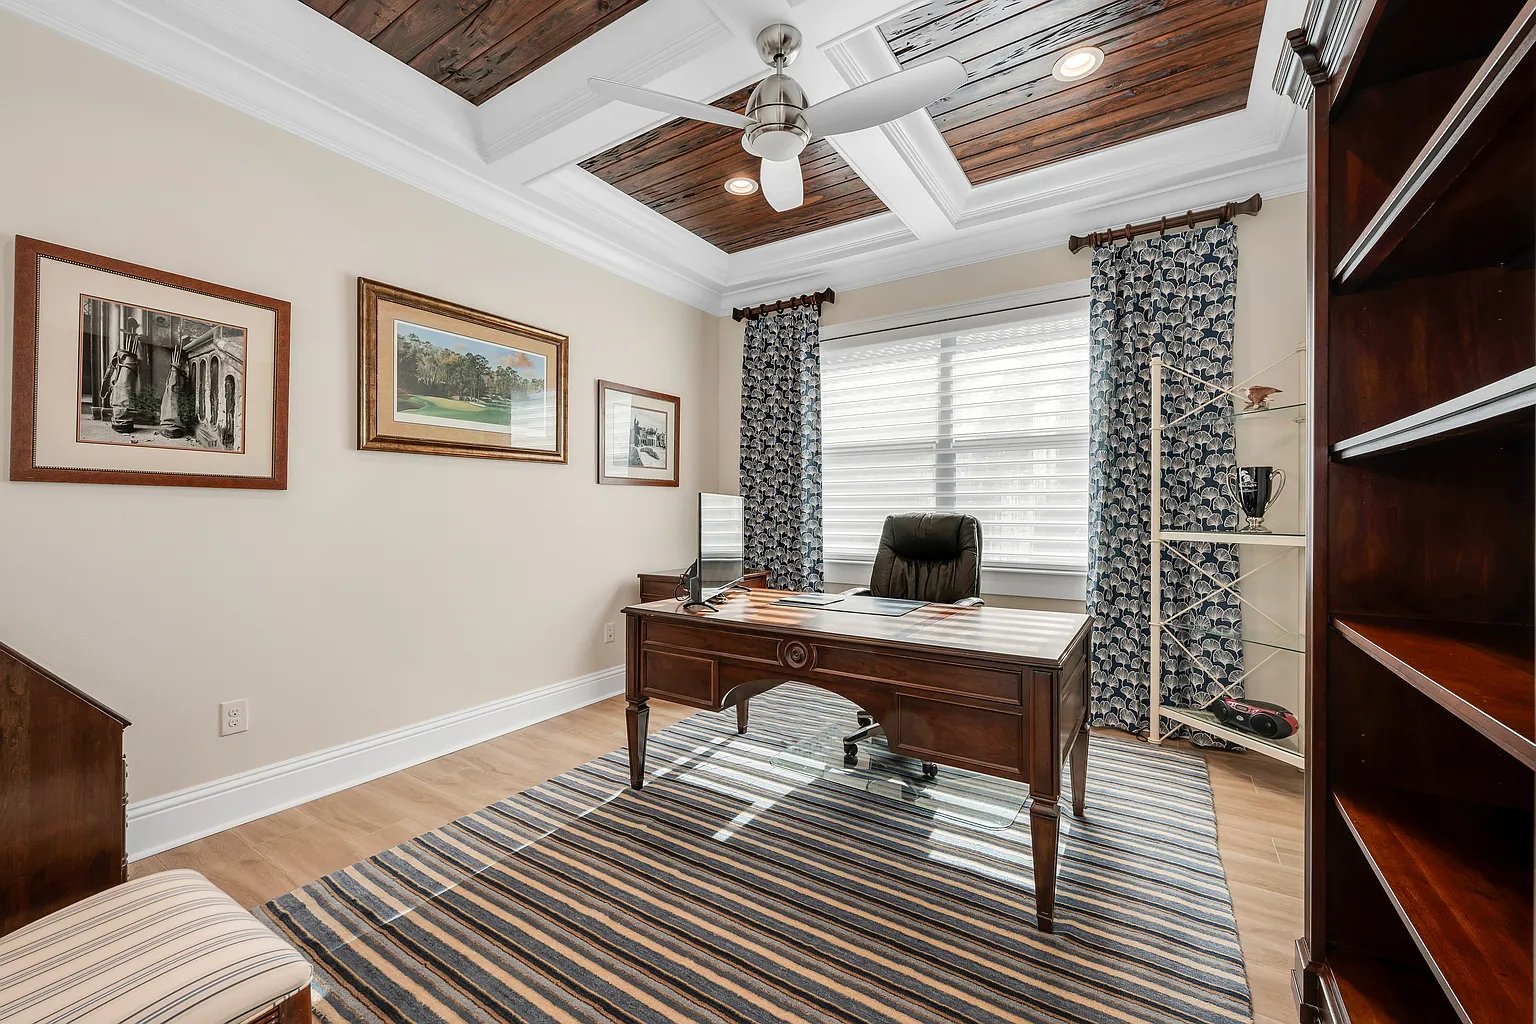
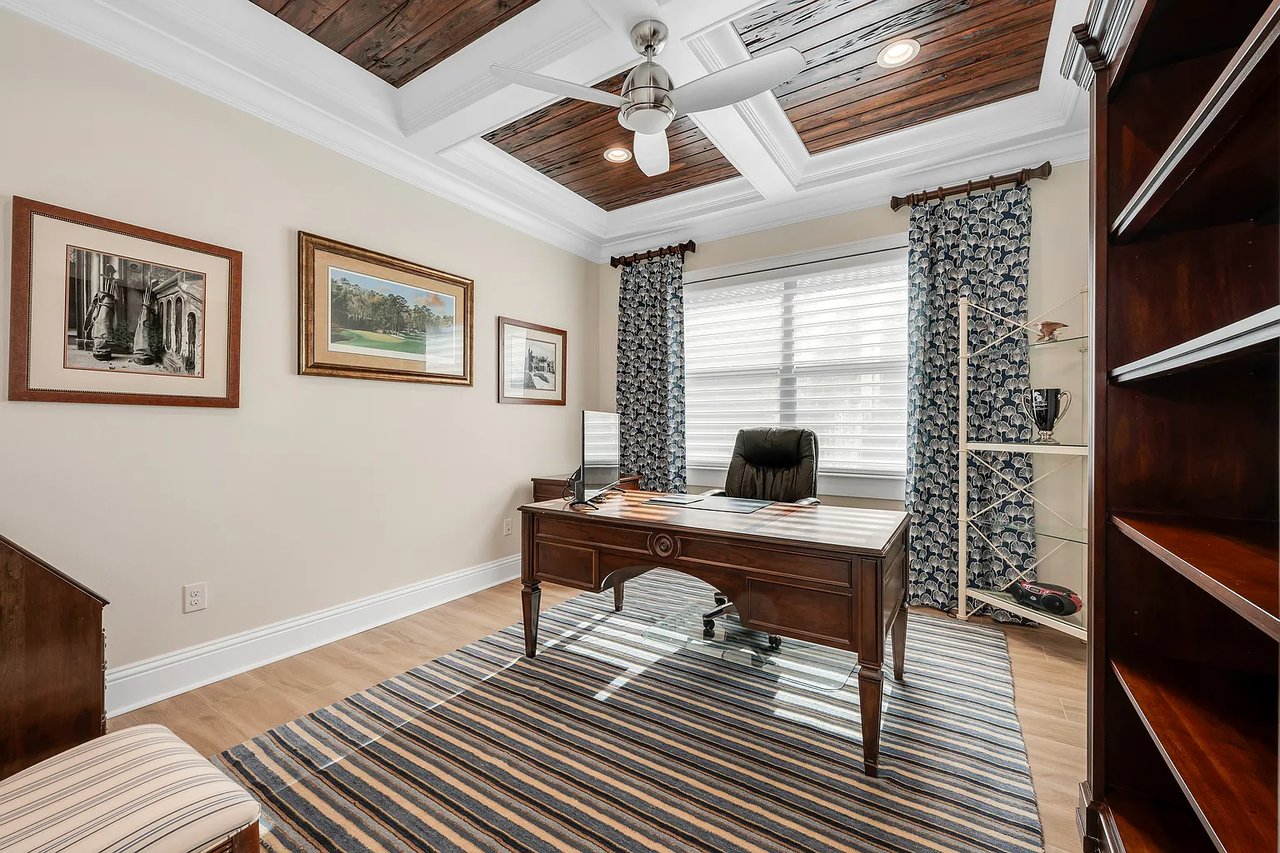
Home office with a dark wood desk, built-in shelving, and a wood-inset tray ceiling.
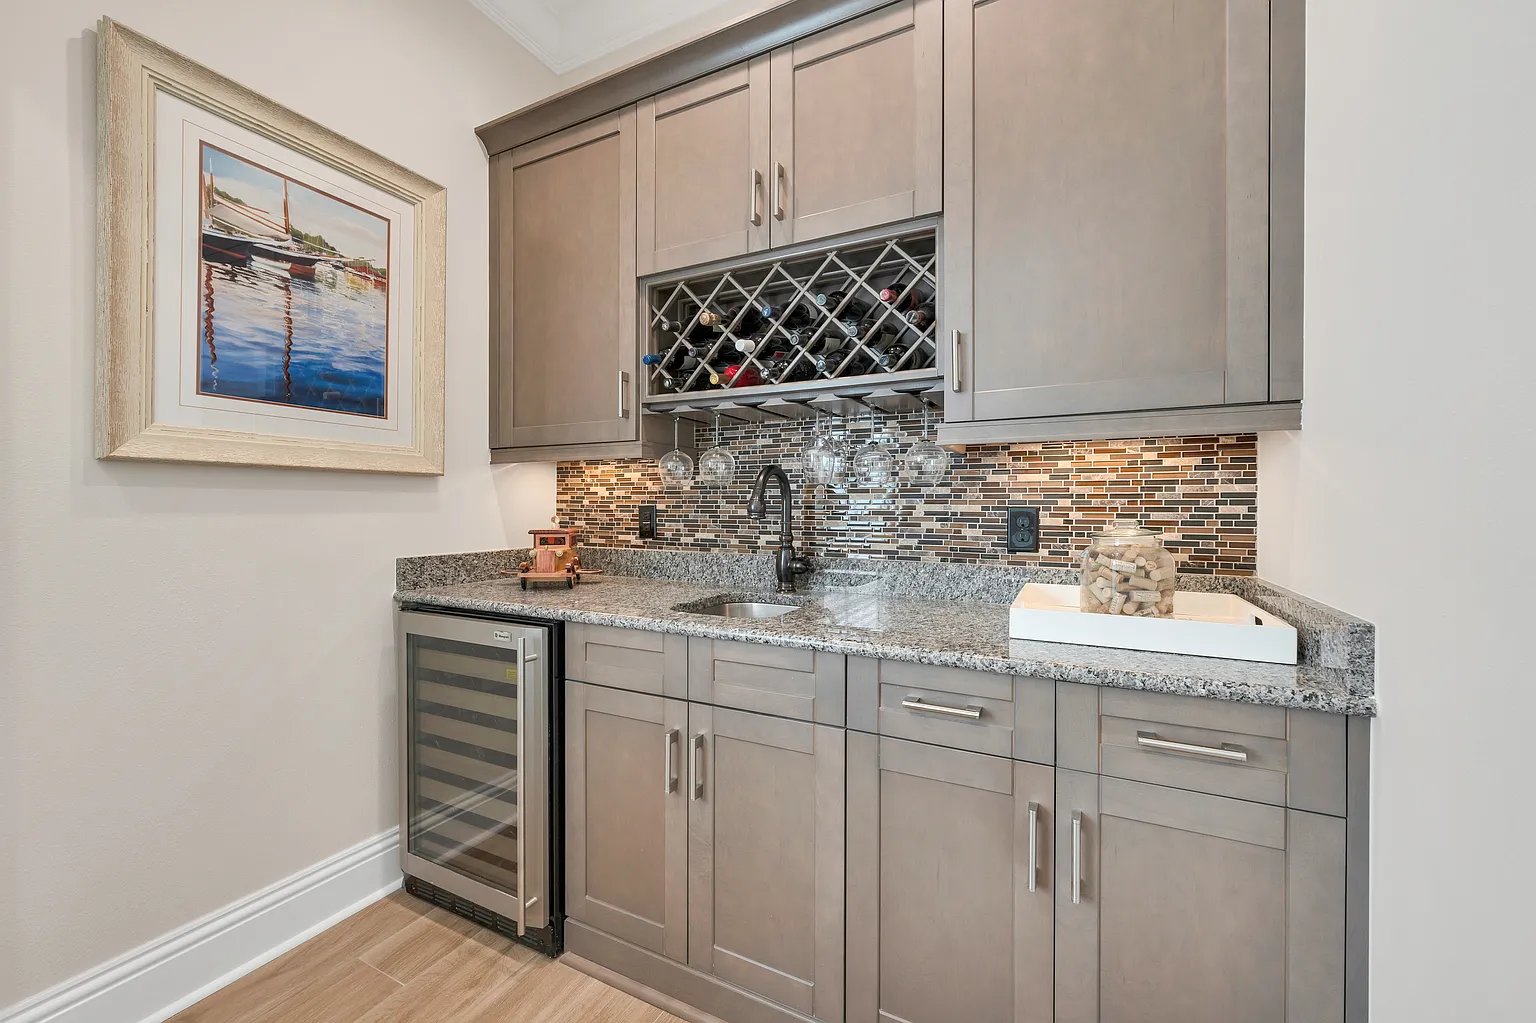
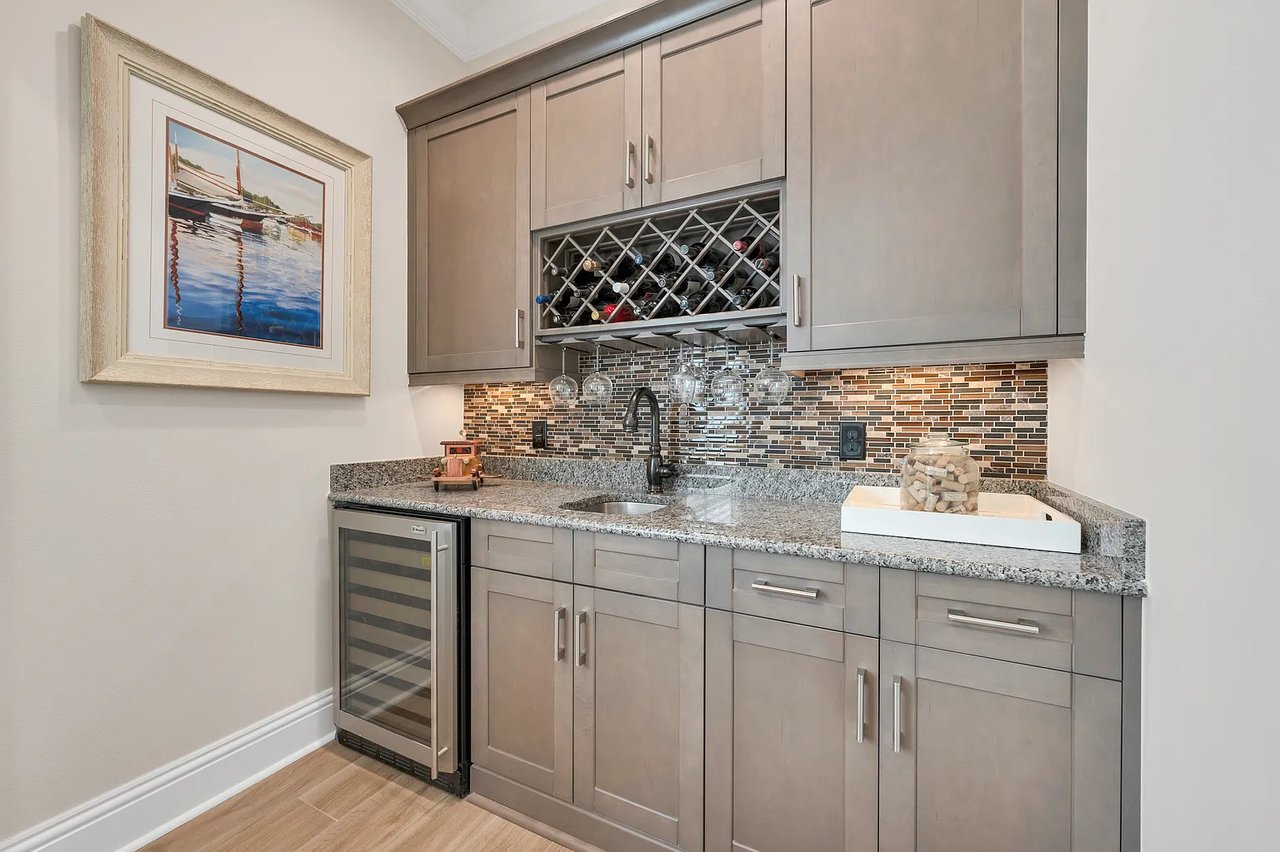
Wet bar with taupe cabinets, granite counter, tile backsplash, and built-in wine refrigerator.
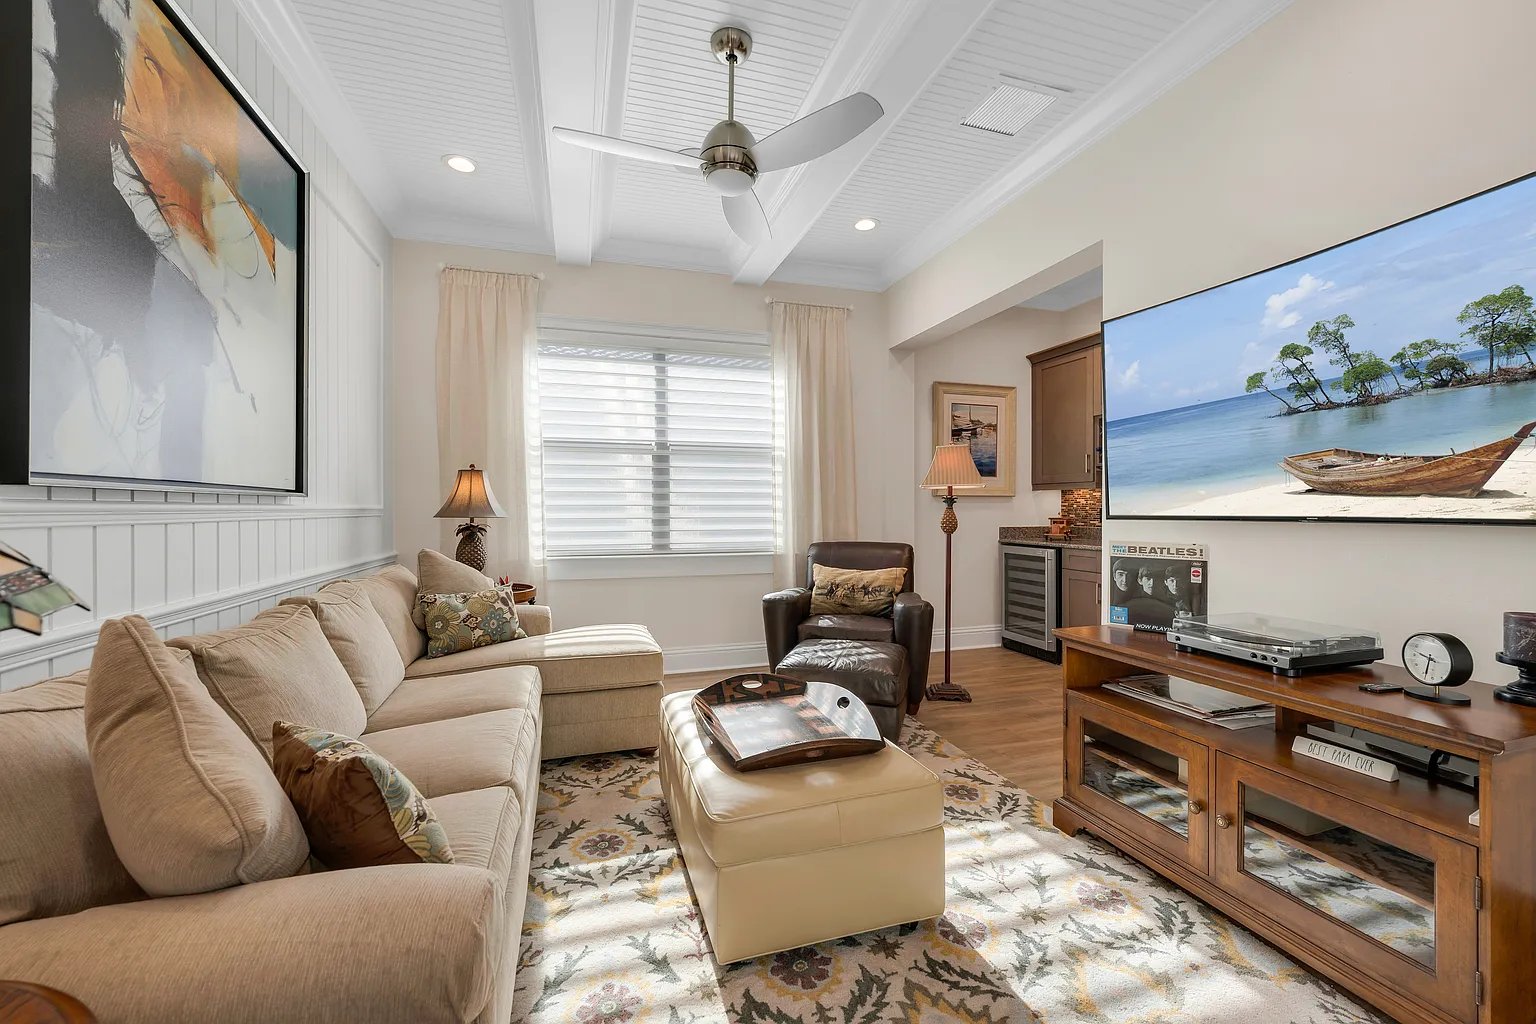
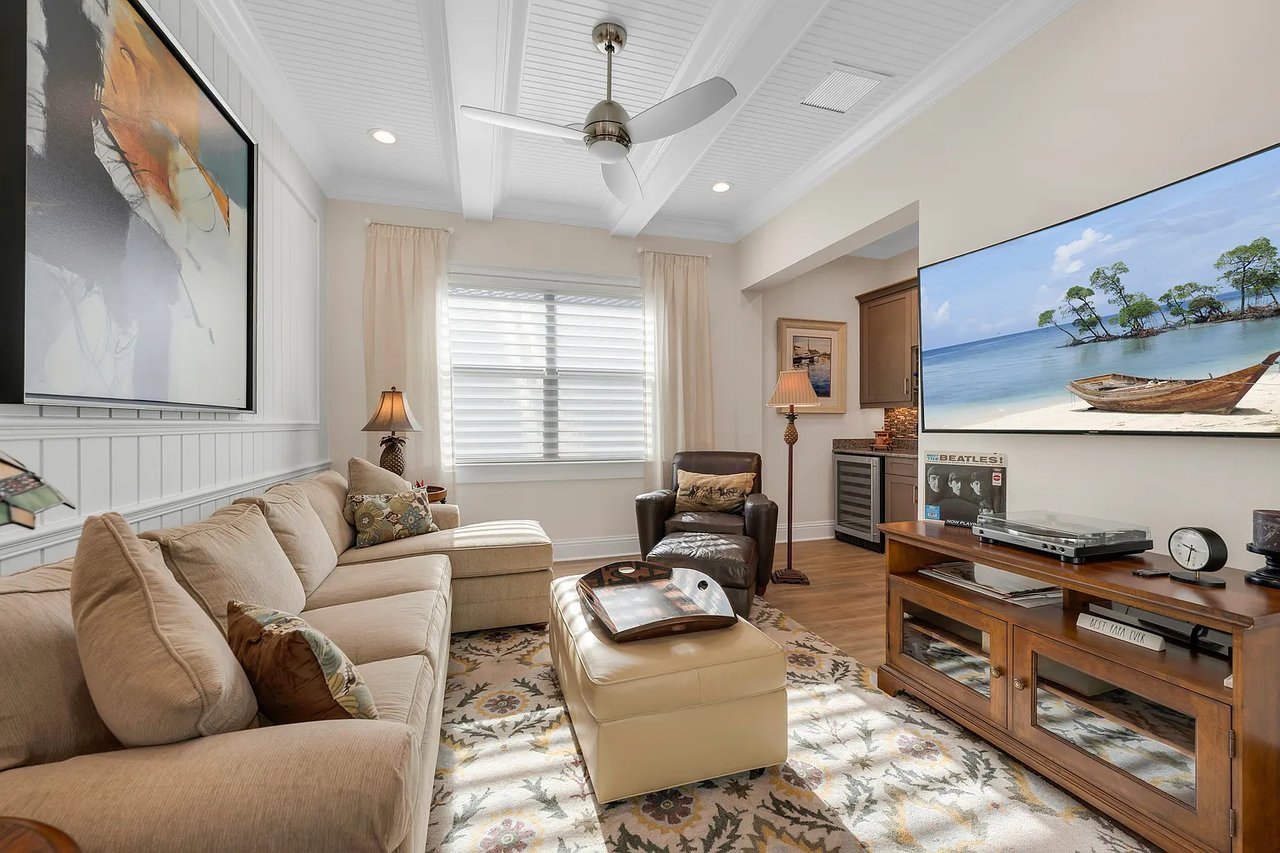
Furnished living room with a beige sectional, patterned rug, white beamed ceiling, and large television.
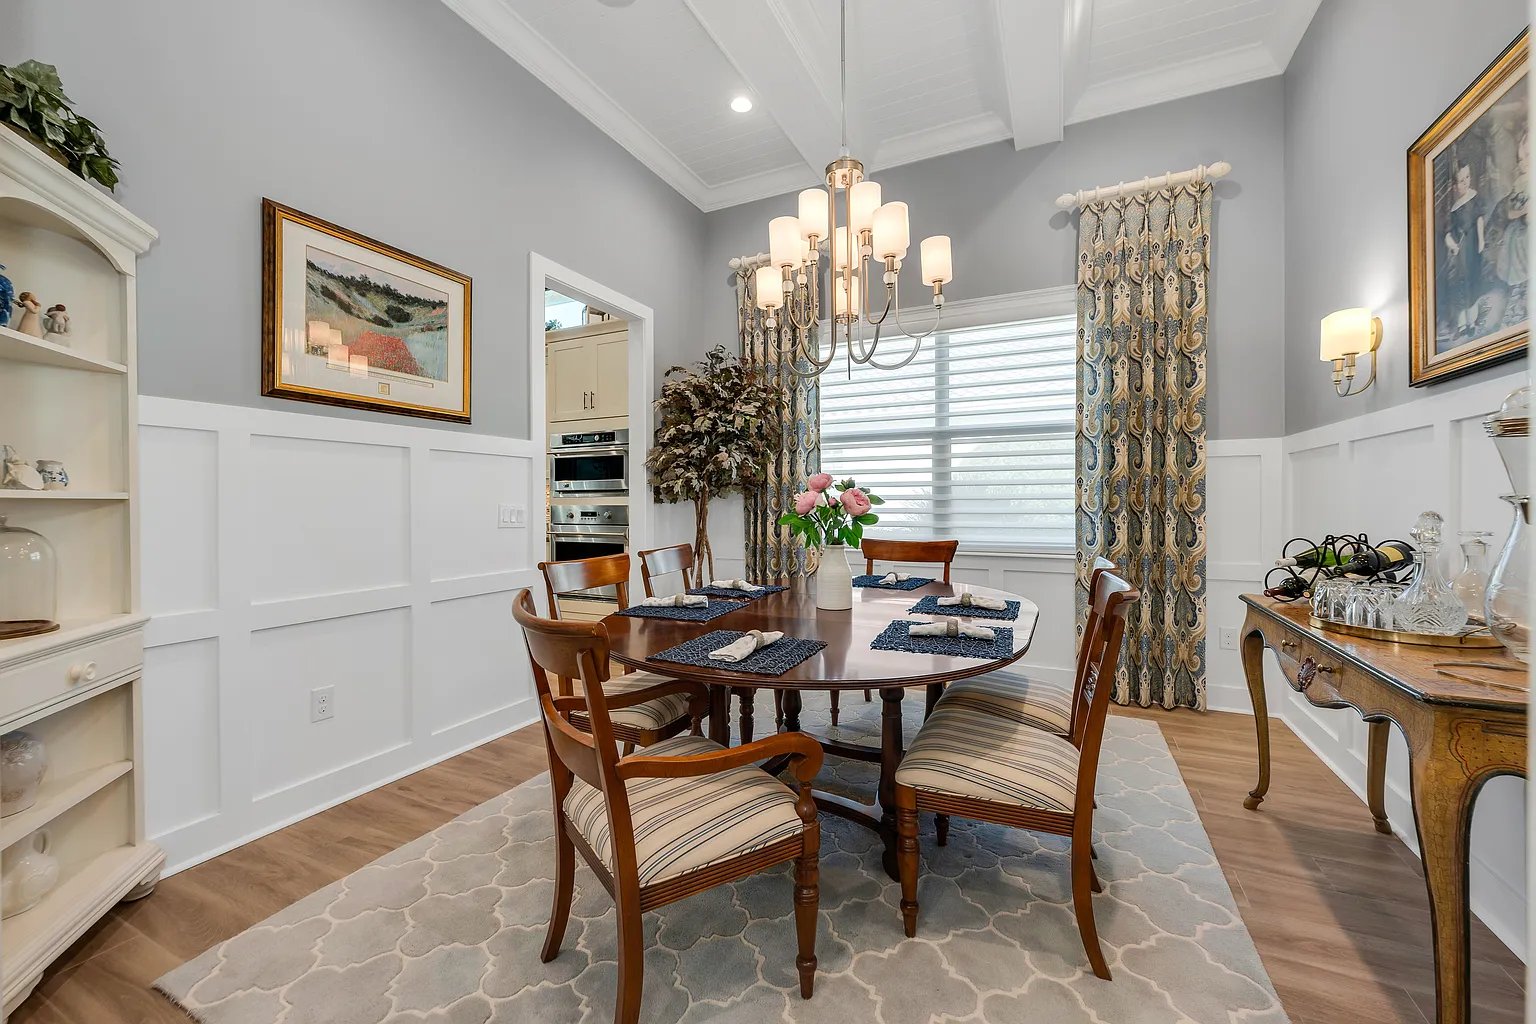
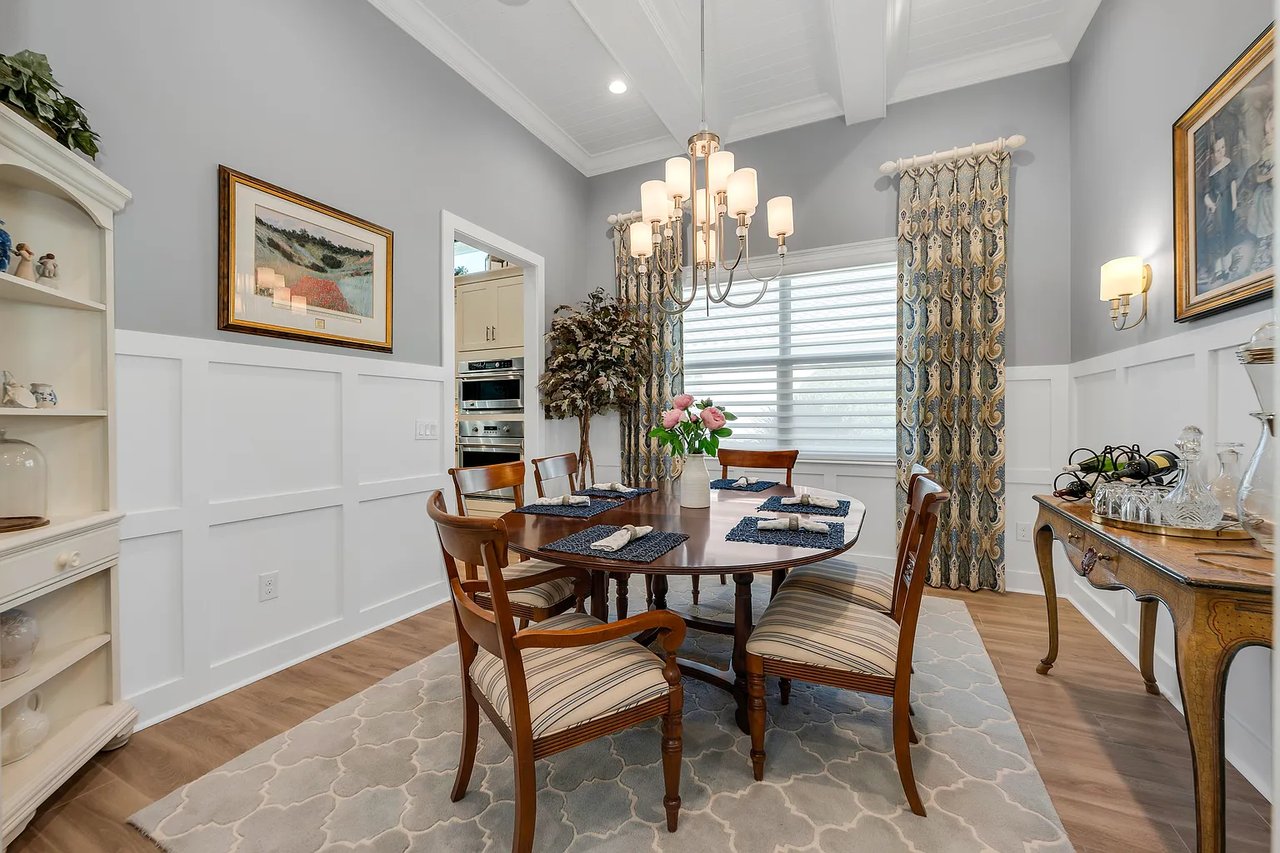
Dining room with an oval wood table, chandelier, patterned curtains, and vaulted ceiling.
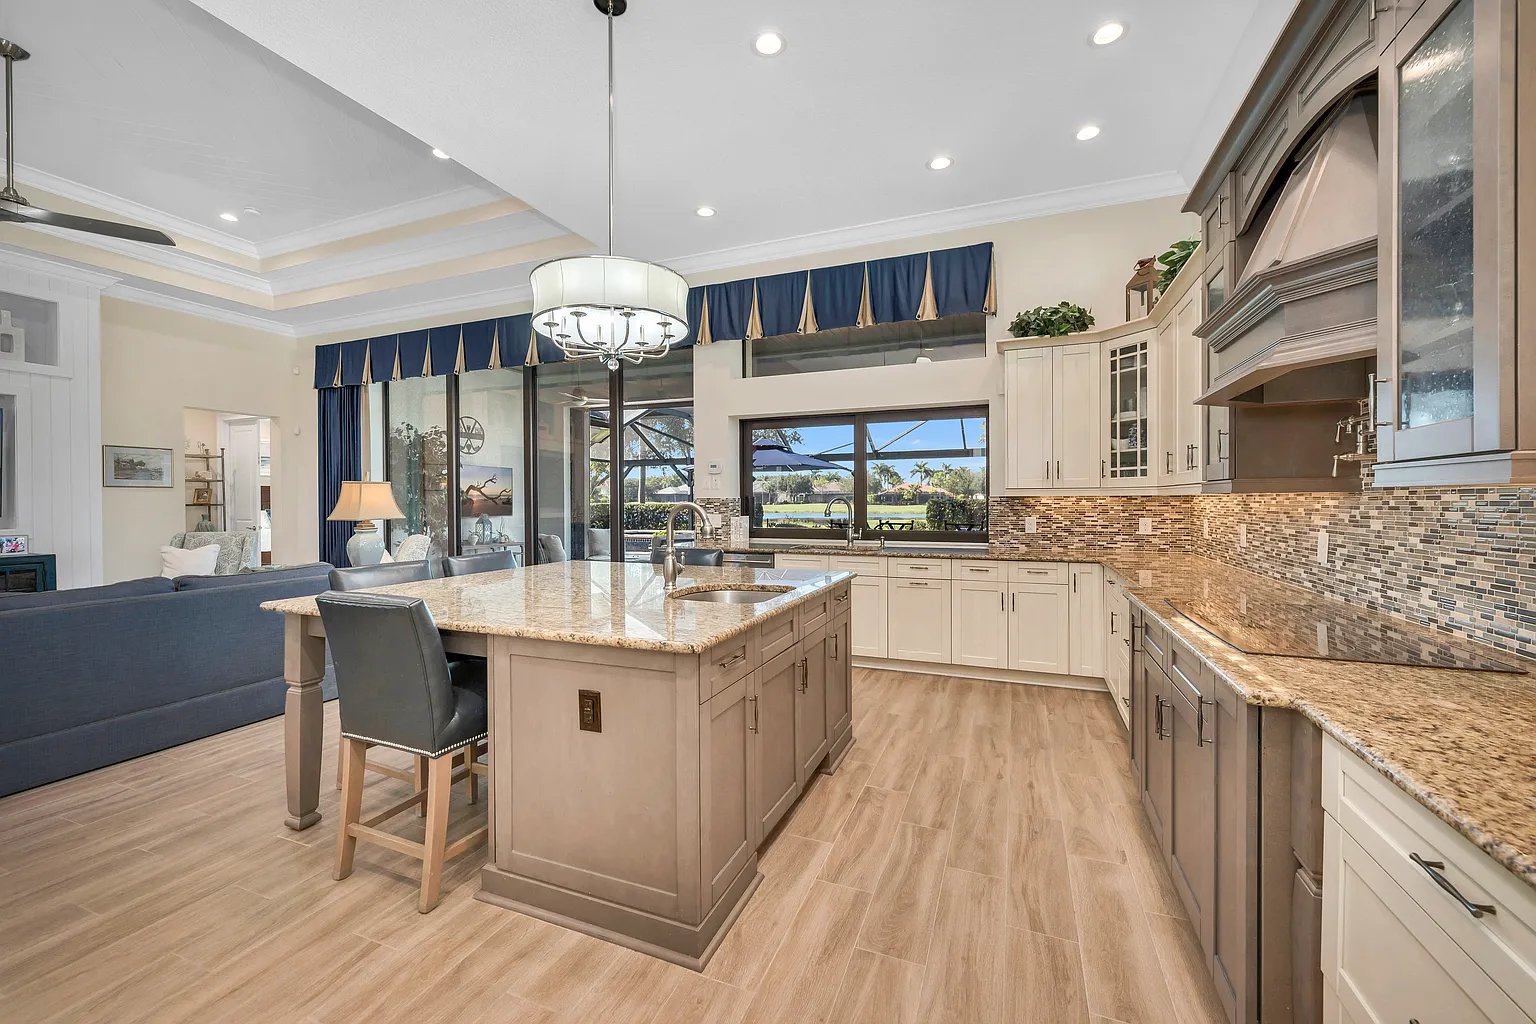
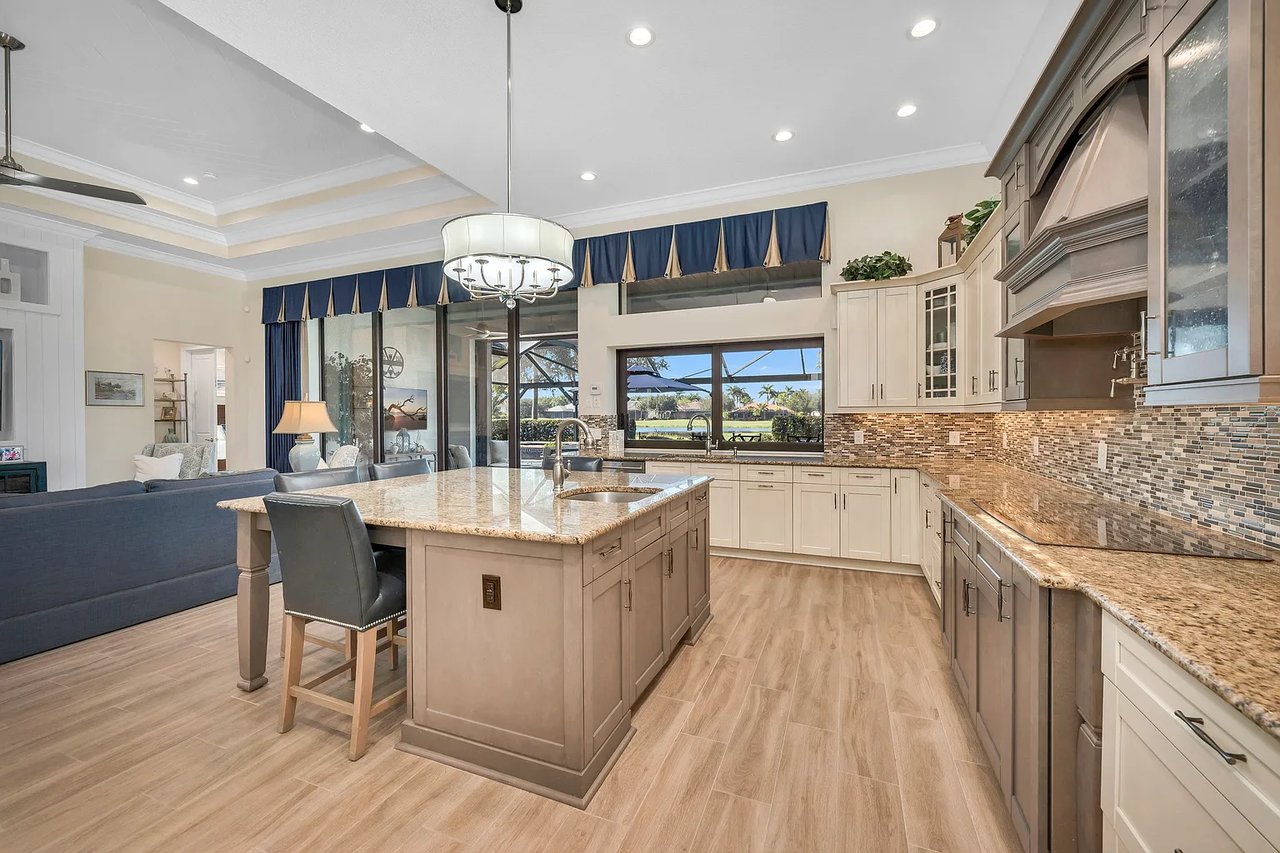
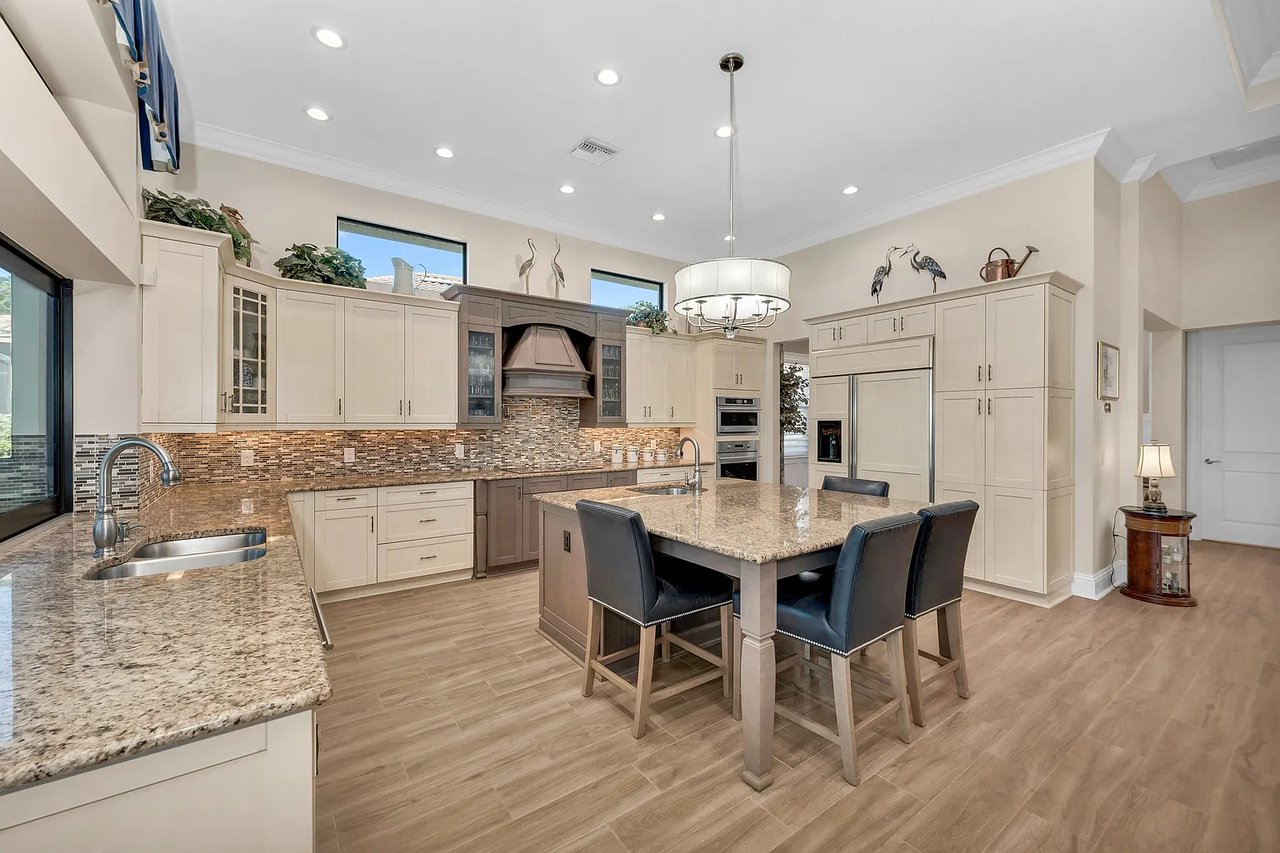
Kitchen with a large granite island, white cabinetry, and golf course views through the windows.
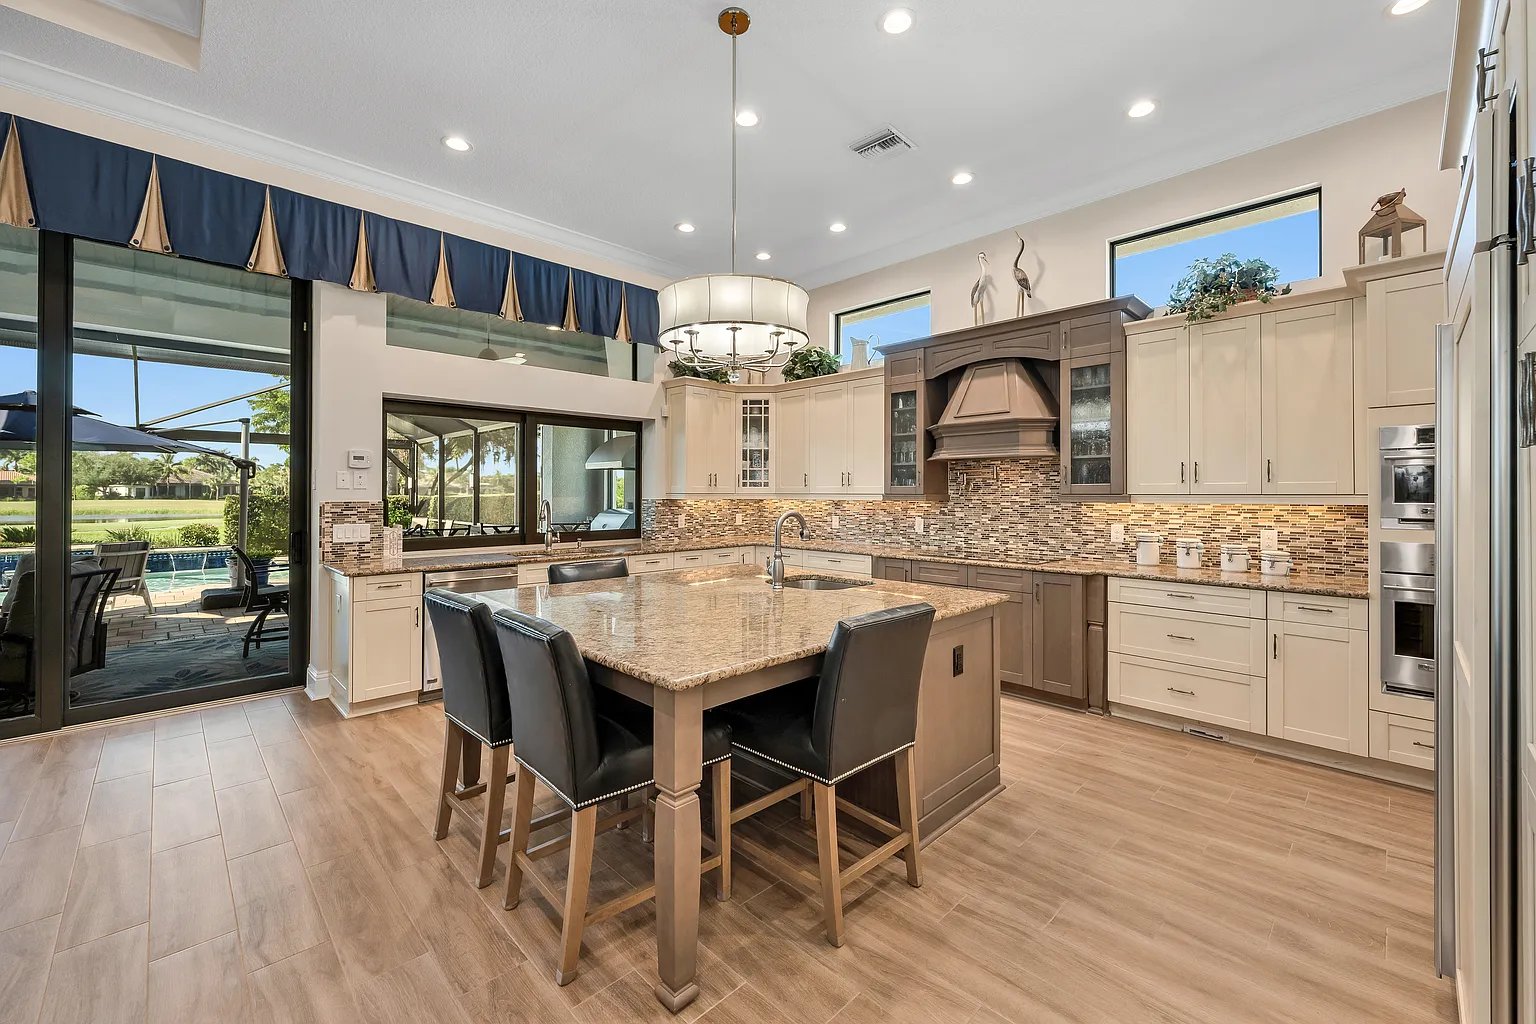
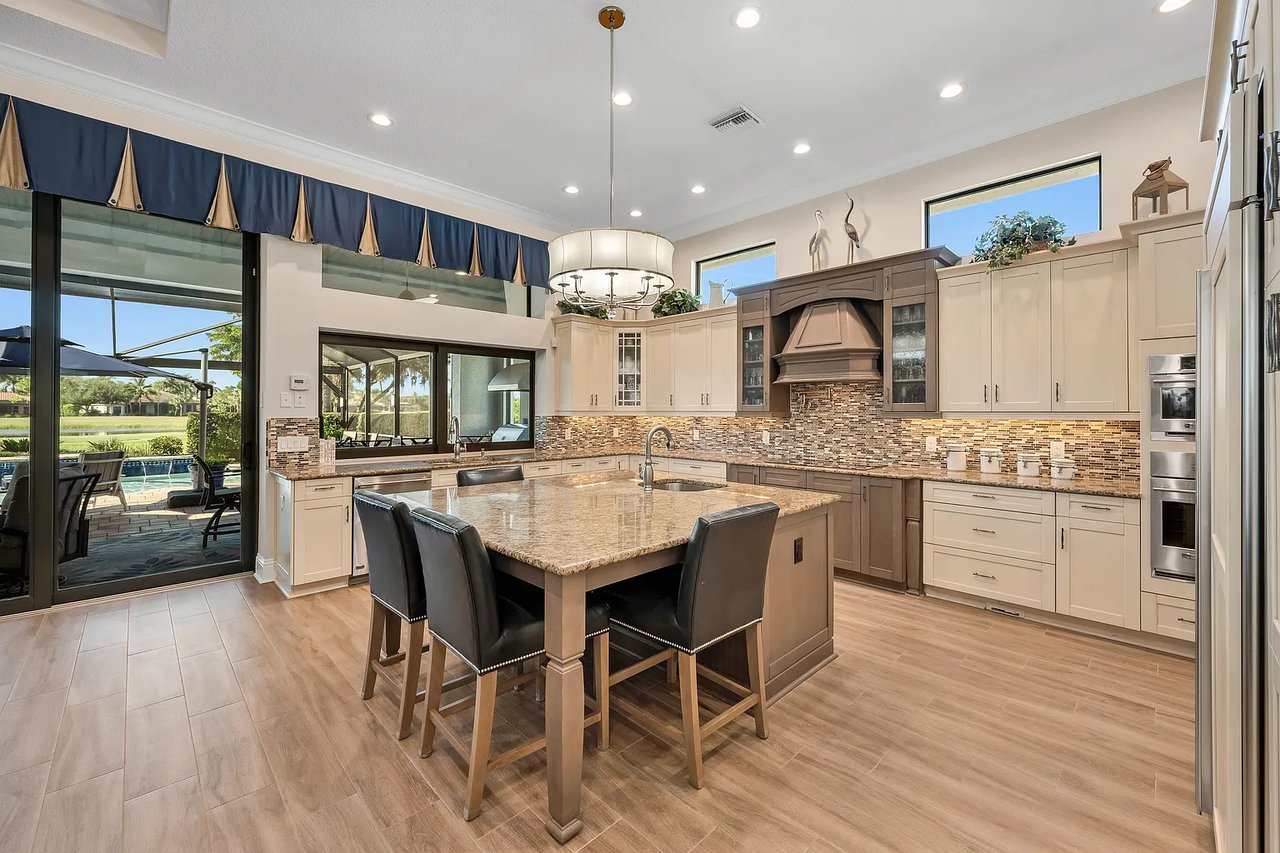
Kitchen with a large stone island, two-tone cabinetry, and sliding doors overlooking the pool.
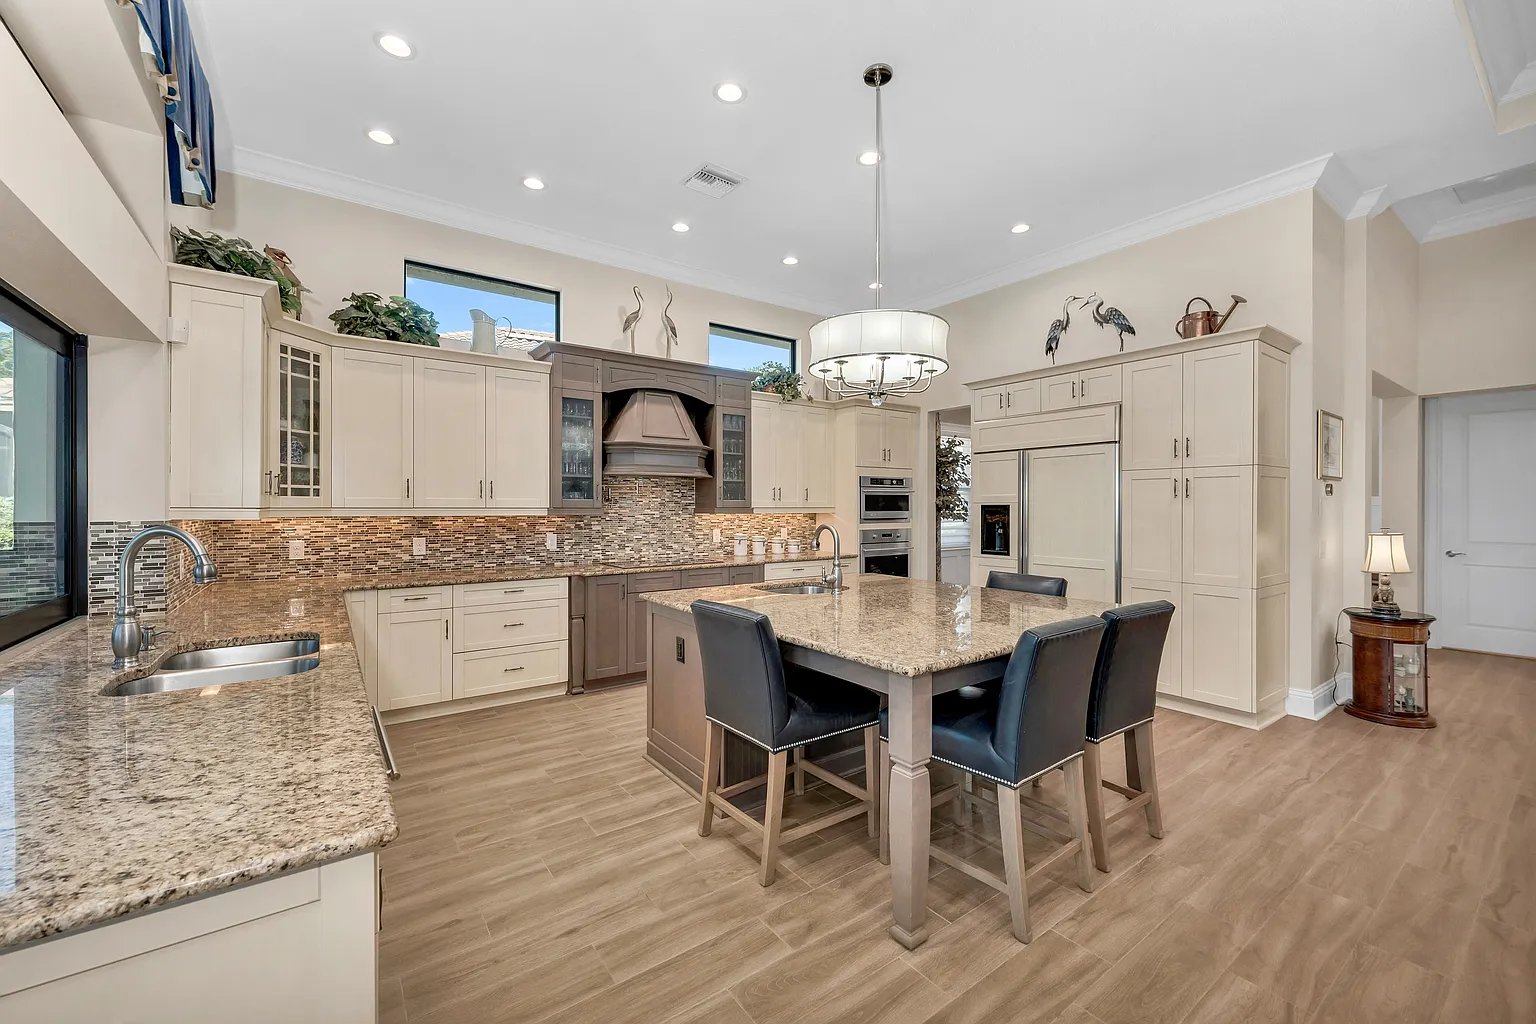
Spacious kitchen with a granite island, dark seating, and cream cabinetry.
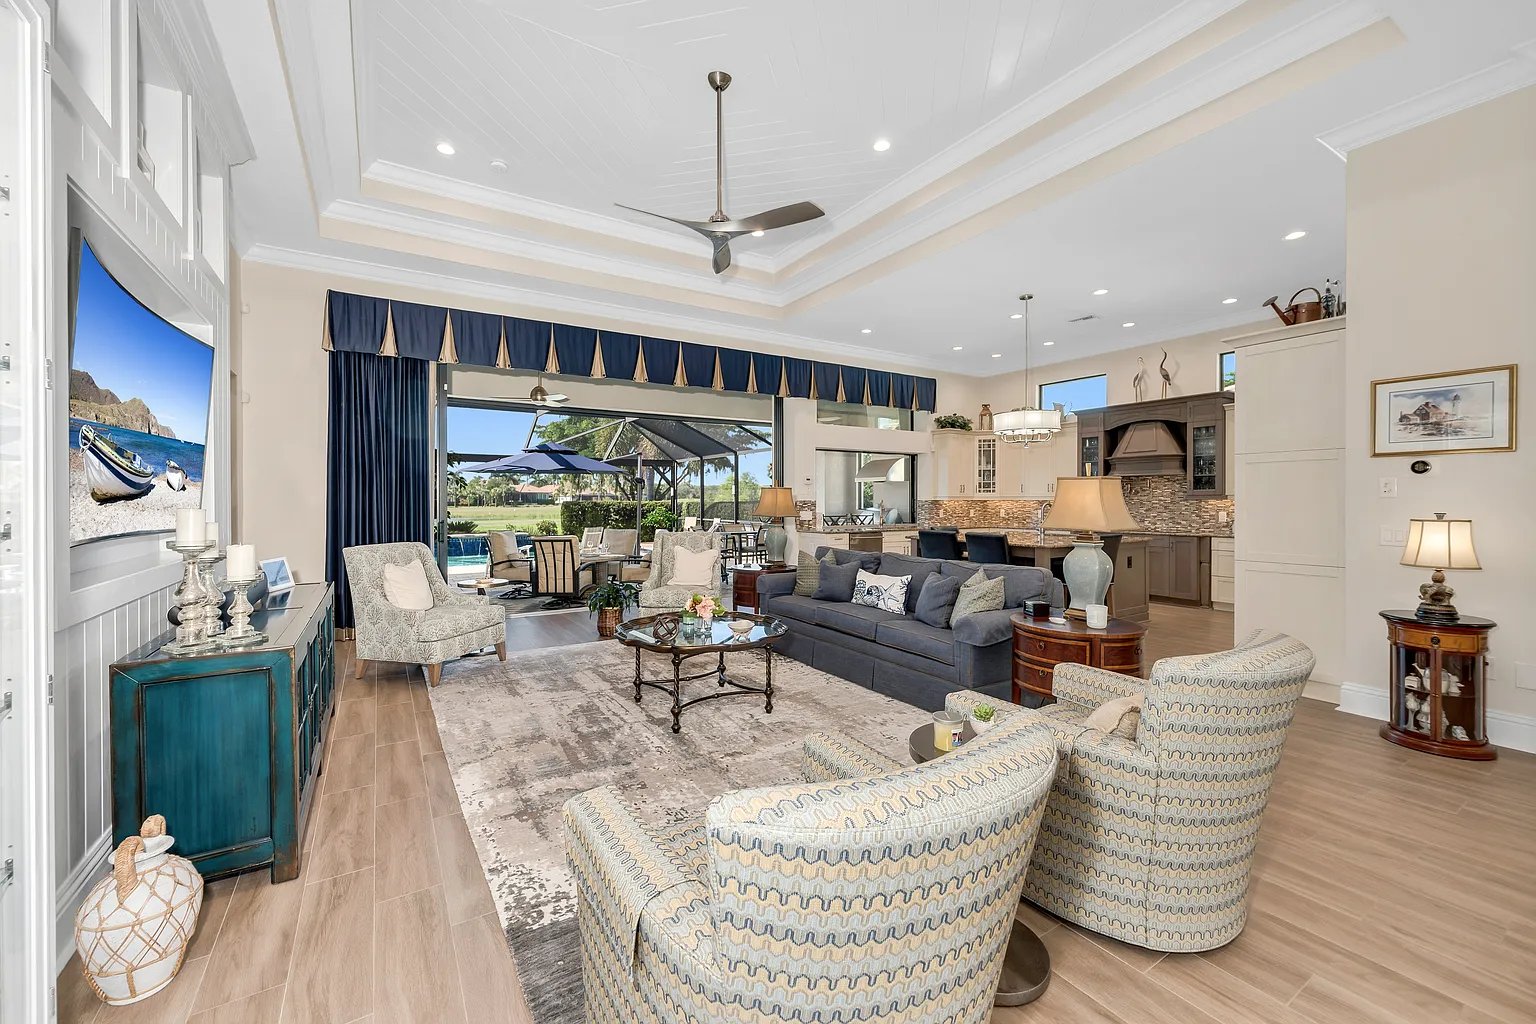
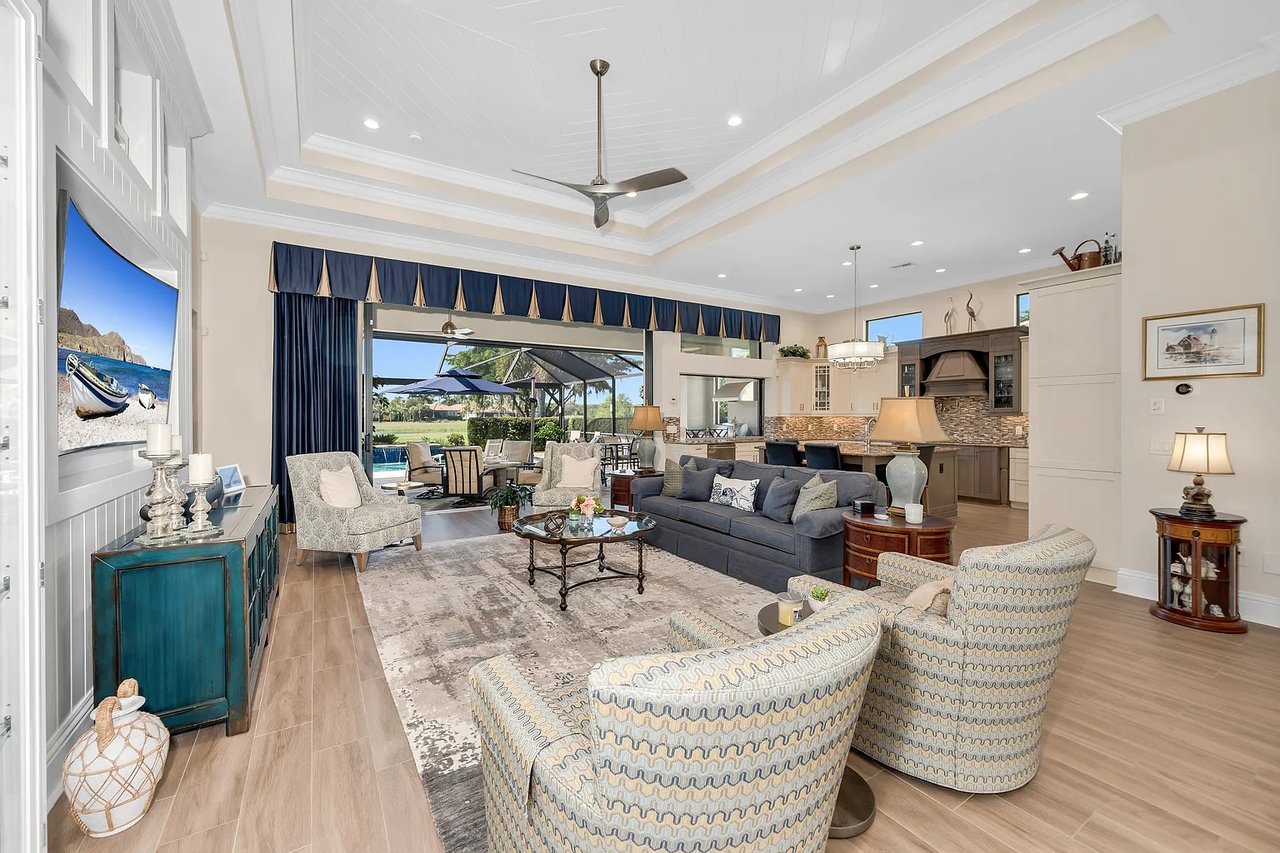
Open-plan living room with a blue-gray sofa, patterned chairs, and sliding doors to a pool patio.
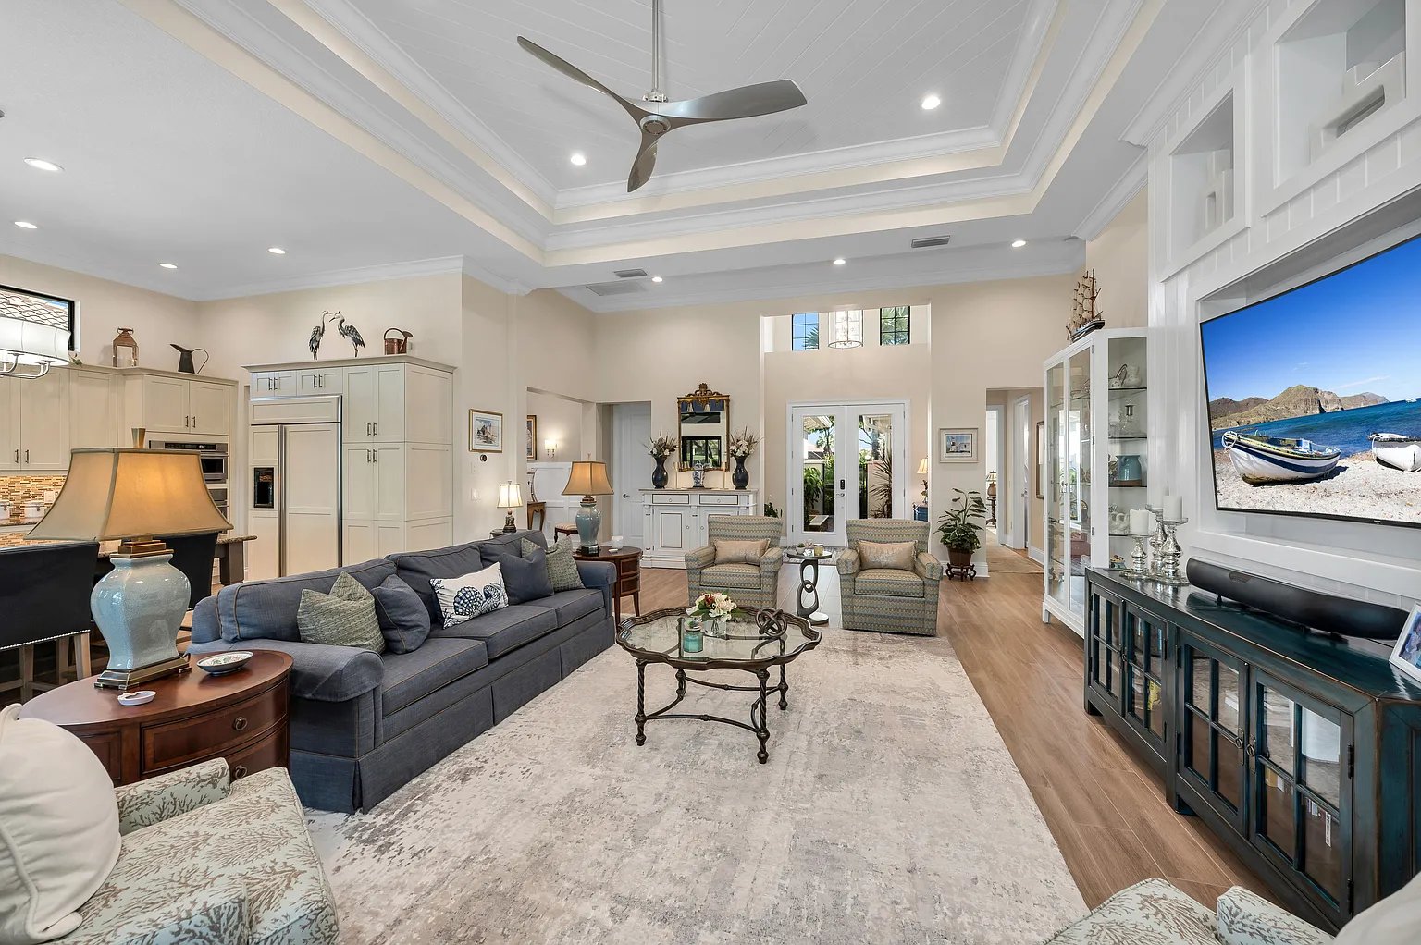
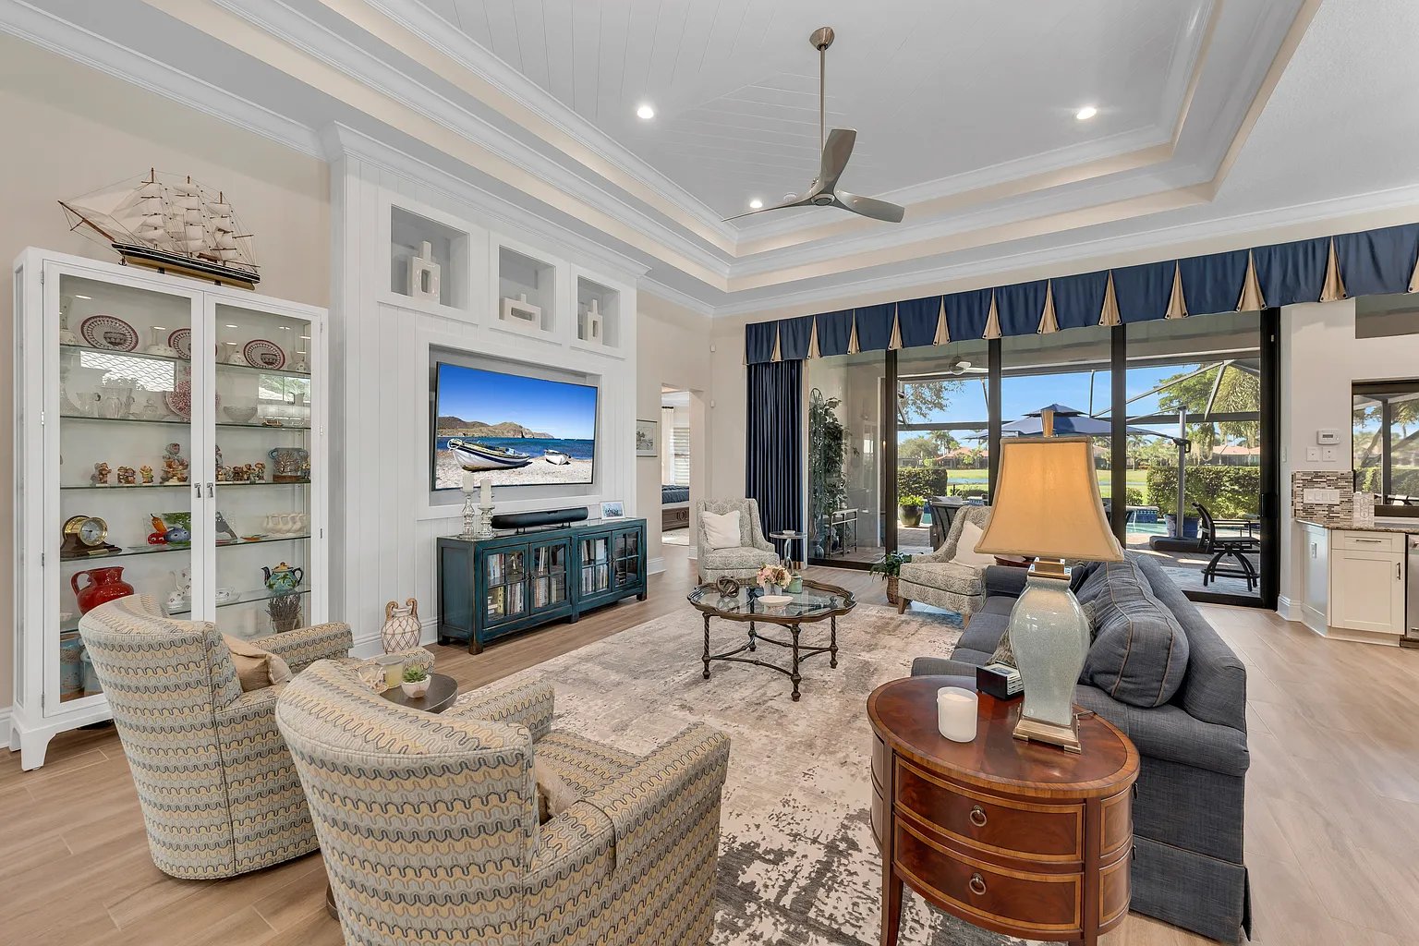
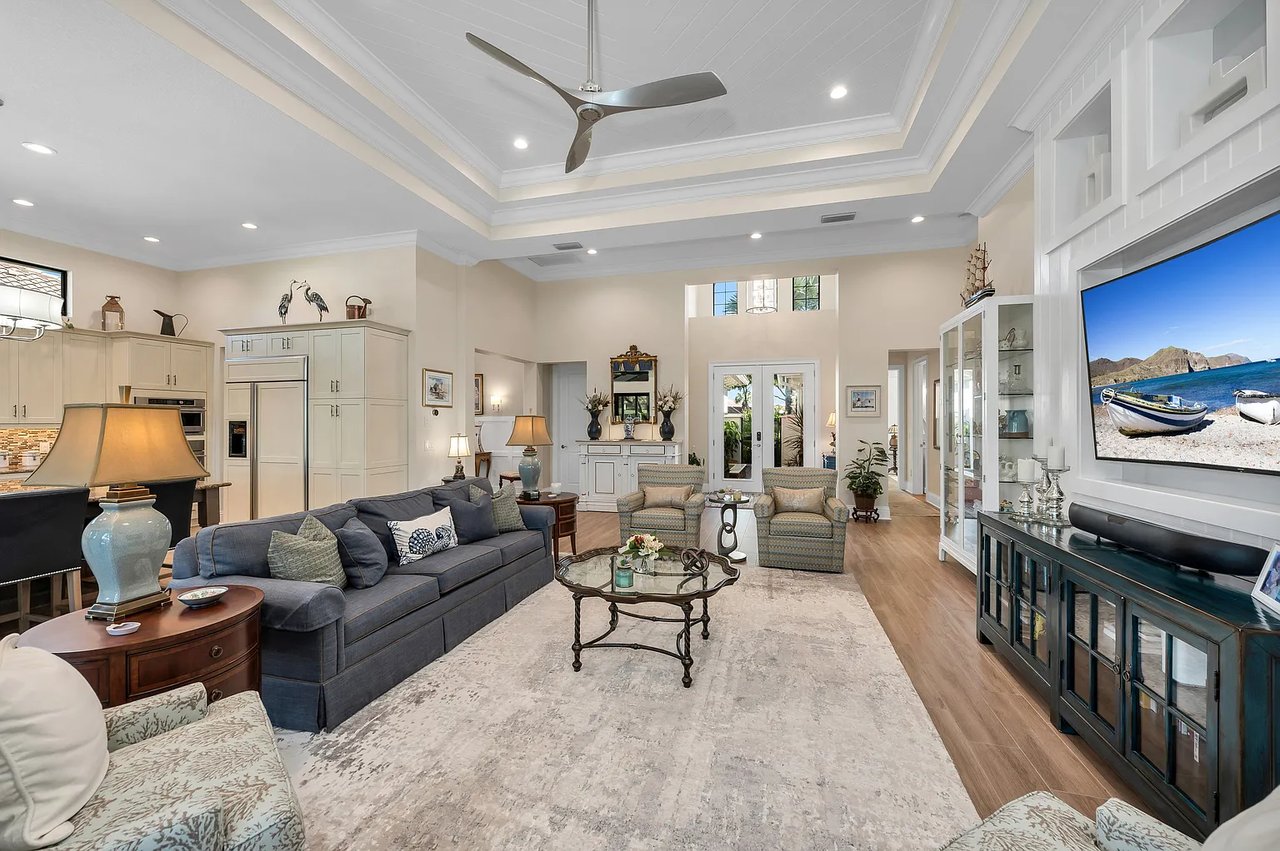
Living room with a blue-gray sofa, patterned armchairs, and a high tray ceiling with a ceiling fan.
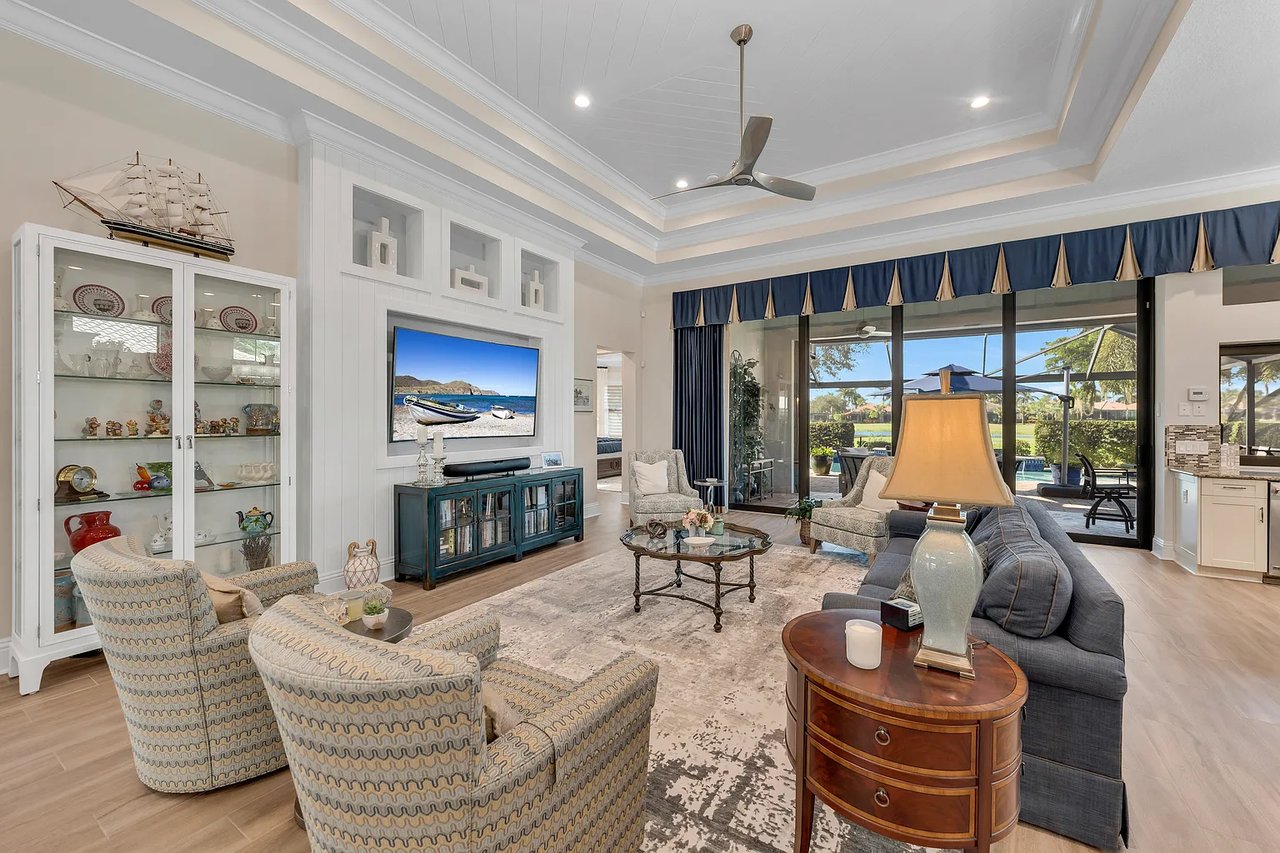
Furnished living room with a tray ceiling, built-in display cabinets, and golf-course views through glass doors.
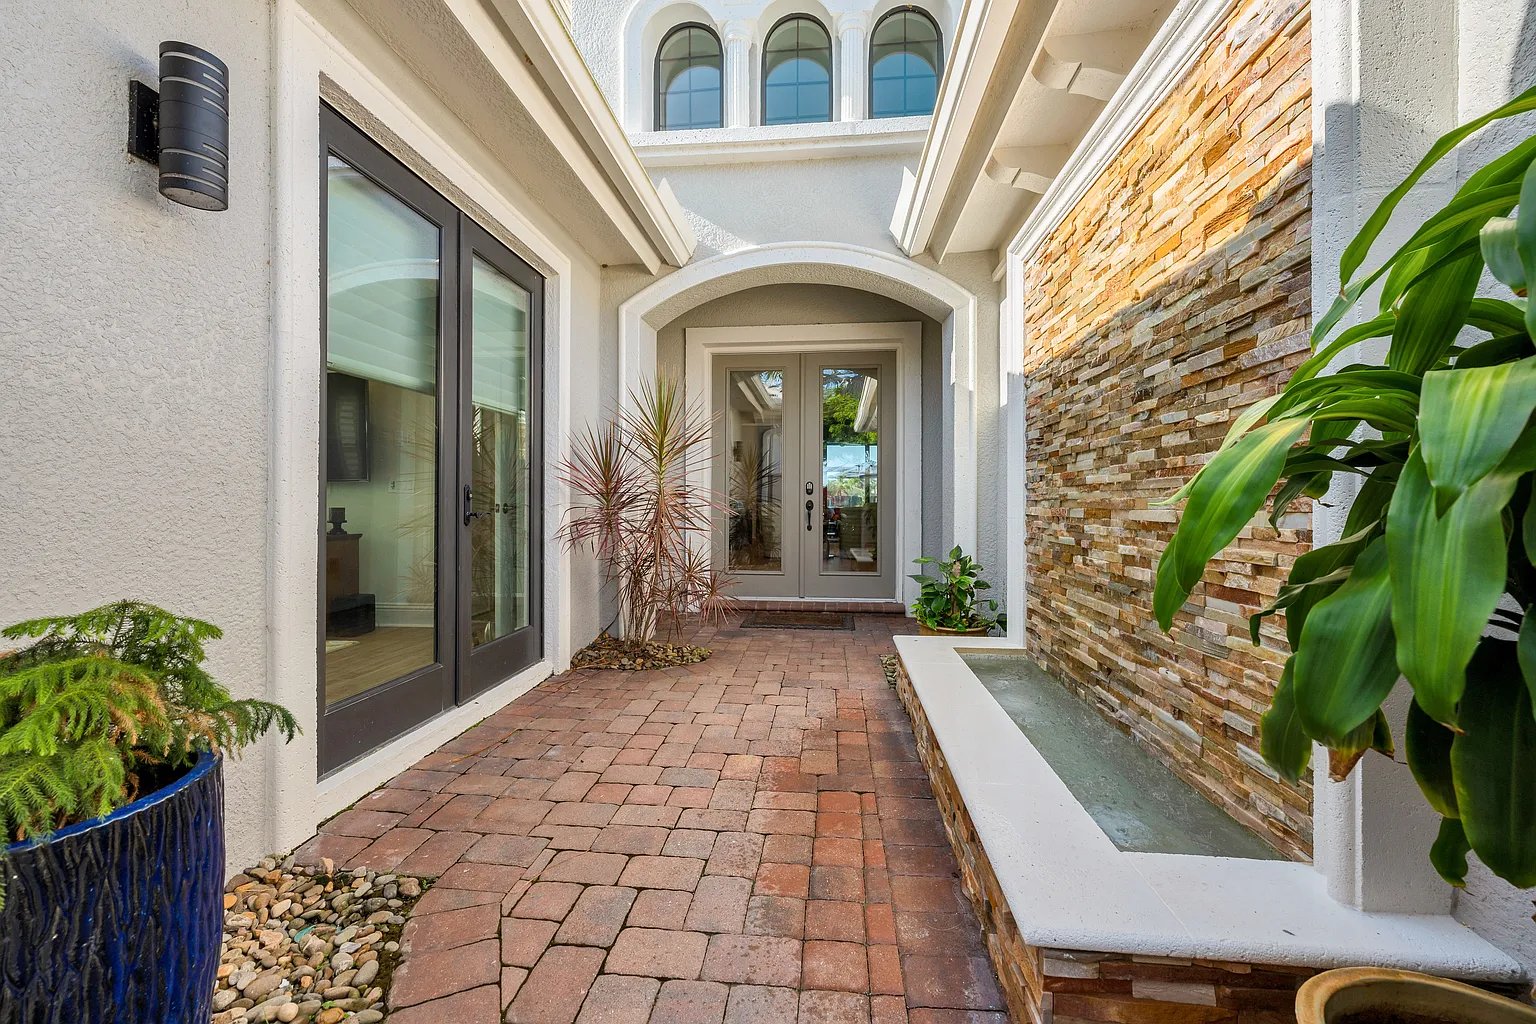
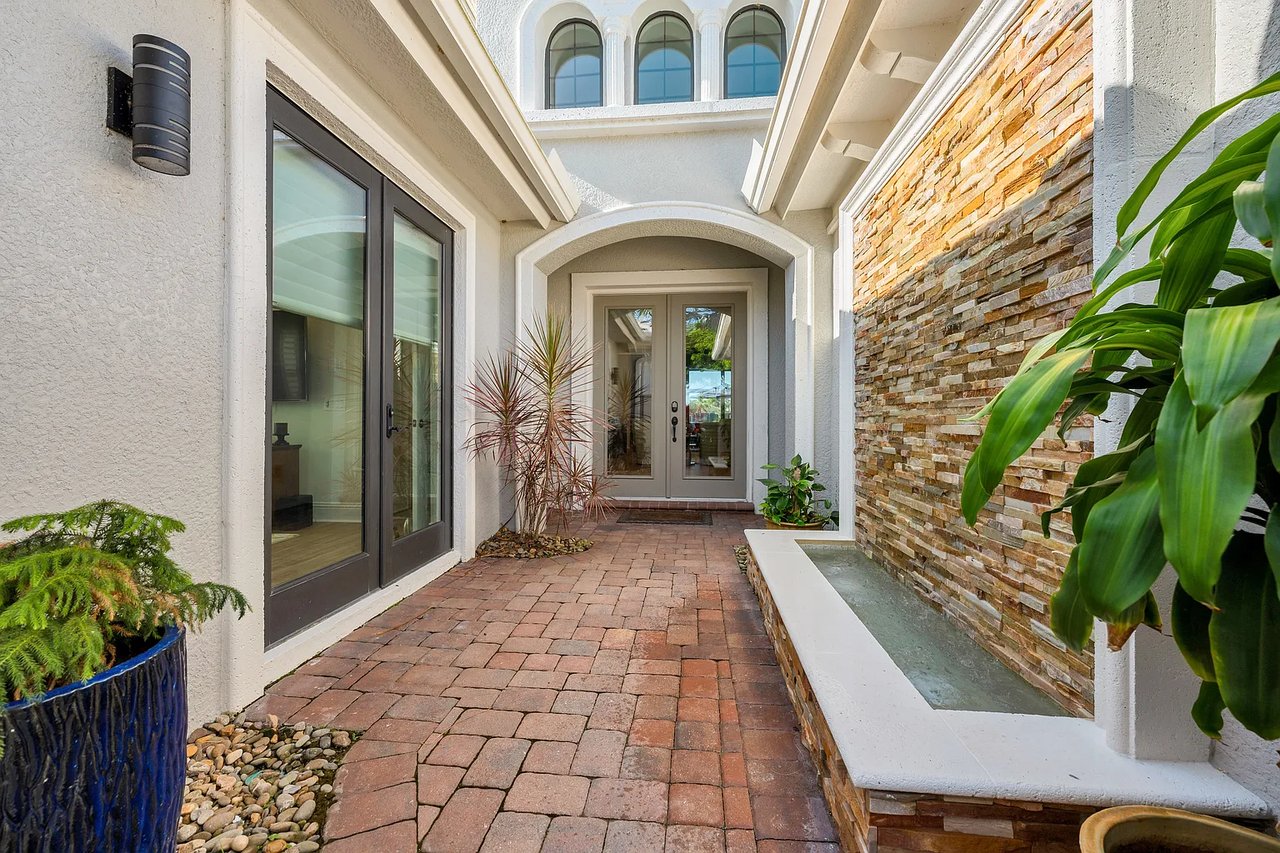
Home entry courtyard with an arched doorway, brick pavers, and a narrow wall fountain.
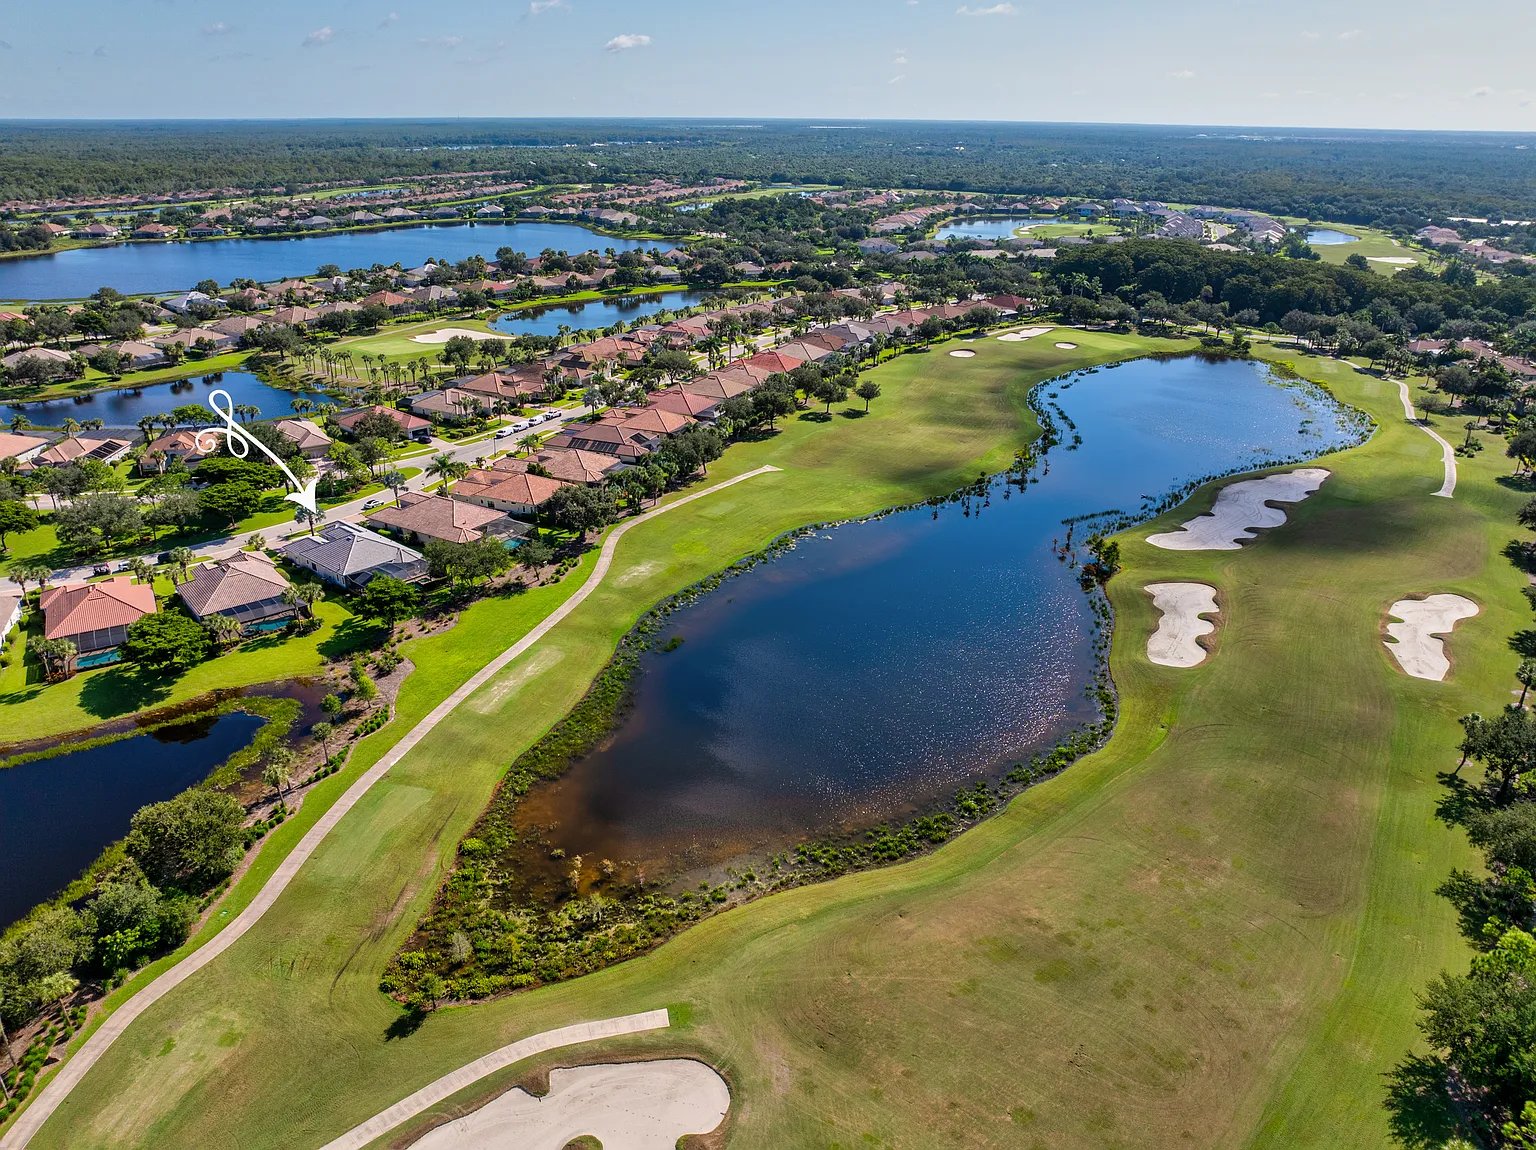
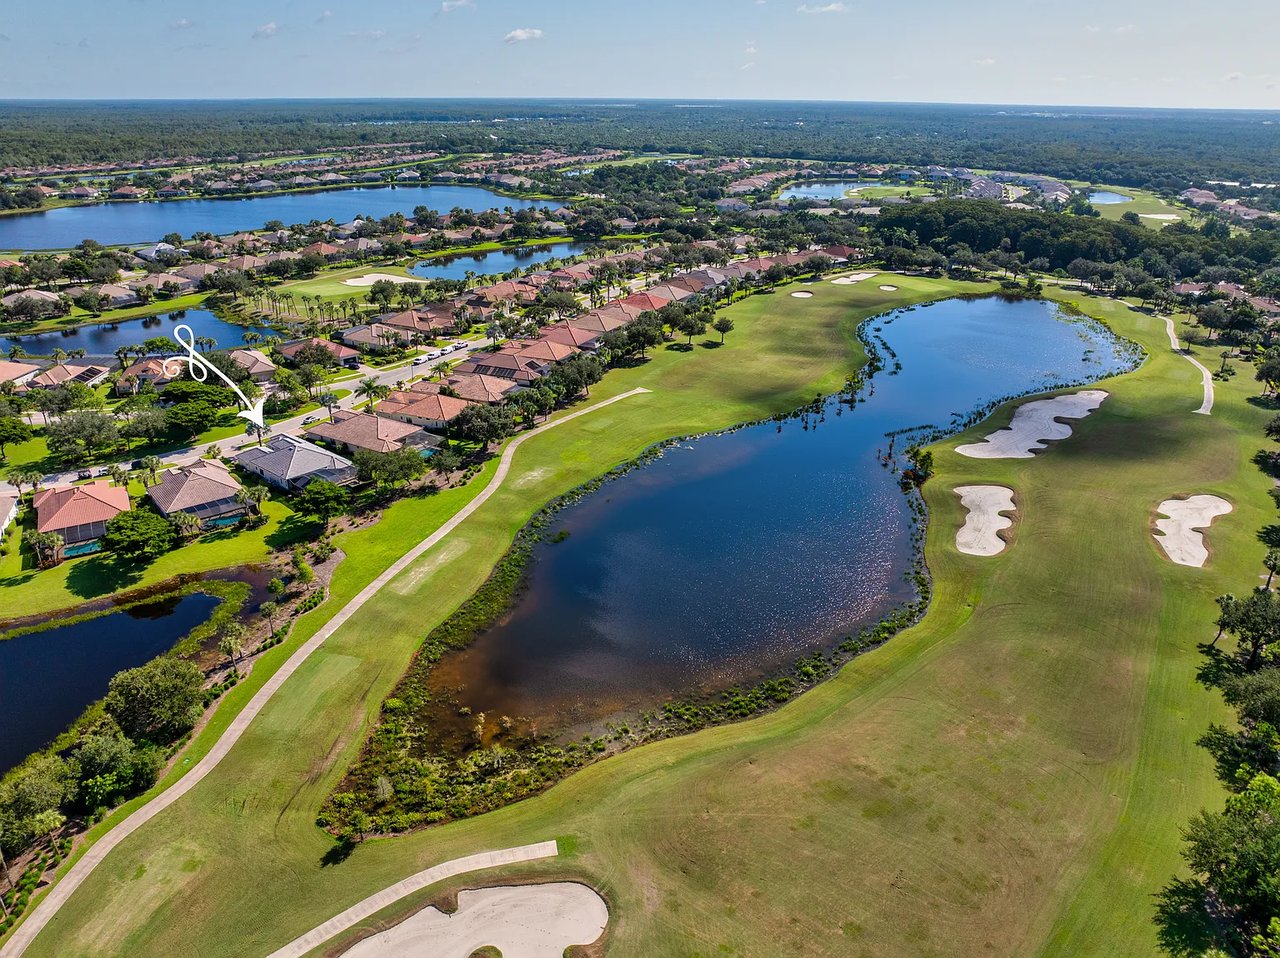
Aerial golf course and lake beside homes; an arrow marks one residence.
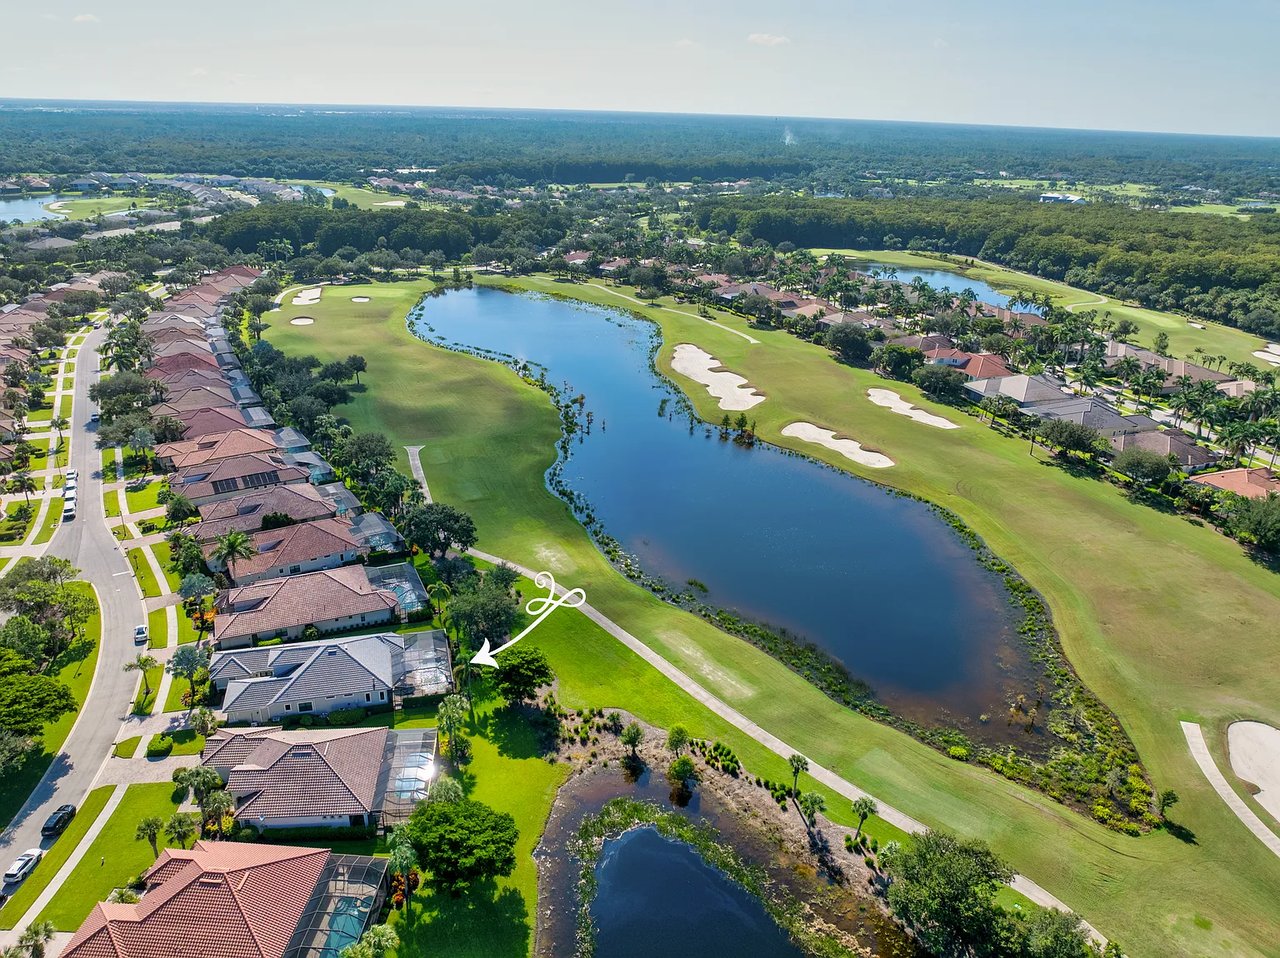
Aerial view of the home beside a golf course pond, marked with a white arrow.
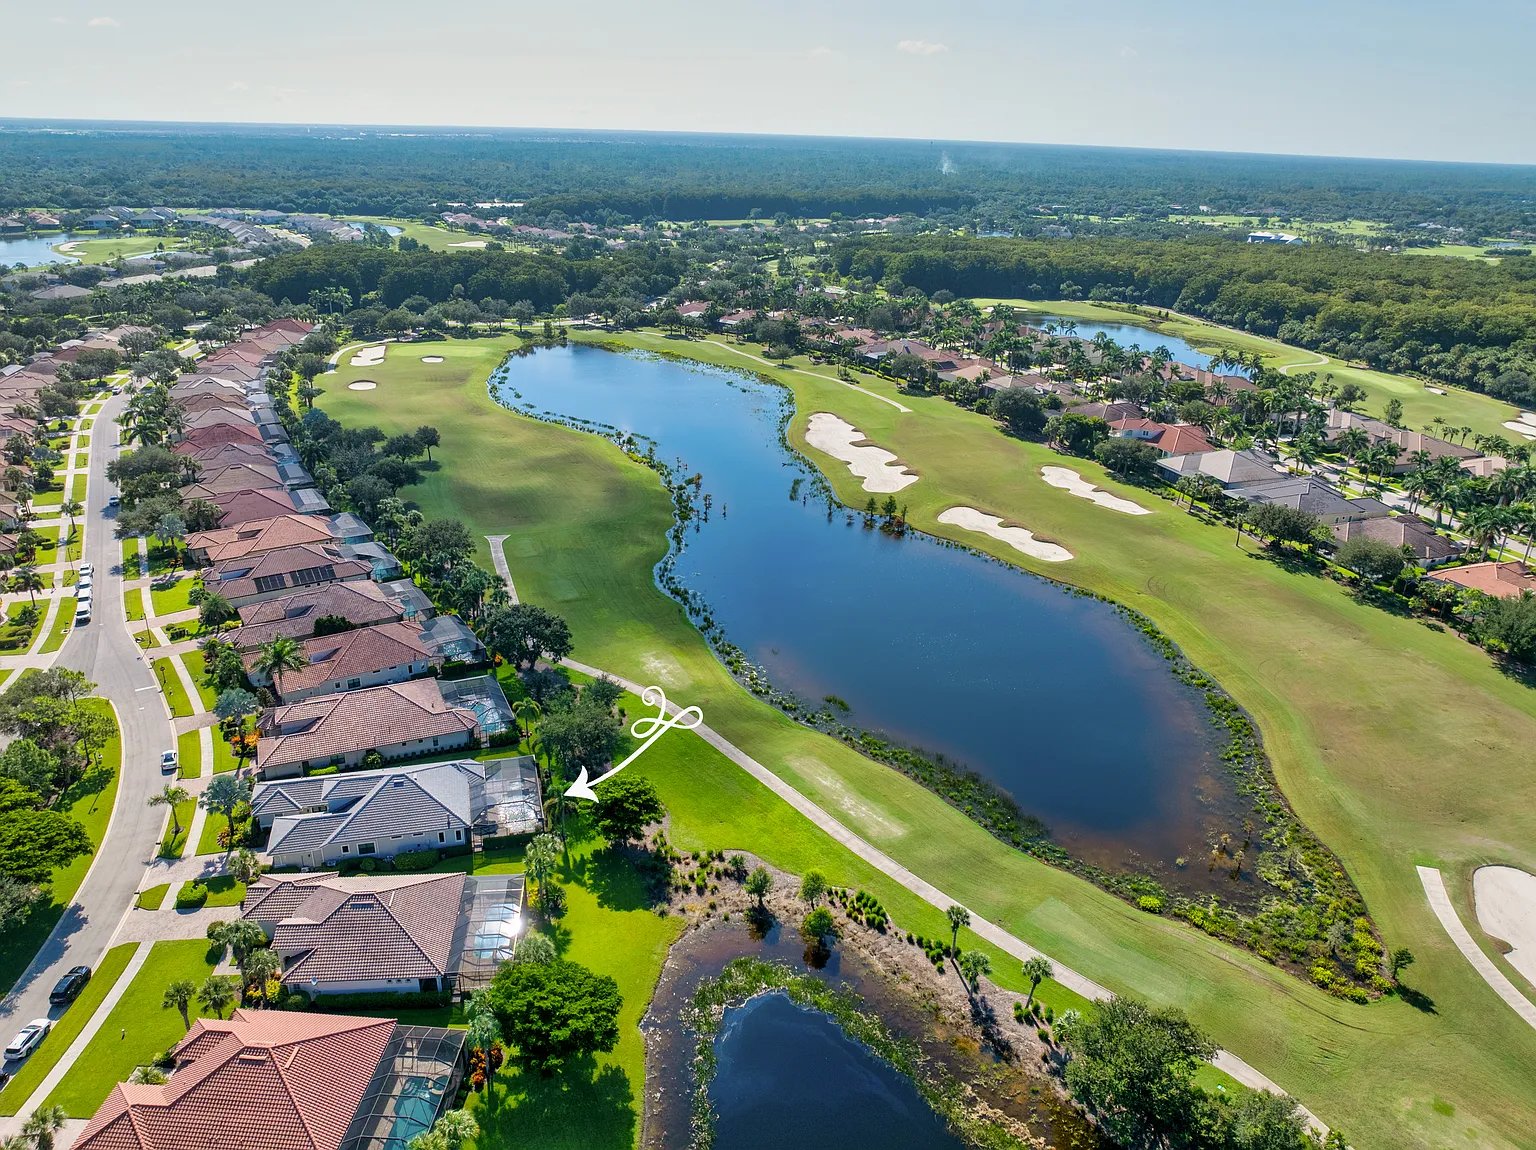
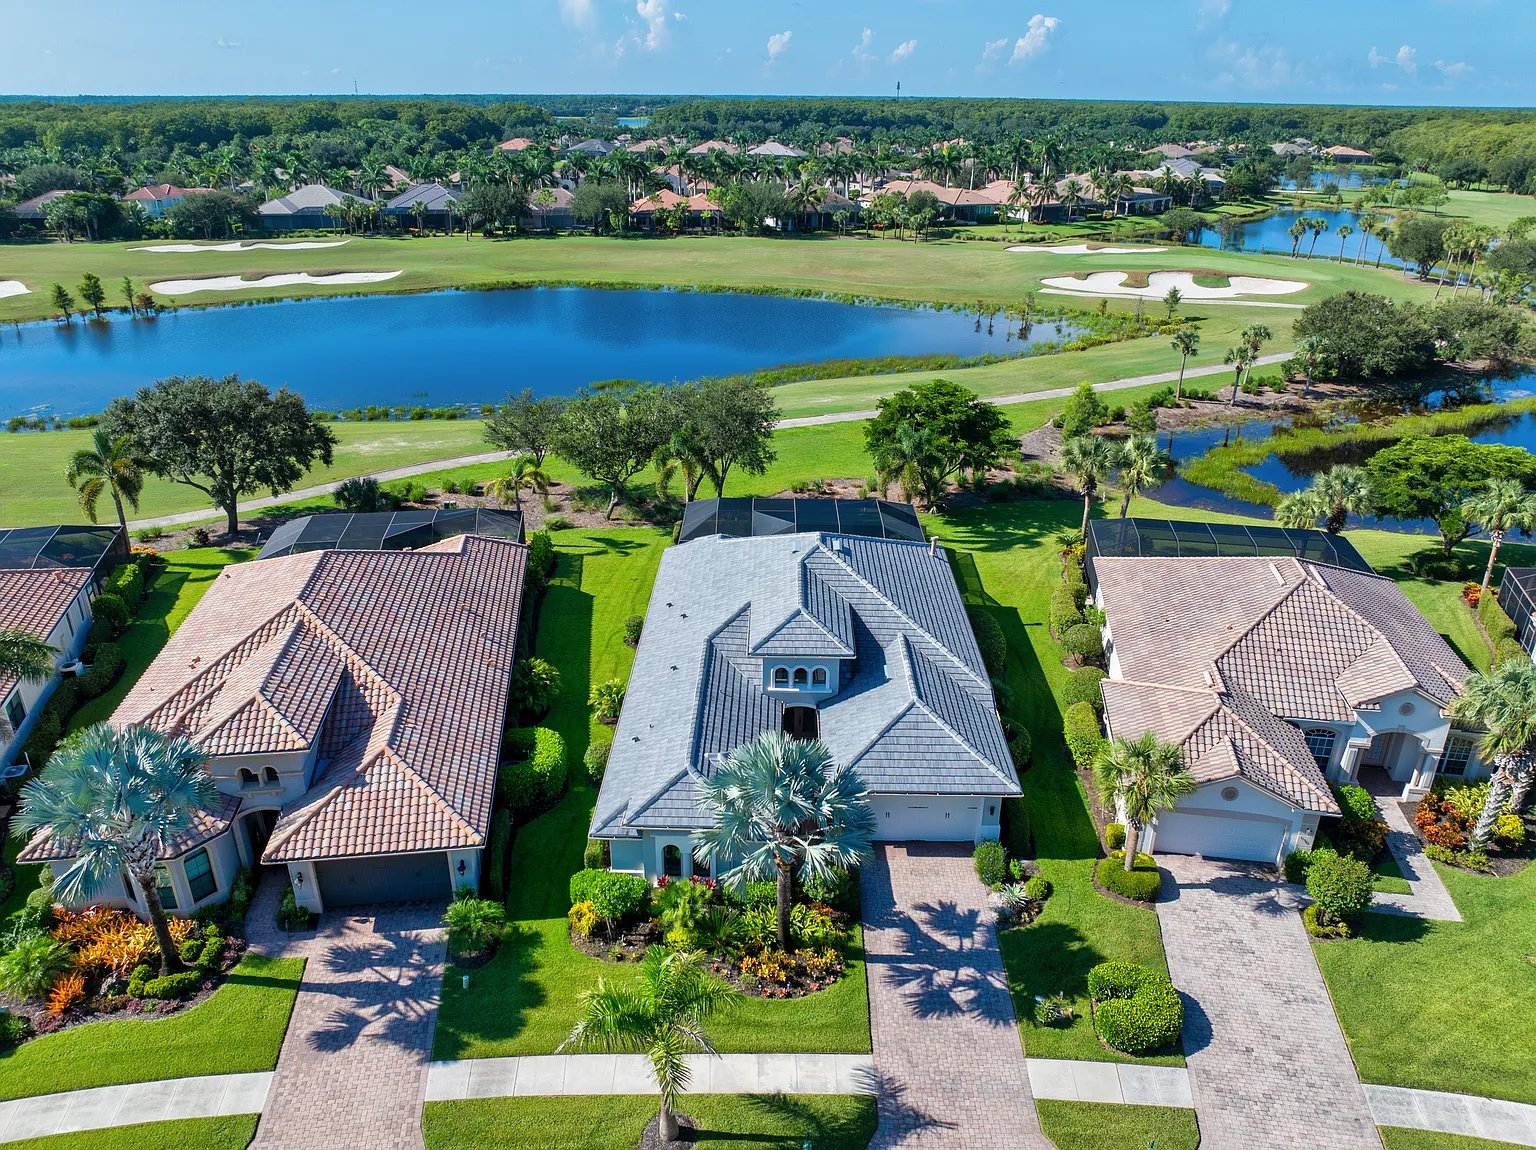
Aerial view of a home beside a golf course lake, with neighboring houses and palms.
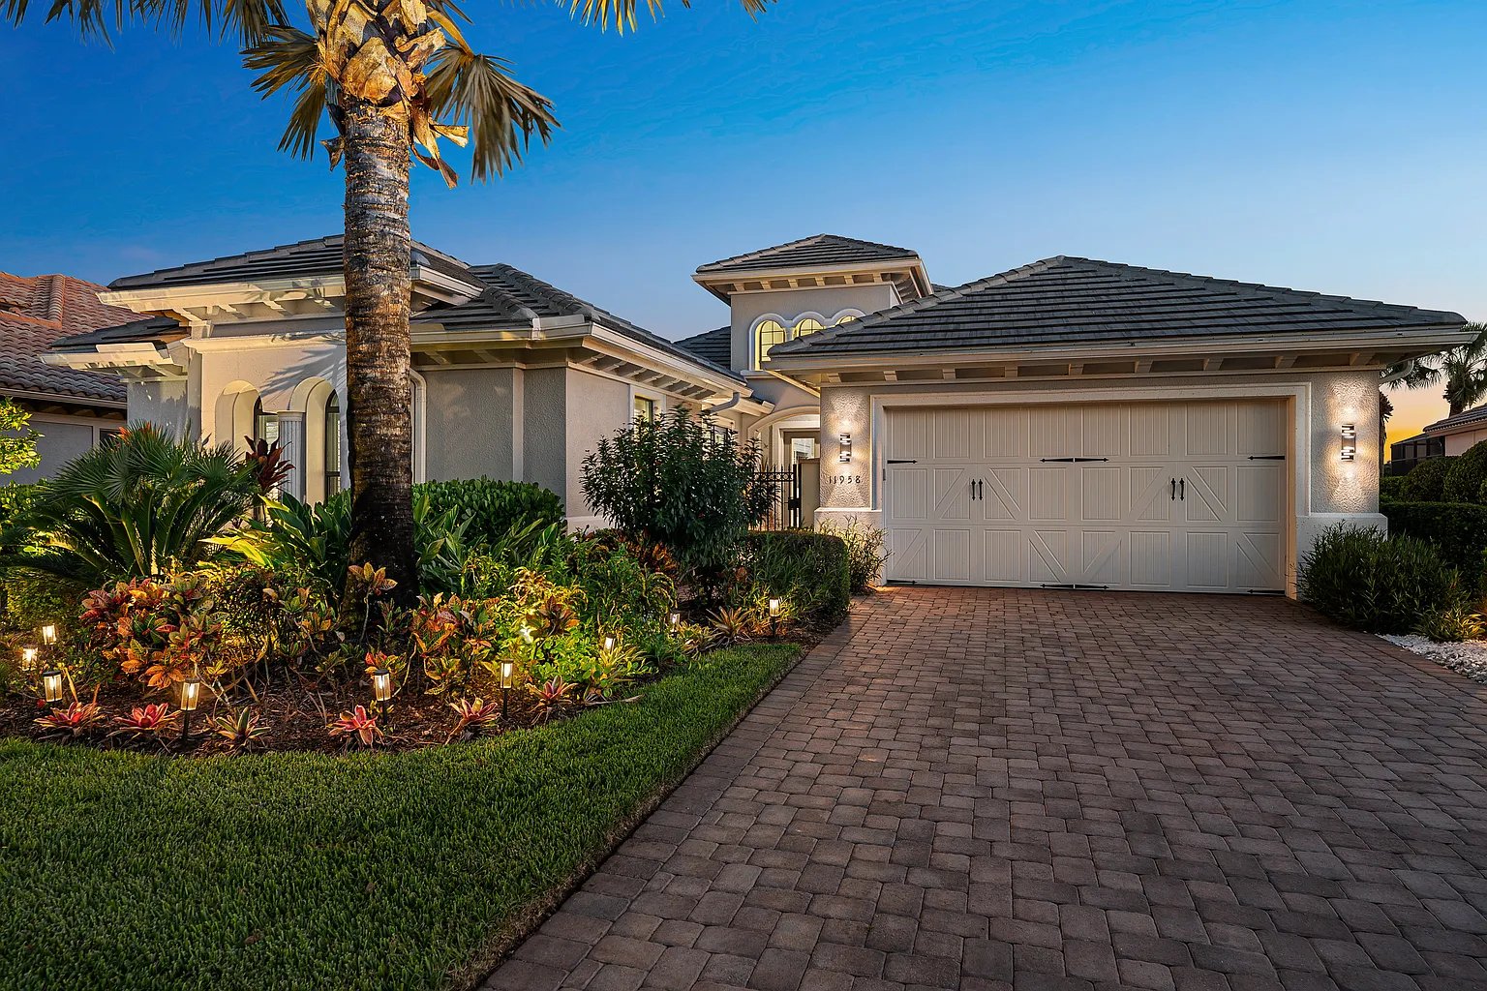
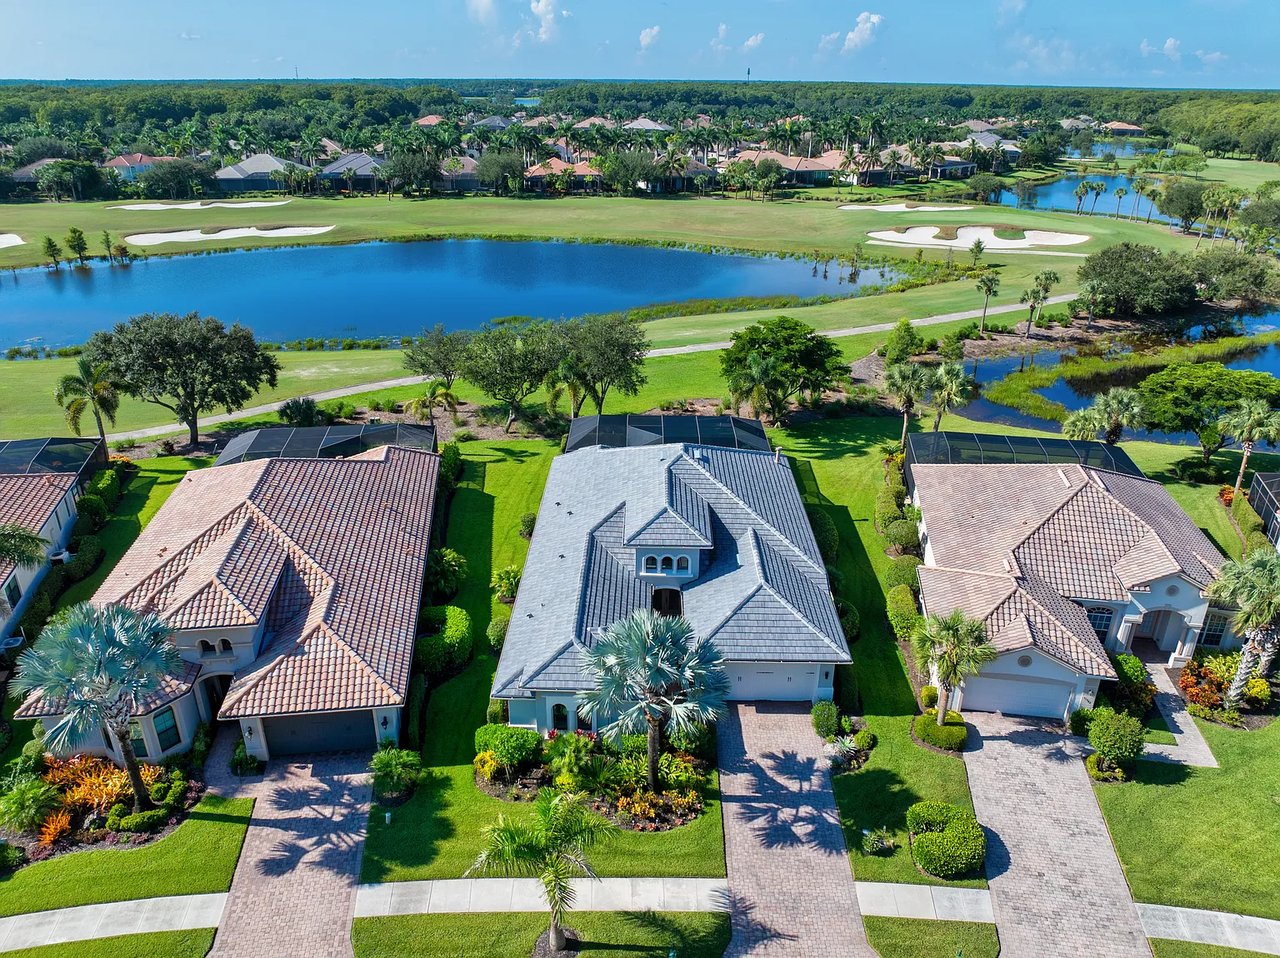
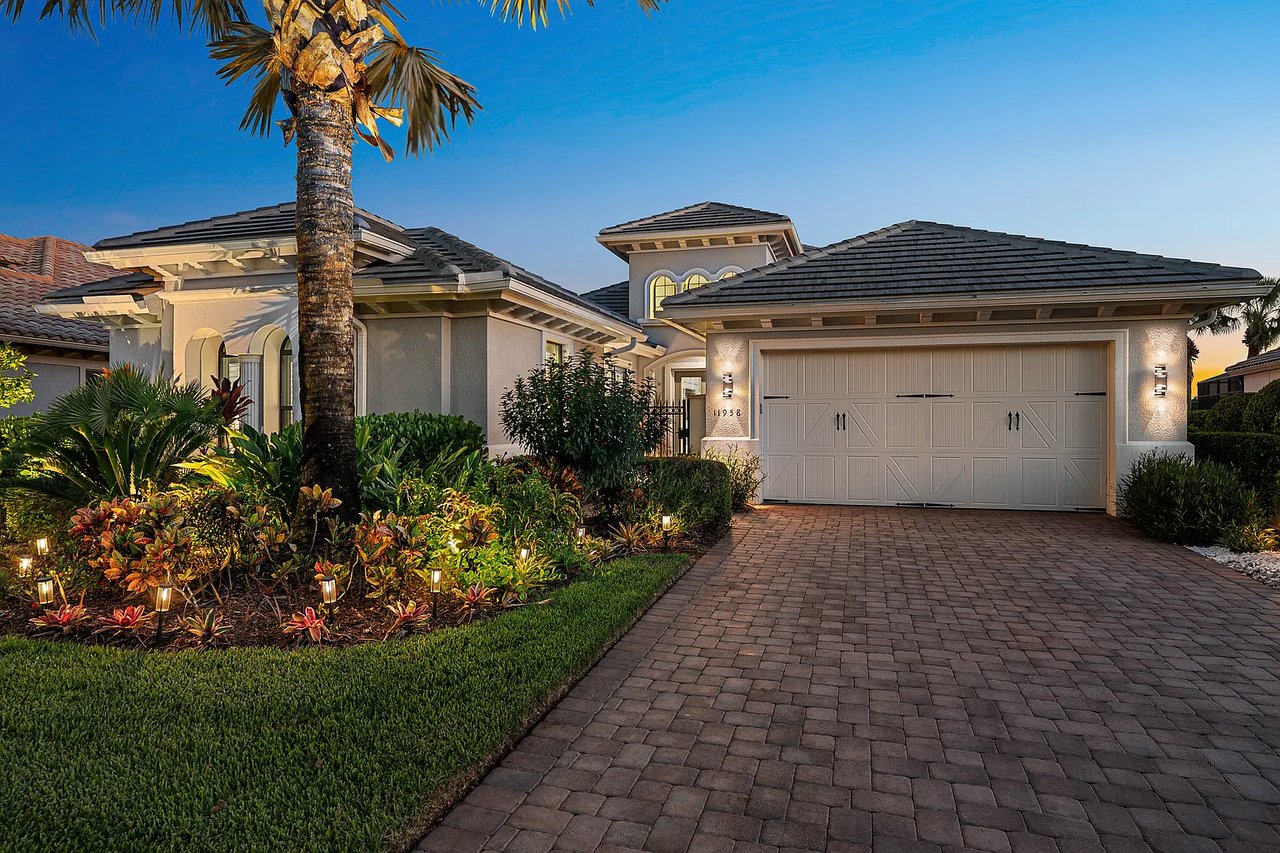
Naples home with a double garage, palm tree, tropical landscaping, and broad paver driveway.
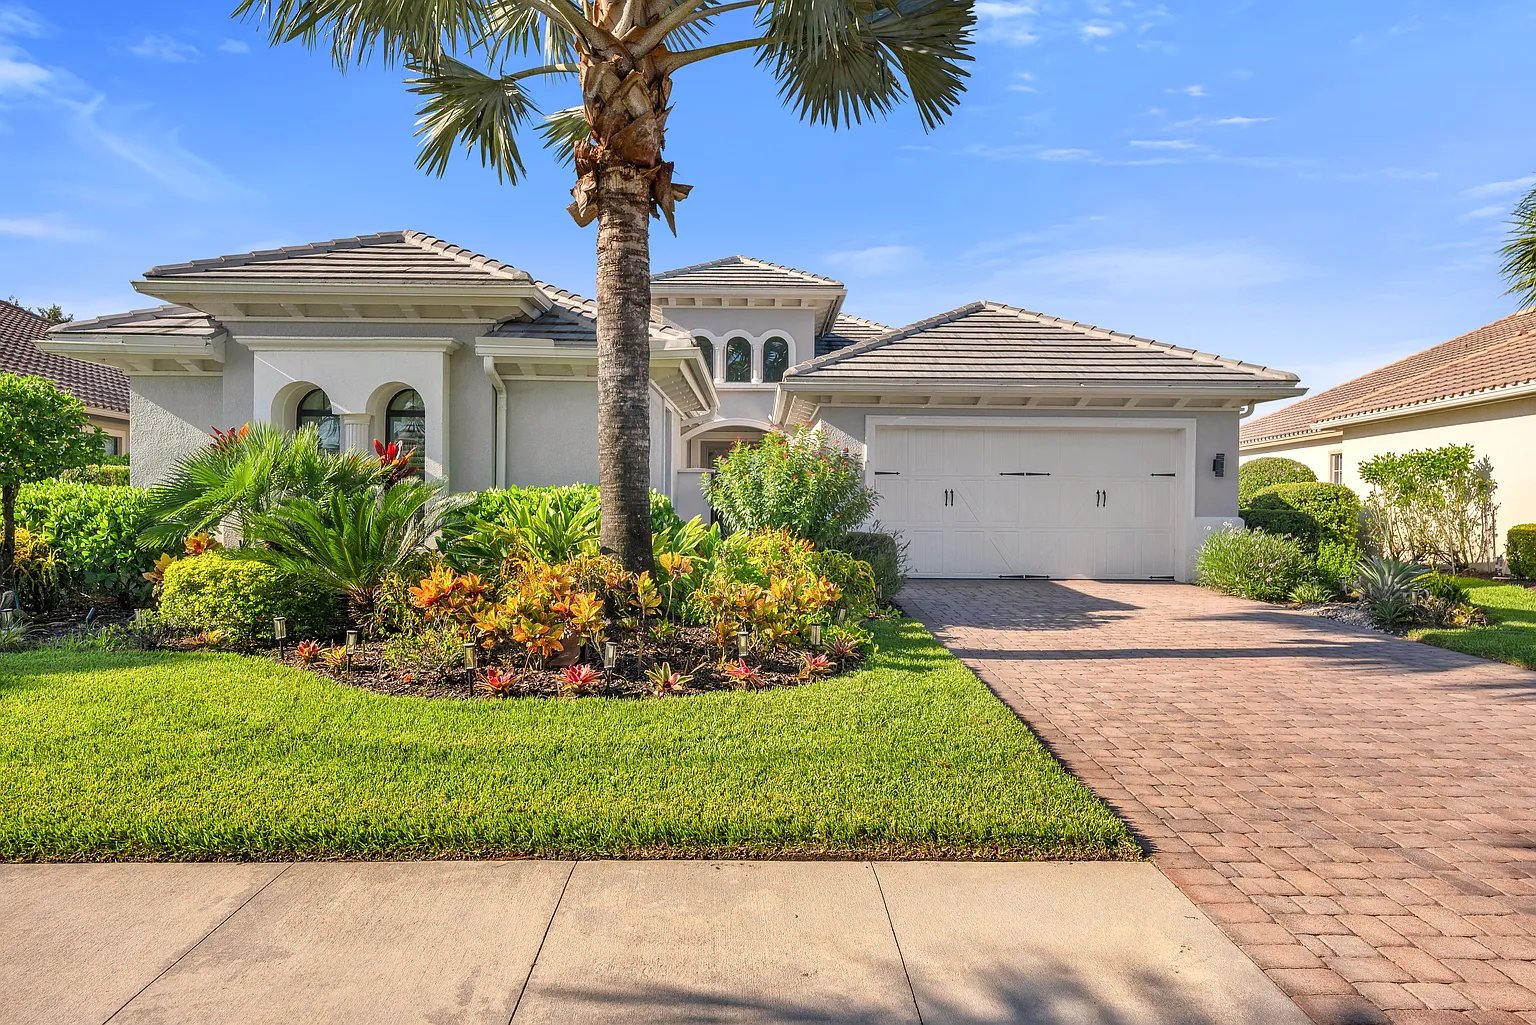
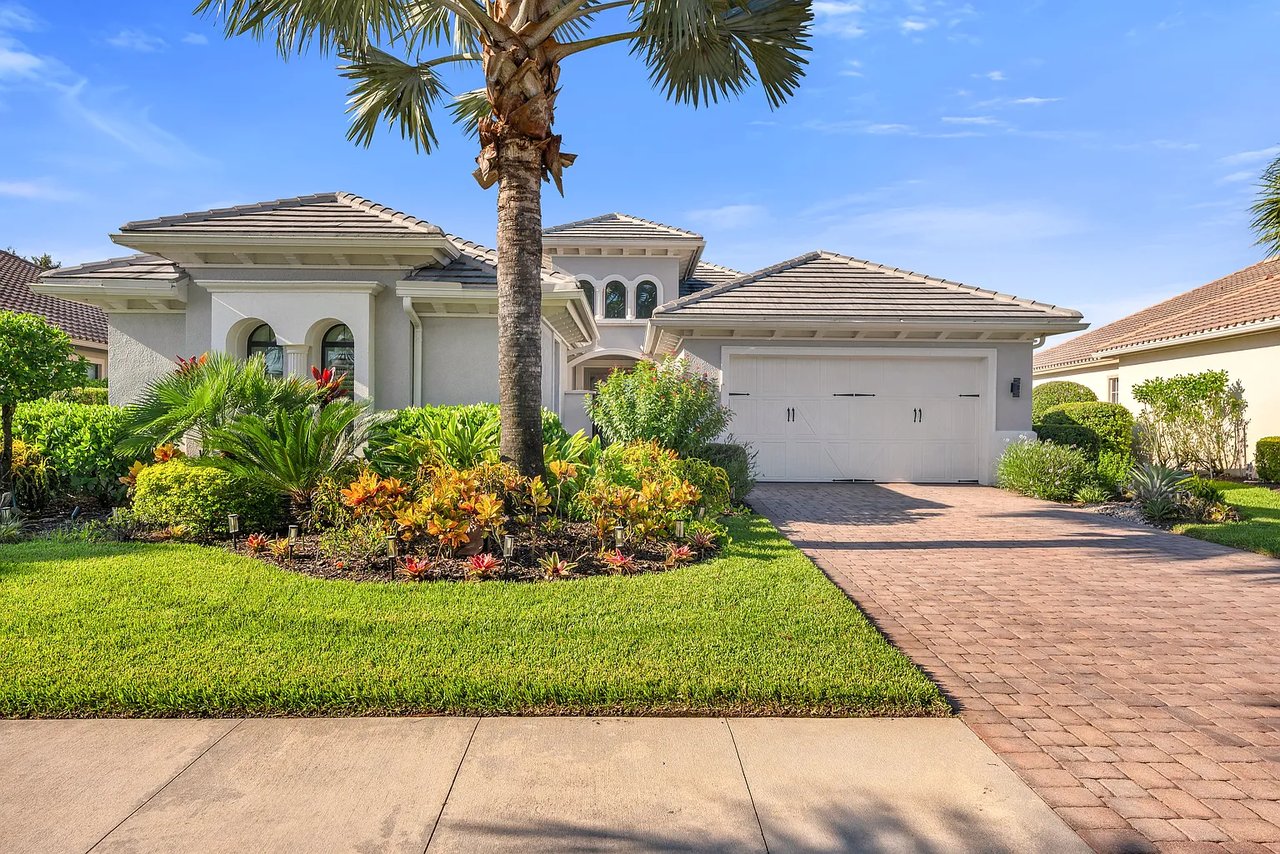
Home exterior with arched windows, a palm tree, landscaped garden beds, and a brick-paver driveway.
SEE ALL PHOTOS
Screened backyard pool and raised spa glowing blue at dusk, with patio seating on a paver deck.
Screened pool patio with a raised spa, outdoor seating, and golf course views.
Screened backyard pool with a tiled waterfall, patio, and golf course view.
Pool and raised tiled spa beneath a screened lanai, framed by white lounge chairs at dusk.
Backyard pool and tiled spa overlooking a lake, framed by two lounge chairs beneath a patio umbrella.
Screened lanai with an outdoor kitchen and dining area beside a swimming pool.
Screened lanai with cushioned seating and a round table overlooking a lit swimming pool at night.
Covered lanai with a wood ceiling, dining area, screened pool, and lawn view.
Covered lanai with a wood ceiling, outdoor kitchen, dining table, and seating facing open sliding doors.
Laundry room with front-loading washer and dryer, granite counters, and warm wood cabinetry.
Bathroom with a marble-topped white vanity, geometric mirror, and framed artwork.
Bathroom with a cream vanity and wide mirror beside a glass-enclosed, stone-tiled shower.
Bedroom with a blue floral bedspread, arched shuttered windows, and a cream armchair.
Bathroom with a double-sink vanity, large mirror, tiled walk-in shower, and makeup chair.
Primary bathroom with a built-in soaking tub, dark wood double vanity, and plantation-shuttered windows.
Bedroom with a dark wood bed, navy bedding, and a window-side sitting area.
Home office with a dark wood desk, built-in shelving, and a wood-inset tray ceiling.
Wet bar with taupe cabinets, granite counter, tile backsplash, and built-in wine refrigerator.
Furnished living room with a beige sectional, patterned rug, white beamed ceiling, and large television.
Dining room with an oval wood table, chandelier, patterned curtains, and vaulted ceiling.
Kitchen with a large granite island, white cabinetry, and golf course views through the windows.
Kitchen with a large stone island, two-tone cabinetry, and sliding doors overlooking the pool.
Spacious kitchen with a granite island, dark seating, and cream cabinetry.
Open-plan living room with a blue-gray sofa, patterned chairs, and sliding doors to a pool patio.
Living room with a blue-gray sofa, patterned armchairs, and a high tray ceiling with a ceiling fan.
Furnished living room with a tray ceiling, built-in display cabinets, and golf-course views through glass doors.
Home entry courtyard with an arched doorway, brick pavers, and a narrow wall fountain.
Aerial golf course and lake beside homes; an arrow marks one residence.
Aerial view of the home beside a golf course pond, marked with a white arrow.
Aerial view of a home beside a golf course lake, with neighboring houses and palms.
Naples home with a double garage, palm tree, tropical landscaping, and broad paver driveway.
Home exterior with arched windows, a palm tree, landscaped garden beds, and a brick-paver driveway.
For Sale

11958 Heather Woods Court Naples

11958 Heather Woods Court, Naples, FL 34120

$1,250,000
Experience the ultimate in luxury living in TwinEagles. Featuring a highly desirable Southern exposure with serene golf course and lake views, this beautifully appointed residence offers 2,905 square feet of elegant living space. Designed with a spacious great room floor plan, the home includes 2 bedrooms, a den, a separate sitting room, 2.5 baths, and a 2-car garage, creating the perfect balance of comfort and sophistication. This thoughtfully designed great room floor plan flows effortlessly into a chef-inspired kitchen with oversized island & prep sink, built-in Monogram-level appliances and custom backsplash. Entertain with ease thanks to another full wet bar in the sitting room, complete with sink and wine cooler. Entering from the great room the lanai and pool area are a true outdoor oasis, featuring a spa, stunning picture window screen, colored lighting in the pool and cage, a full outdoor kitchen with grill, sink, and refrigerator, with custom wood ceiling. A Storm Smart electric screen offers convenience and protection while allowing you to enjoy year-round outdoor living. The home is filled with thoughtful upgrades including many impressive custom-crafted ceilings, crown moldings, wainscoting in the dining room, updated powder bath, plantation shutters, and custom shades. Additional features include a Lyric sound system in the home and lanai, a custom waterfall feature at the front entry, new flooring throughout the home, freshly painted exterior and interior, new flat tile roof in 2024, custom closets, garage mini-split A/C, & central vacuum. Experience the rare opportunity to embrace an upscale lifestyle in one of Naples' most exclusive communities. Recently enhanced by a $30 million renovation, the community features a beautifully updated clubhouse, exceptional fine dining, state-of-the-art fitness facilities, and two championship 18-hole golf courses. Whether you're seeking a tranquil retreat, an active and vibrant lifestyle, or simply a refined living experience, this home offers it all. FULL GOLF MEMBERSHIP INCLUDED.

2
beds

3
baths

0.26 Acres lot

Darlene Roddy

Darlene Roddy

Features & Amenities

Interior

  • total bedrooms2
  • Total bathrooms3
  • full bathrooms2
  • half bathroom1
  • KITCHEN 20x13 ft
  • Laundry room Inside, Laundry Tub
  • Flooring Carpet, Tile
  • Fireplace None
  • APPLIANCES Built-In Oven, Double Oven, Dryer, Dishwasher, Electric Cooktop, Freezer, Disposal, Ice Maker, Microwave, Refrigerator, Self Cleaning Oven, Washer
  • other interior Features a den, a separate sitting room

Area & Lot

  • Status For Sale
  • Total Area2,905 Sq.Ft.
  • Lot Area0.26 Acres
  • TypeResidential
  • YEAR BUILT2014
  • NeighborhoodTwin Eagles
  • LifestylesGolf
  • Architecture StylesTraditional
  • Water FrontageLake
  • Elementary SchoolCorkscrew Elementary School
  • Middle SchoolCorkscrew Elementary School
  • High SchoolPalmetto Ridge High School

Exterior

  • STORIES1
  • Garage Space2
  • water SourcePublic
  • utilitiesCable Available, High Speed Internet Available, Underground Utilities
  • PoolElectric Heat, Heated, In Ground, Pool Equipment, Screen Enclosure
  • roofTile
  • lot featuresOn Golf Course, Sprinklers Automatic
  • parkingAttached, Driveway, Garage, Golf Cart Garage, Paved, Garage Door Opener
  • HEAT TYPECentral, Electric
  • AIR CONDITIONINGCentral Air, Ceiling Fan(s), Electric
  • sewerPublic Sewer
  • HOA AmenitiesBocce Court, Clubhouse, Fitness Center, Golf Course, Pickleball, Private Membership, Pool, Putting Green(s), Restaurant, Spa/Hot Tub, Sidewalks
  • security FeaturesSecurity System Owned, Burglar Alarm (Monitored), Security Gate, Gated with Guard, Secured Garage/Parking, Gated Community, Security/Guard, Security System, Smoke Detector(s)
  • other exterior FeaturesSecurity/High Impact Doors, Sprinkler/Irrigation, Outdoor Grill, Outdoor Kitchen, Tennis Court(s), Gas Grill

Financial

  • Sales Price$1,250,000
  • Price per Area$430 per Sq.Ft.
  • HOA $35,369/yr
Screened pool patio with a raised spa, outdoor seating, and golf course views.

Schedule a Showing

We would love to show you our beautiful property. Please select your preferred date and time below. An agent will be in touch shortly to confirm your appointment.

Schedule a Showing

We would love to show you our beautiful property. Please select your preferred date and time below. An agent will be in touch shortly to confirm your appointment.
Thank you for your interest in 11958 Heather Woods Court, Naples, FL 34120. We are reviewing your request and will be in touch shortly!

Mortgage Calculator

Estimate your monthly mortgage payment, including the principal and interest, property taxes, and HOA. Adjust the values to generate a more accurate rate.
All estimates are provided for informational purposes only. Actual amounts may vary.
$0,000 Your Payment 20 15 65
$0,000 Your Payment

Twin Eagles

Explore

Work With Us

You want a team of professionals with intimate knowledge of the area and a broad national and international network from which to draw. Pick up the phone or email us today, so we can take the next step and establish our business relationship.

Follow Us on Instagram