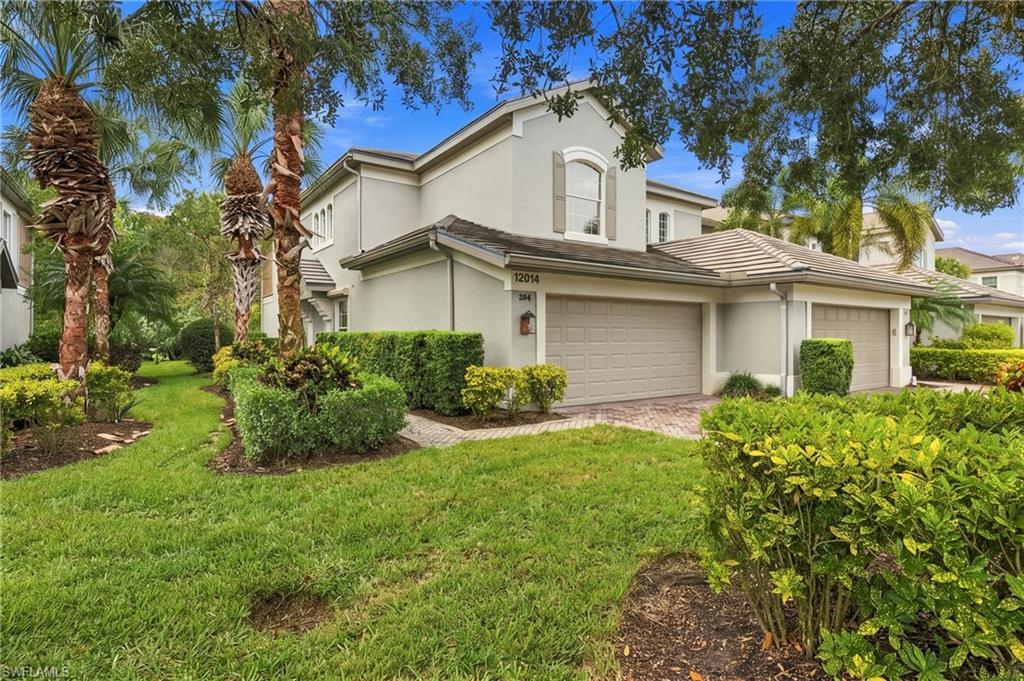
Two-story beige townhouse with a double garage, palm trees, and landscaped lawn.
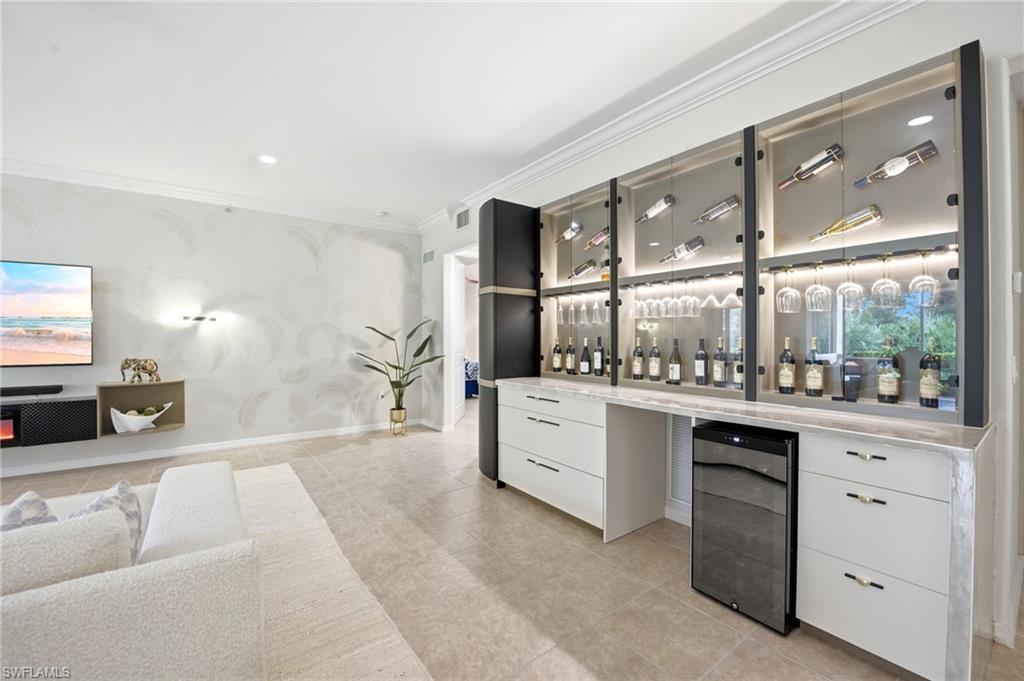
Living room with a built-in glass wine display, beverage refrigerator, and white seating.
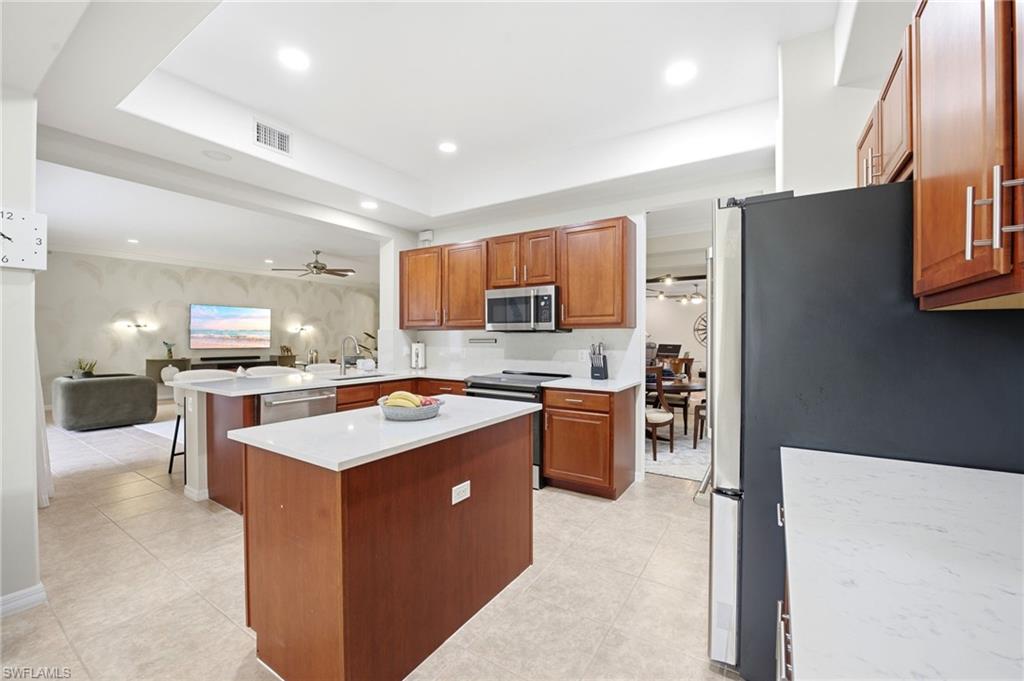
Kitchen with a central island, wood cabinetry, and a view into the living room.
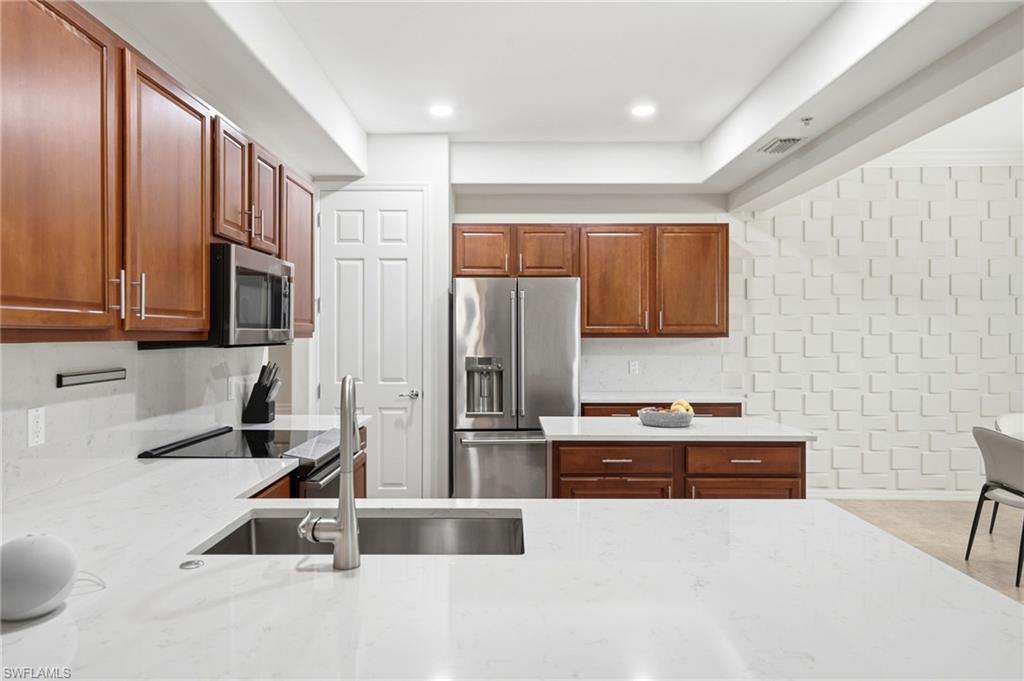
Kitchen with walnut cabinets, stainless steel appliances, and a large white island with an undermount sink.
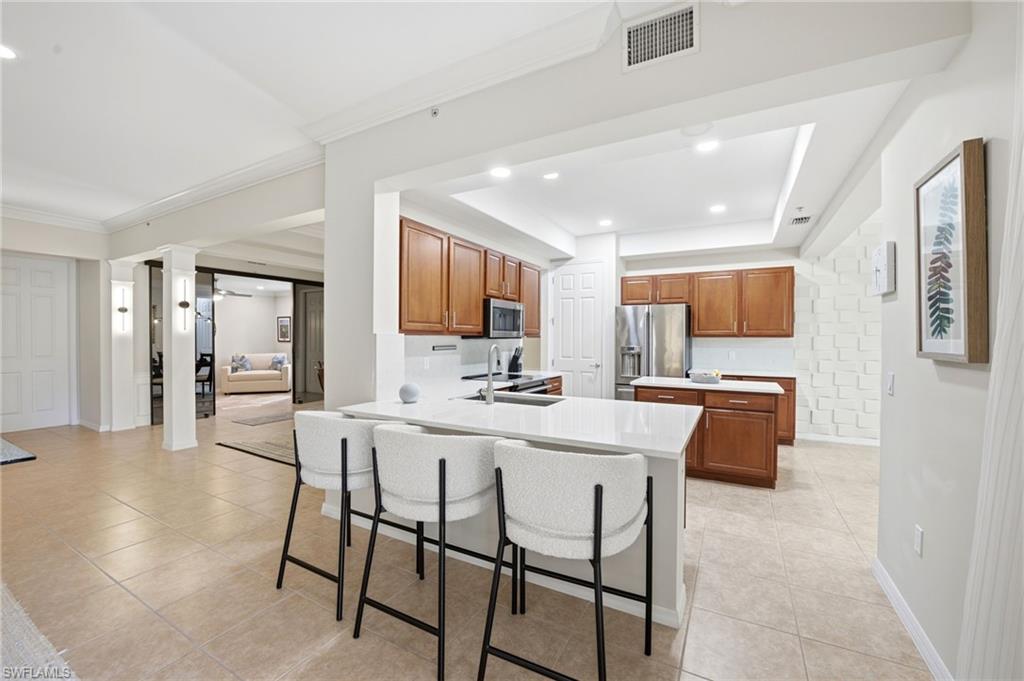
Bright kitchen with a white island, three bar stools, and warm wood cabinets.
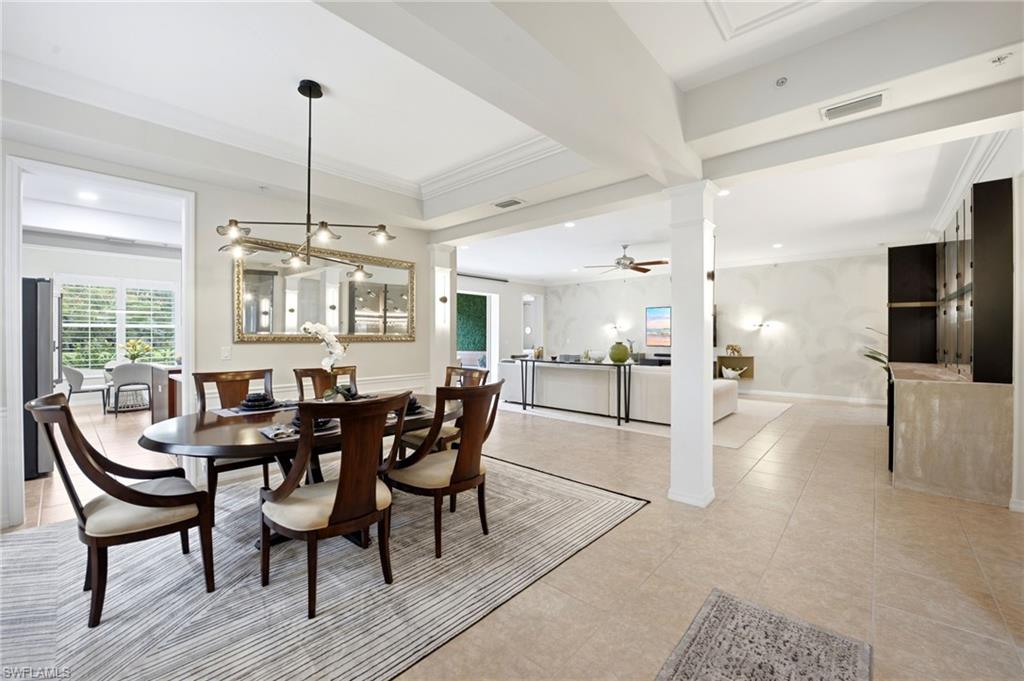
Dining area with a dark wood table, striped rug, and ornate gold-framed mirror.
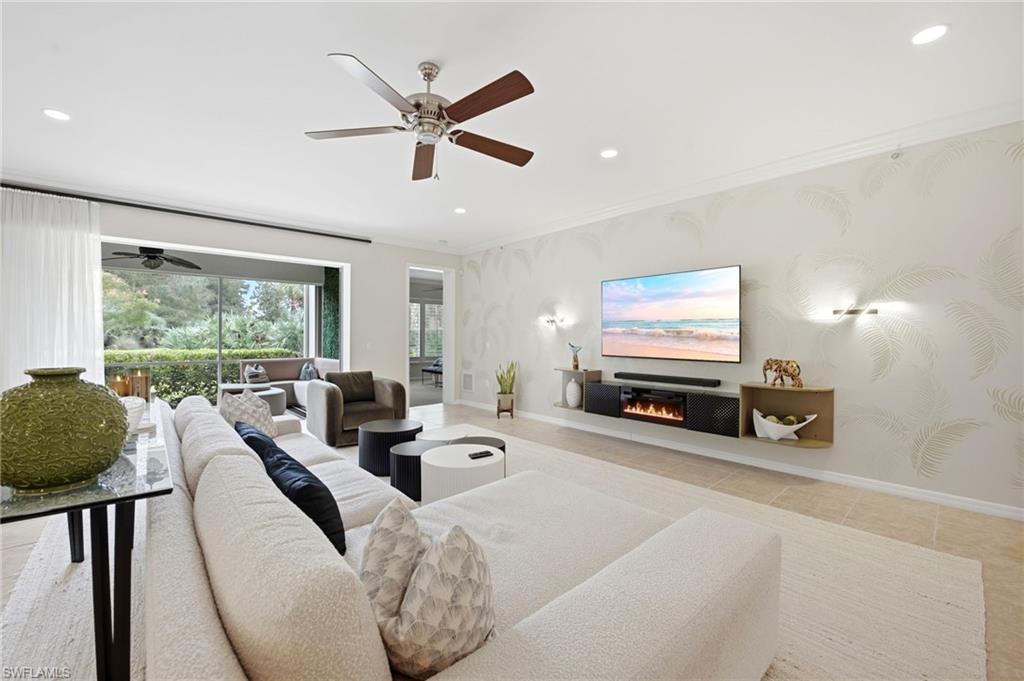
Living room with a white sectional, wall-mounted TV, fireplace, and sliding doors to a screened lanai.
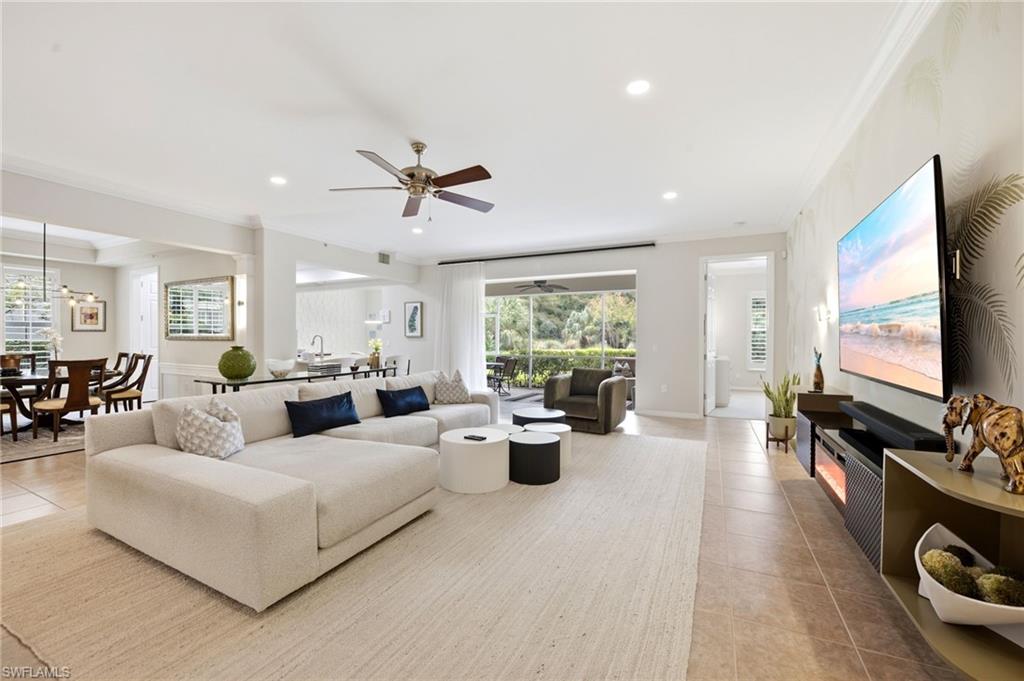
Living room with a white sectional, wall-mounted TV, and sliding doors to a leafy patio.
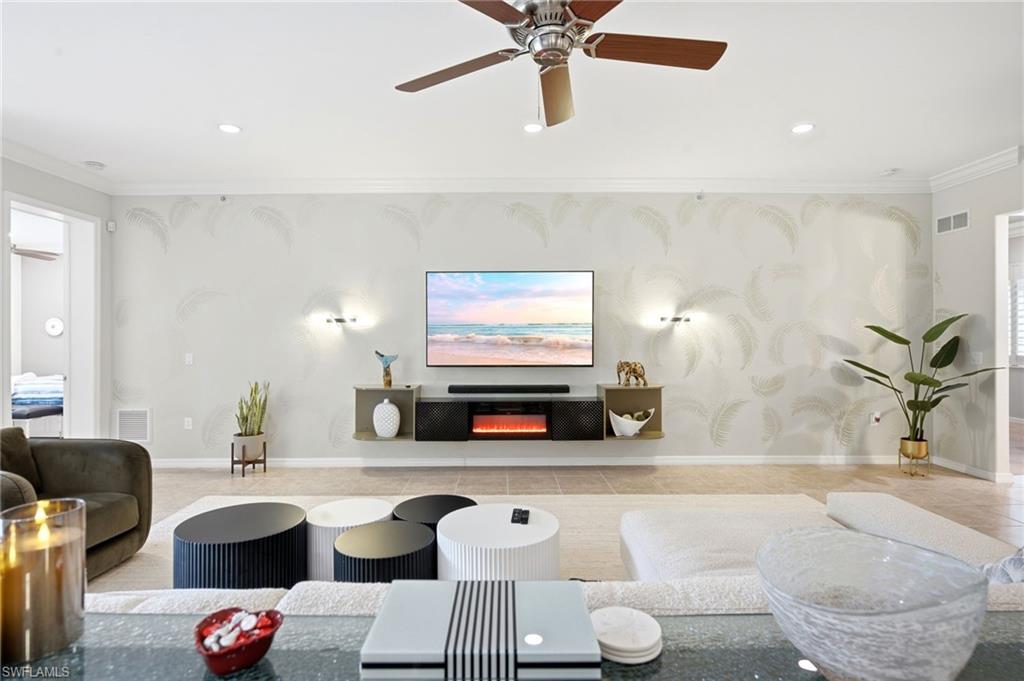
Living room with palm-patterned wallpaper, a wall-mounted television, fireplace, and modern seating.
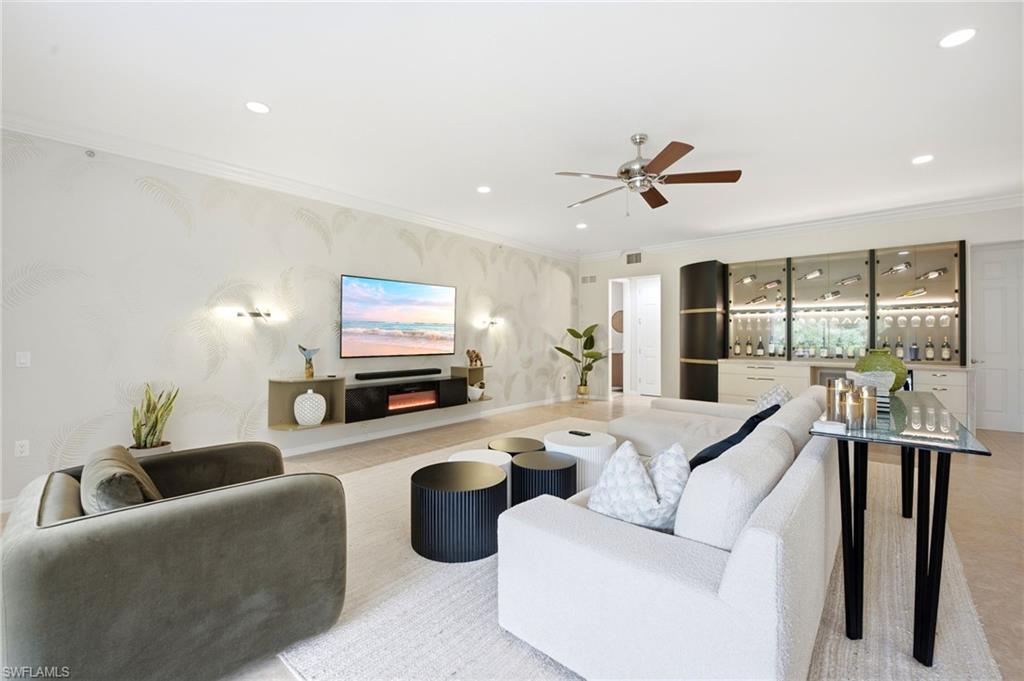
Living room with white and gray sofas, a fireplace, and a built-in bar.
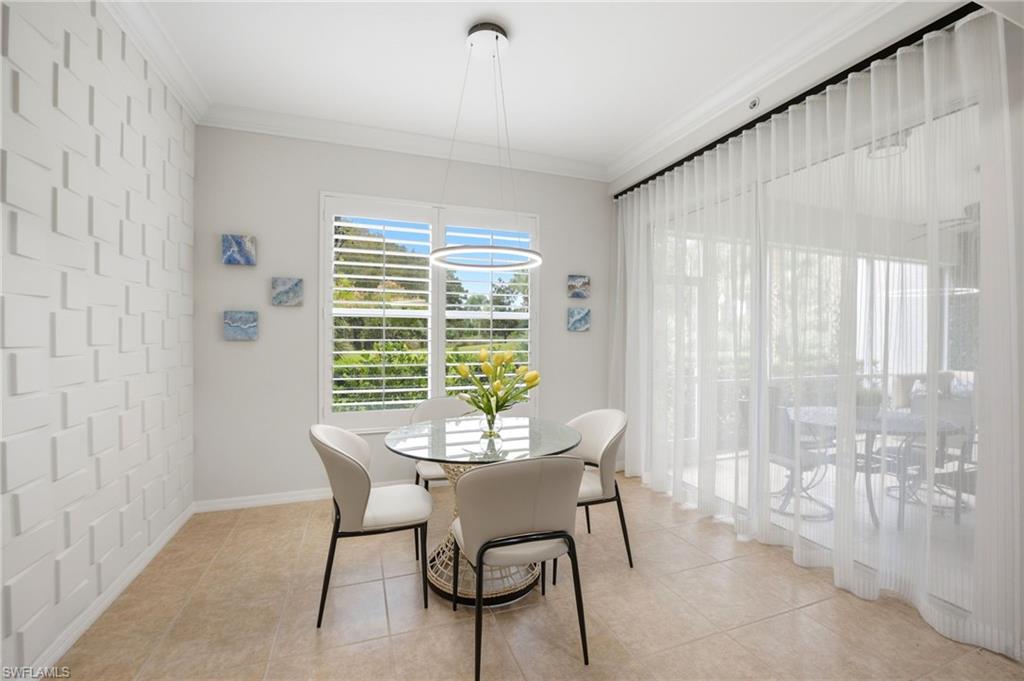
Dining room with a round glass table, sculptural accent wall, and sheer curtains overlooking a patio.
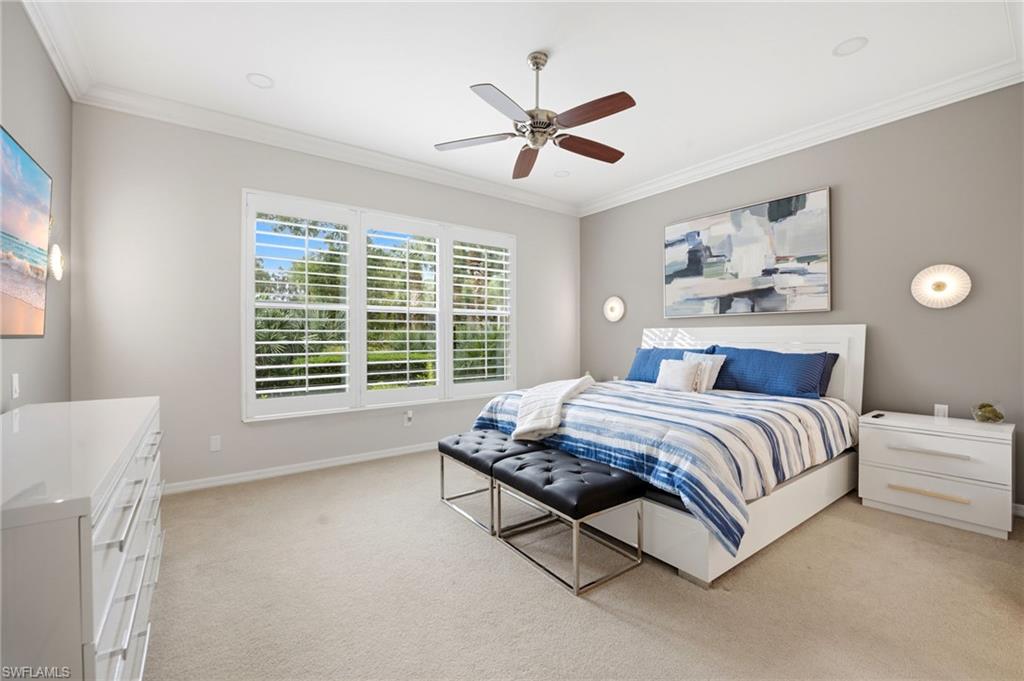
Bedroom with a blue-striped bed, black bench, and wide shuttered windows.
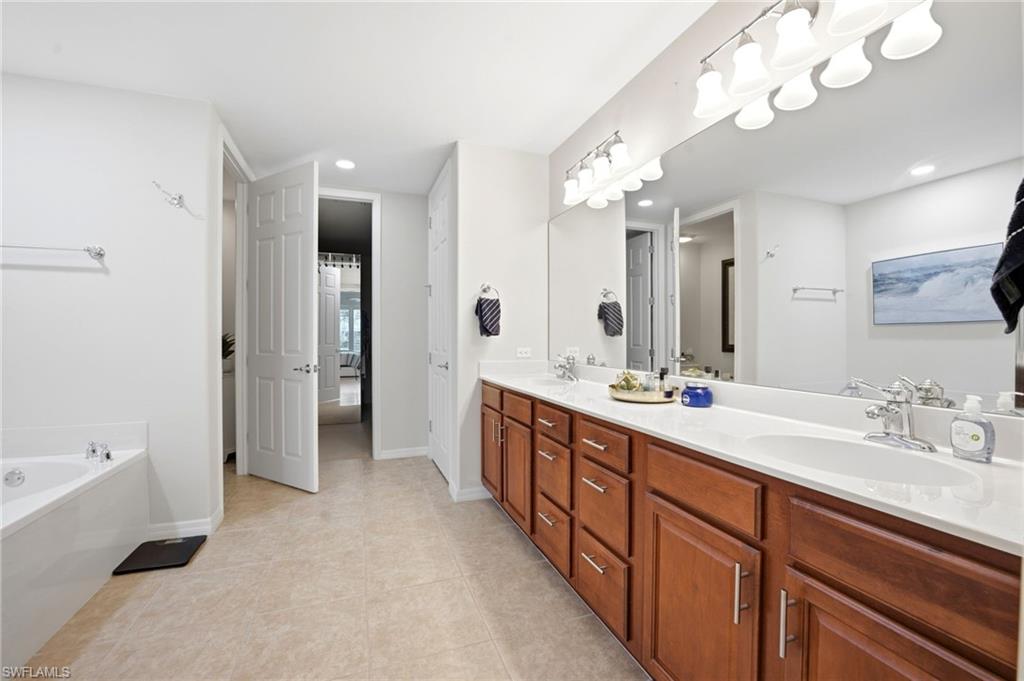
Bathroom with a long double vanity, wood cabinets, and a separate soaking tub.
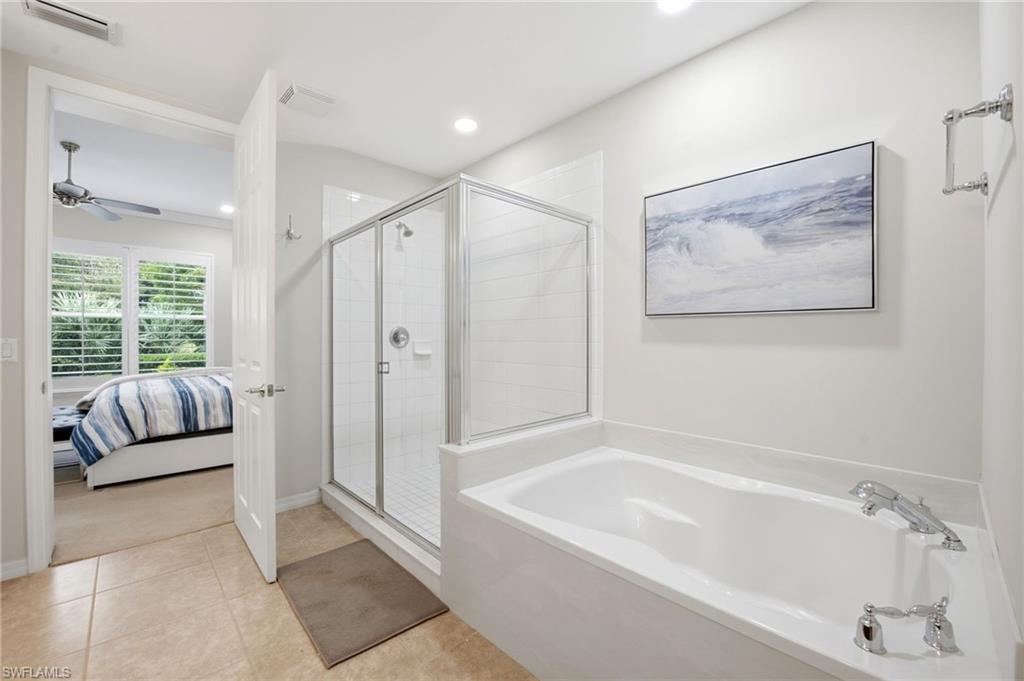
Bathroom with a glass-enclosed shower and soaking tub, opening to a bedroom.
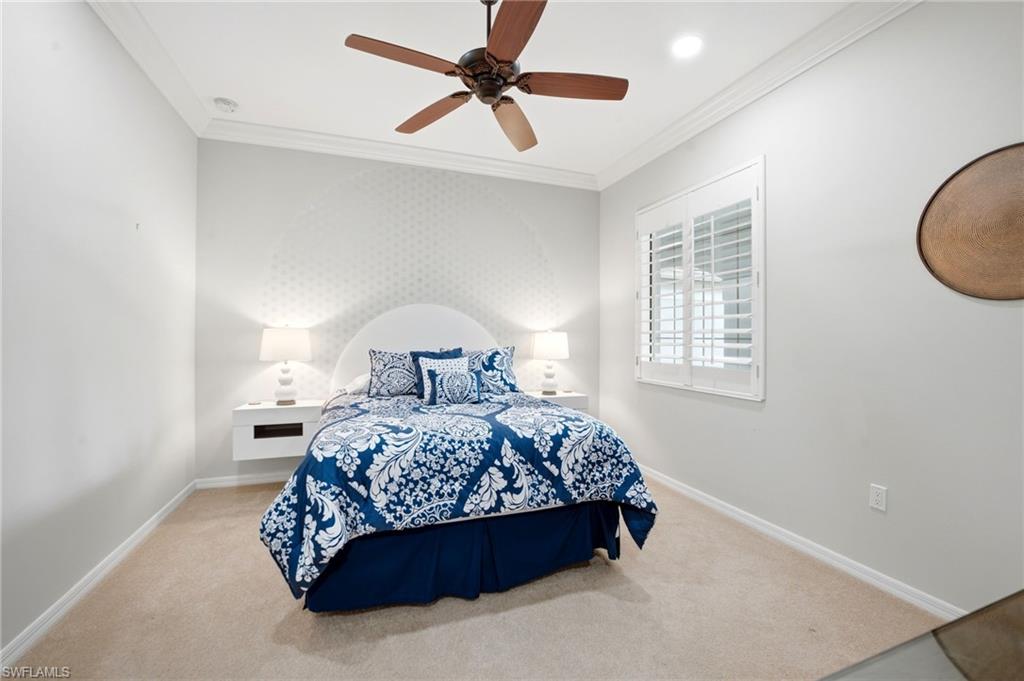
Bedroom with a blue-and-white floral bedspread, arched headboard, and plantation-shuttered window.
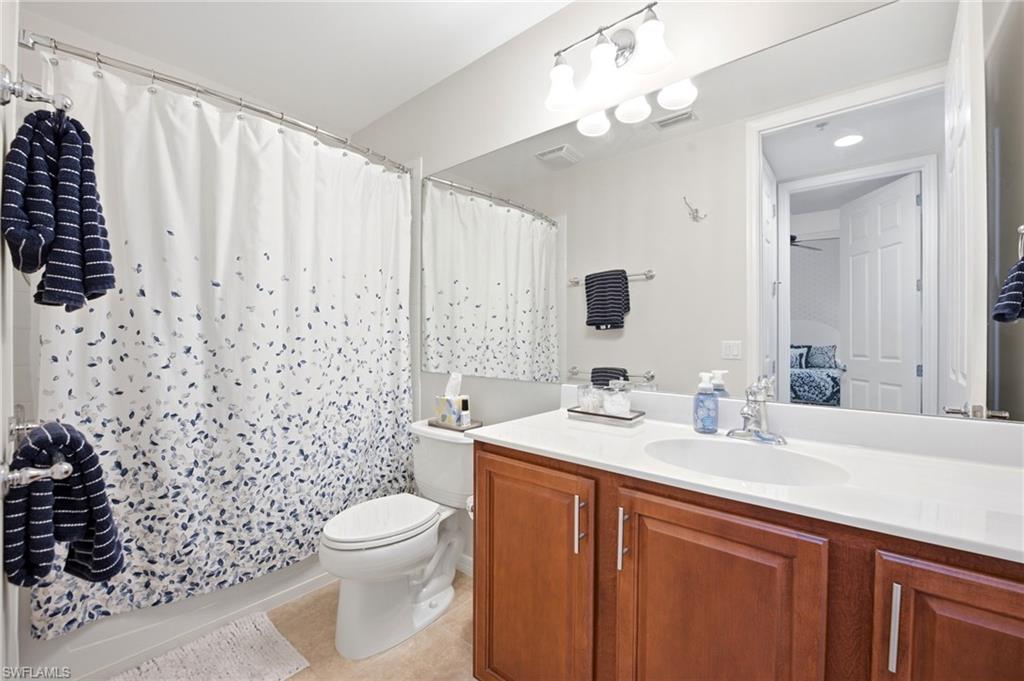
Bathroom with a floral shower curtain, white vanity top, and wood cabinetry.
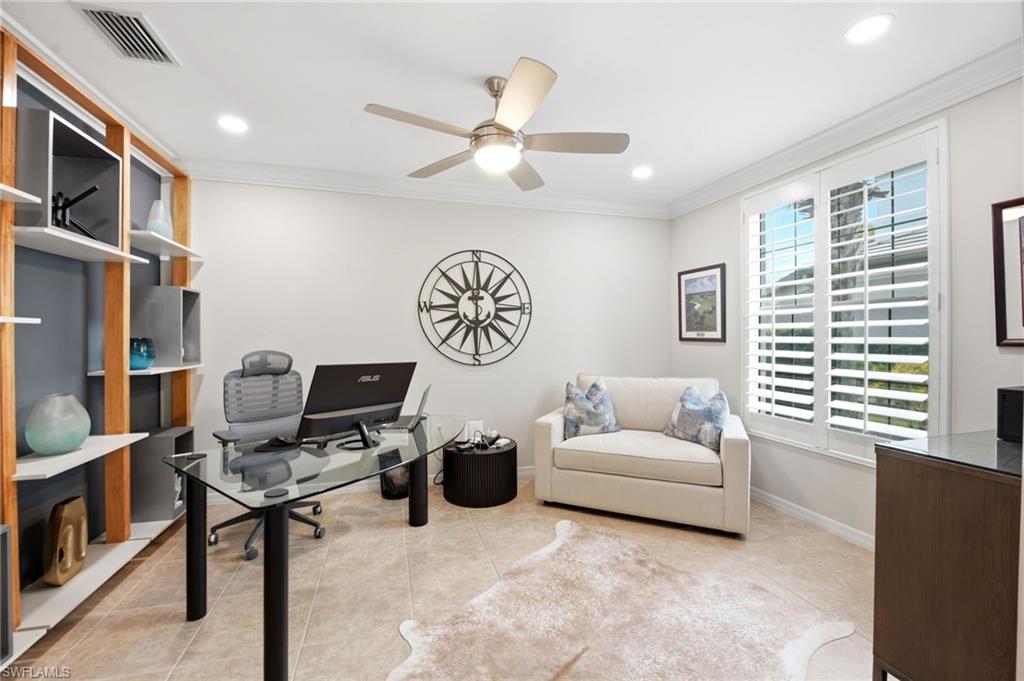
Home office with a glass desk, built-in shelving, and a loveseat beside shuttered windows.
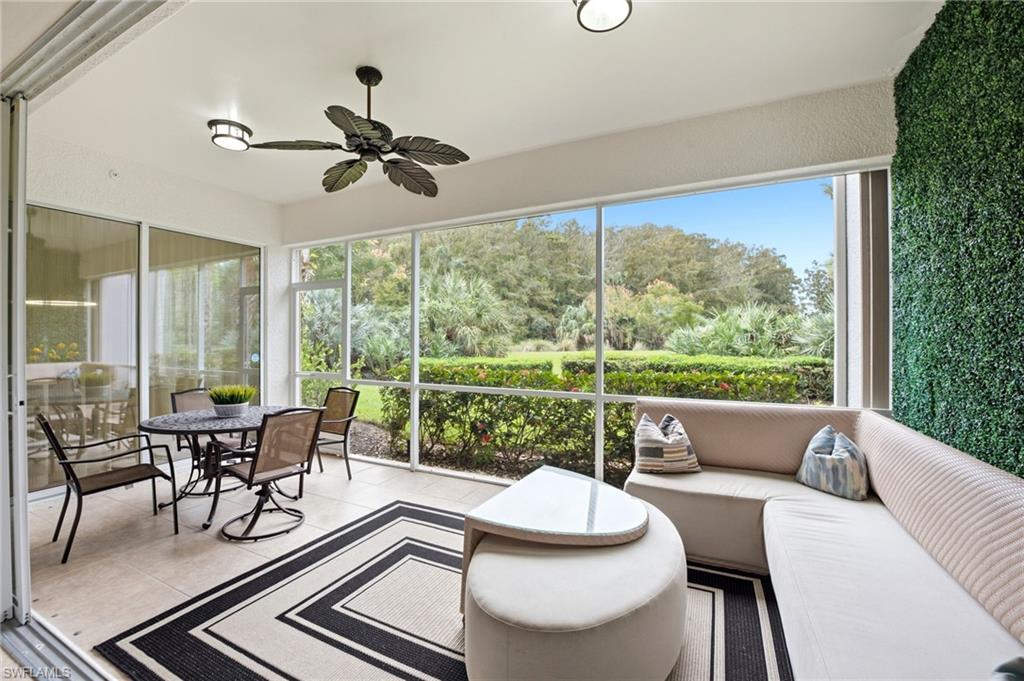
Screened lanai with outdoor dining and curved sectional seating overlooking a lush garden.
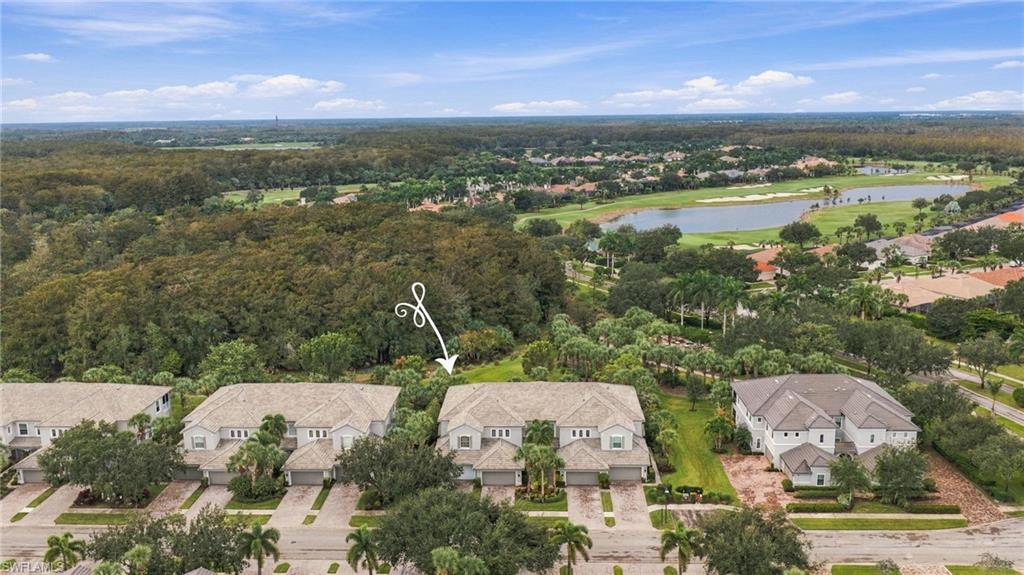
Aerial view of the home marked by an arrow, beside a wooded preserve and community lake.
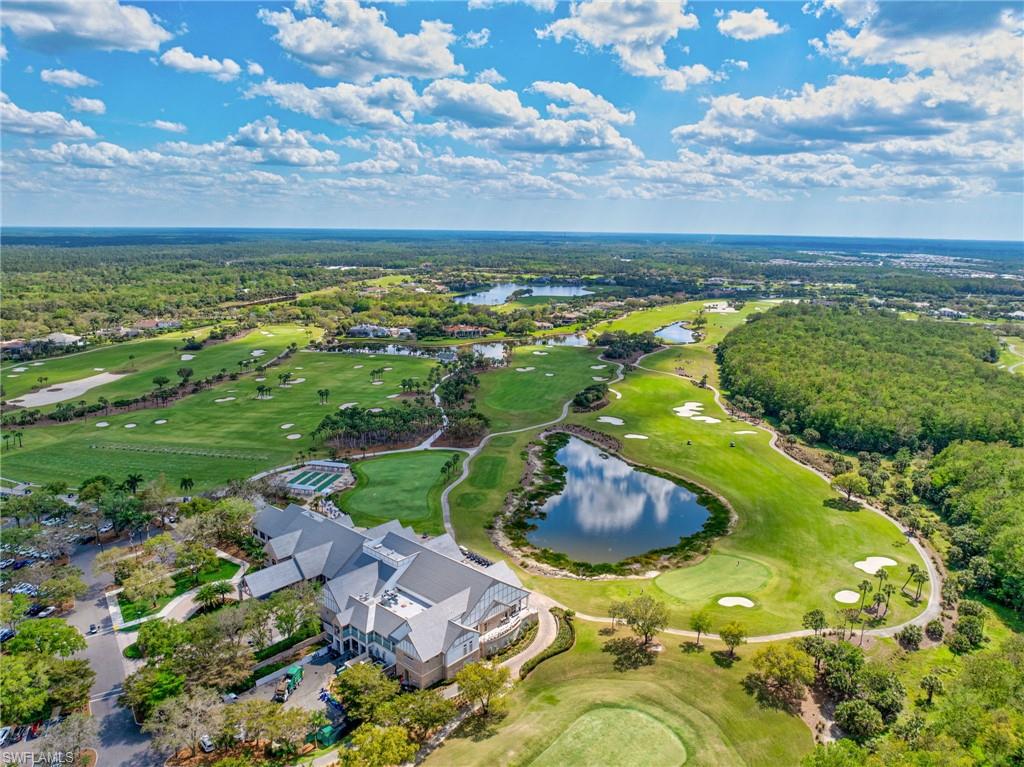
Aerial view over a golf course with ponds and a clubhouse beneath a cloud-filled sky.
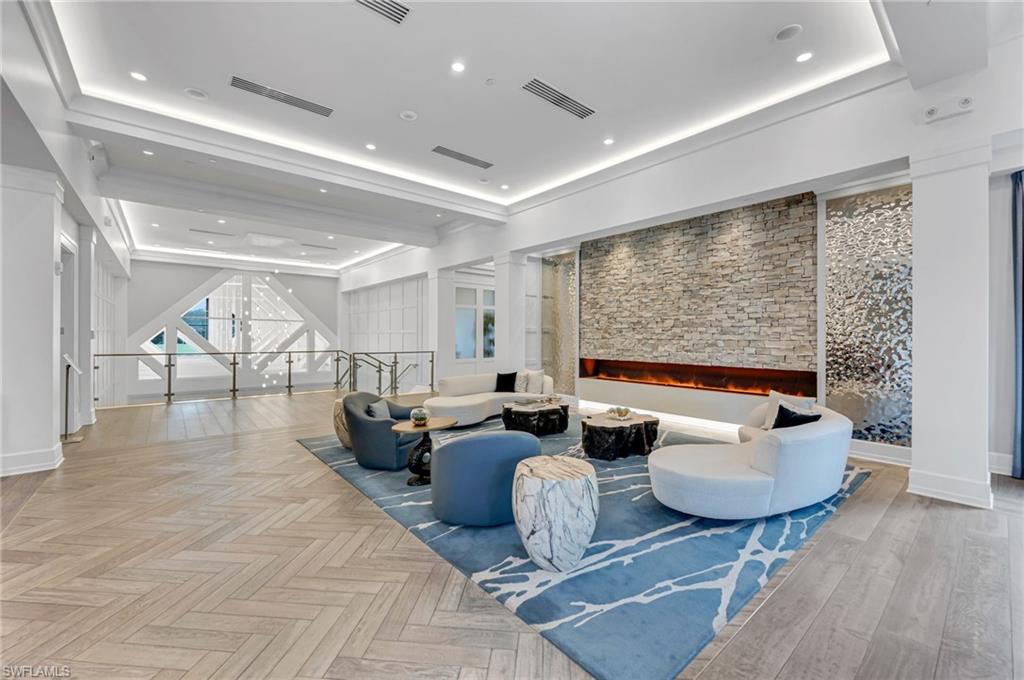
Furnished lounge with curved seating, a blue rug, and a long linear fireplace against a stone wall.
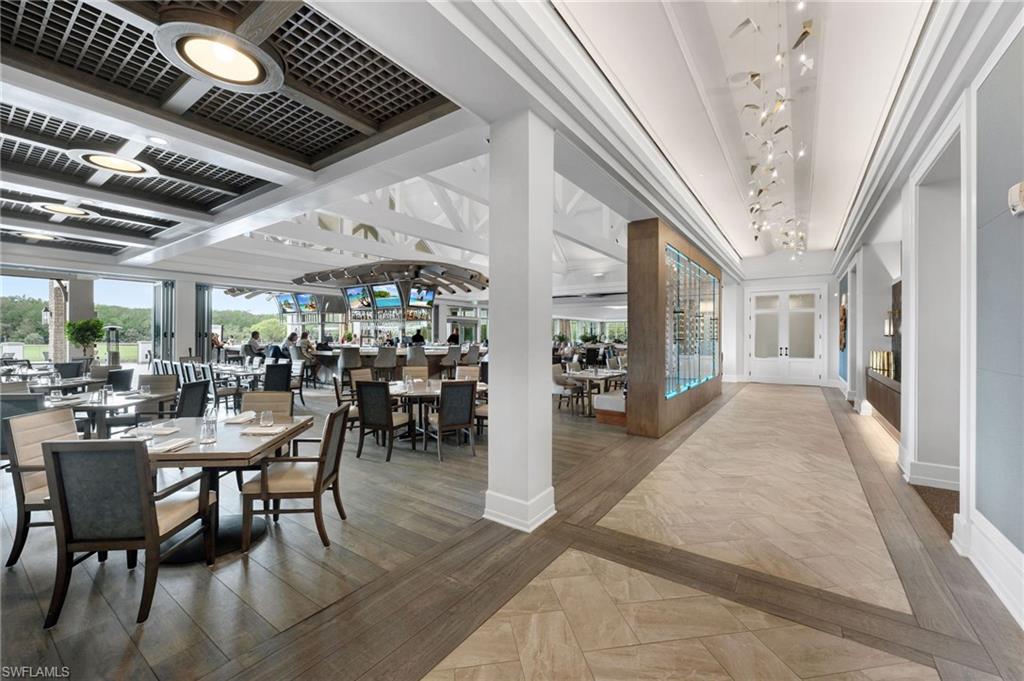
Clubhouse dining area with set tables, a glass-fronted wine display, and doors opening to the outdoors.
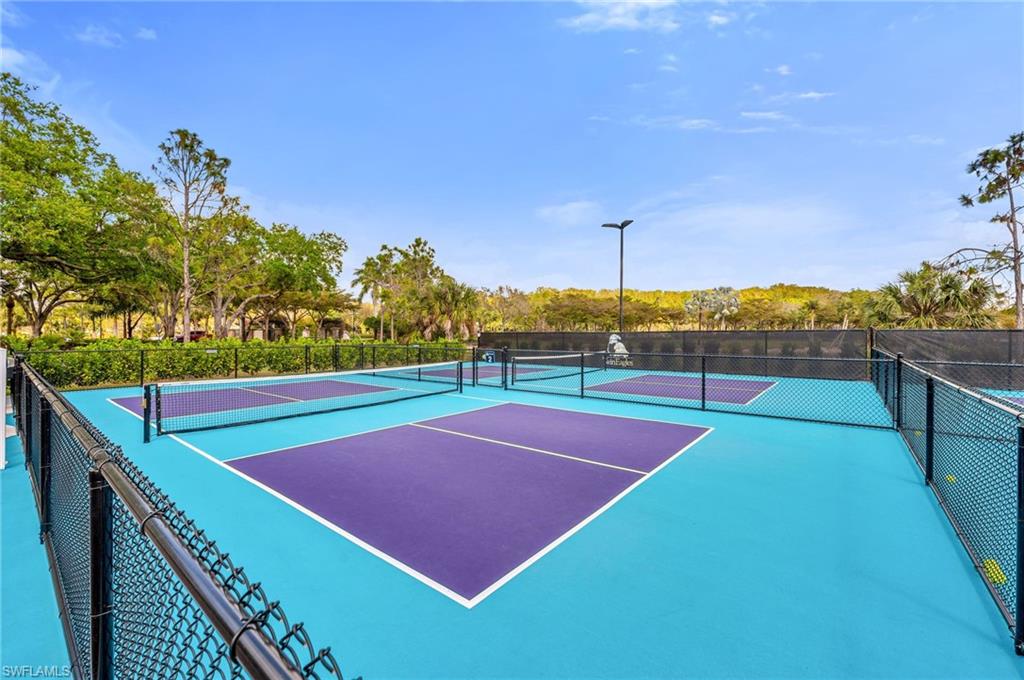
Tennis courts with turquoise and purple surfaces, surrounded by chain-link fencing and trees.
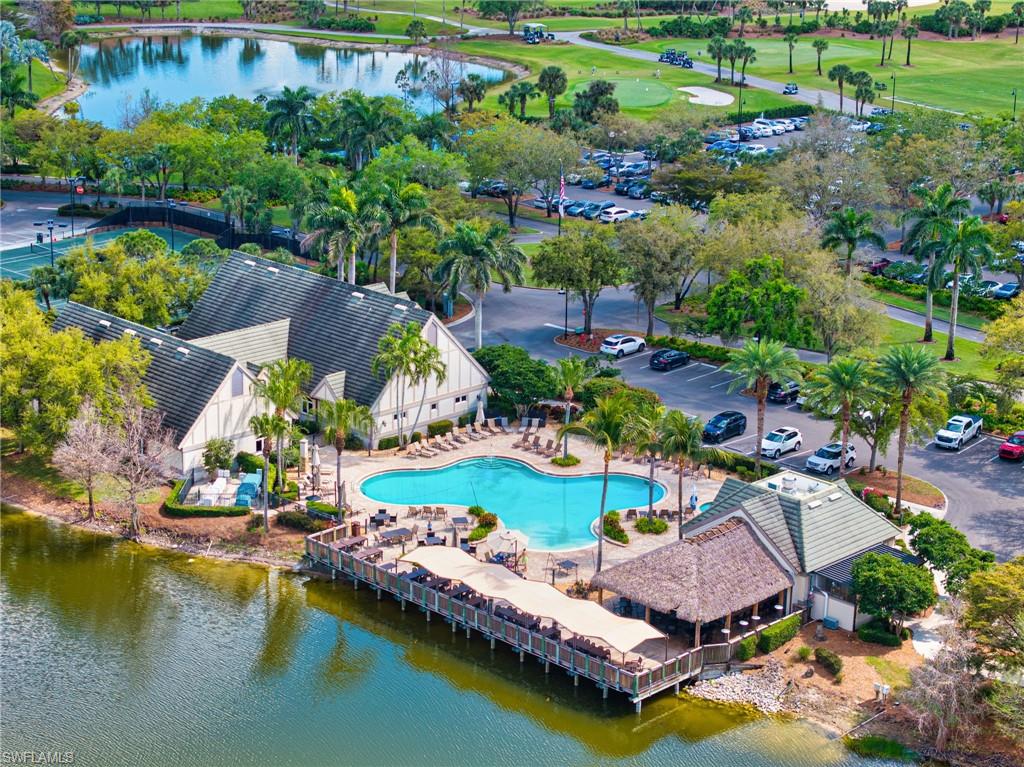
Aerial view of a community pool, clubhouse, and waterfront beside golf course grounds.
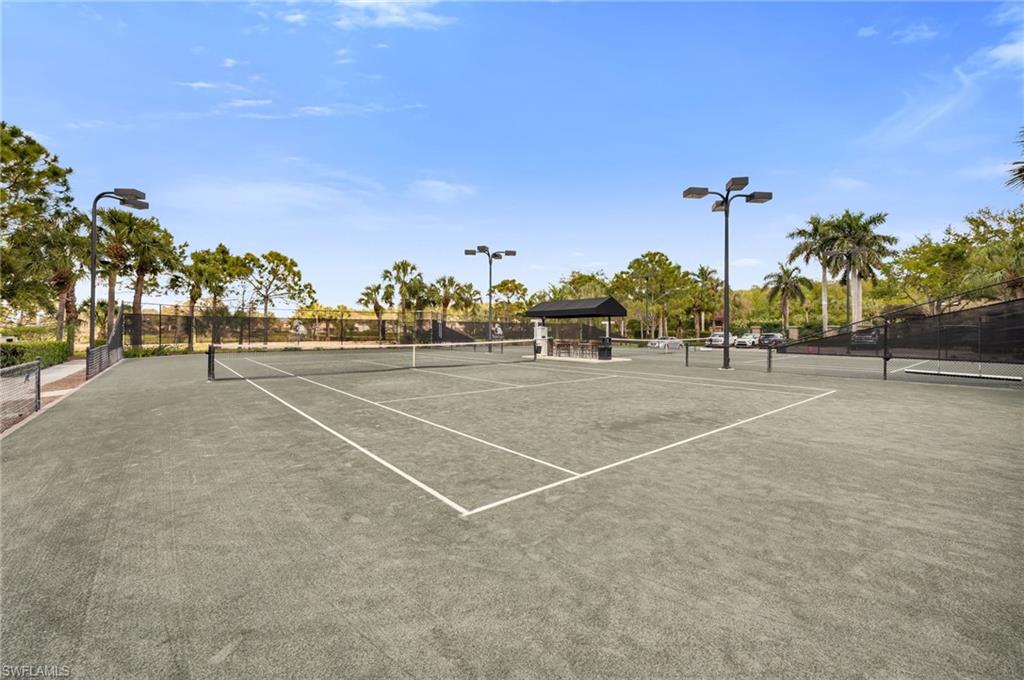
Outdoor tennis court with fenced courts, palm trees, and tall light poles.
SEE ALL PHOTOS
Two-story beige townhouse with a double garage, palm trees, and landscaped lawn.
Living room with a built-in glass wine display, beverage refrigerator, and white seating.
Kitchen with a central island, wood cabinetry, and a view into the living room.
Kitchen with walnut cabinets, stainless steel appliances, and a large white island with an undermount sink.
Bright kitchen with a white island, three bar stools, and warm wood cabinets.
Dining area with a dark wood table, striped rug, and ornate gold-framed mirror.
Living room with a white sectional, wall-mounted TV, fireplace, and sliding doors to a screened lanai.
Living room with a white sectional, wall-mounted TV, and sliding doors to a leafy patio.
Living room with palm-patterned wallpaper, a wall-mounted television, fireplace, and modern seating.
Living room with white and gray sofas, a fireplace, and a built-in bar.
Dining room with a round glass table, sculptural accent wall, and sheer curtains overlooking a patio.
Bedroom with a blue-striped bed, black bench, and wide shuttered windows.
Bathroom with a long double vanity, wood cabinets, and a separate soaking tub.
Bathroom with a glass-enclosed shower and soaking tub, opening to a bedroom.
Bedroom with a blue-and-white floral bedspread, arched headboard, and plantation-shuttered window.
Bathroom with a floral shower curtain, white vanity top, and wood cabinetry.
Home office with a glass desk, built-in shelving, and a loveseat beside shuttered windows.
Screened lanai with outdoor dining and curved sectional seating overlooking a lush garden.
Aerial view of the home marked by an arrow, beside a wooded preserve and community lake.
Aerial view over a golf course with ponds and a clubhouse beneath a cloud-filled sky.
Furnished lounge with curved seating, a blue rug, and a long linear fireplace against a stone wall.
Clubhouse dining area with set tables, a glass-fronted wine display, and doors opening to the outdoors.
Tennis courts with turquoise and purple surfaces, surrounded by chain-link fencing and trees.
Aerial view of a community pool, clubhouse, and waterfront beside golf course grounds.
Outdoor tennis court with fenced courts, palm trees, and tall light poles.
Courtesy of Darlene Roddy, PA, Coldwell Banker Realty, 239-404-0685
For Sale

12014 Covent Garden CT 204

12014 Covent Garden CT 204, NAPLES, FL 34120

$589,000
Enjoy tranquil southern preserve views from this professionally decorated, furnished residence in TwinEagles. Offering 2,367 square feet of living space, the spacious great room floor plan features two bedrooms, a den, and two baths.

The kitchen, renovated in 2022, showcases Cafe appliances installed in 2023, updated lighting, and a distinctive decorative relief wall. Opening to the great room and lanai, it creates an inviting setting for entertaining. A custom entertainment center with a soundbar and faux fireplace anchors the living area, while a new bar with storage and glass racks adds both style and function.

Thoughtful designer details include crown molding, plantation shutters, recessed lighting throughout, and updated light fixtures in the primary bedroom, dining room, and kitchen. The den features a decorator-designed built-in wall, and a decorative green wall enhances the lanai's tropical ambiance. Furnishings have been updated throughout, with the exception of the guest bedroom.

Electric storm smart hurricane shutters protect the lanai and all windows, while the attached two-car garage offers custom shelving for convenient storage. Offered furnished with a full golf membership included, this exceptional residence brings together refined interiors, peaceful preserve views, and the golf lifestyle of TwinEagles, a private 36-hole golf community.

2
beds

2
baths

2,367 Sq.Ft. LIVING AREA

Darlene Roddy

Darlene Roddy

Features & Amenities

Interior

  • total bedrooms2
  • Total bathrooms2
  • full bathrooms2
  • Laundry room Laundry in Residence, Laundry Tub
  • Flooring Carpet, Tile
  • APPLIANCES Dishwasher, Disposal, Dryer, Microwave, Range, Refrigerator/Icemaker, Washer
  • other interior Features Fire Sprinkler, Foyer, Laundry Tub, Pantry, Smoke Detectors, Walk-In Closet(s), Window Coverings

Area & Lot

  • Status For Sale
  • Living Area2,367 Sq.Ft.
  • Total Area3,079 Sq.Ft.
  • MLS® ID226039565
  • TypeCondo
  • YEAR BUILT2007
  • NeighborhoodTwin Eagles
  • Architecture StylesLow Rise (1-3)
  • Water FrontageNone
  • View DescriptionLandscaped Area, Preserve

Exterior

  • STORIES1
  • Garage Space2.0
  • water SourceCentral
  • PoolCommunity
  • roofTile
  • lot featuresZero Lot Line
  • parkingDriveway Paved, Guest, Attached
  • HEAT TYPECentral Electric
  • AIR CONDITIONINGCentral Electric
  • SubstructureConcrete Block
  • HOA AmenitiesBike And Jog Path, Bocce Court, Clubhouse, Pool, Fitness Center, Golf Course, Internet Access, Pickleball, Private Membership, Putting Green, Restaurant, Sidewalk, Streetlight, Tennis Court(s), Underground Utility
  • security FeaturesSmoke Detector(s), Gated Community, Fire Sprinkler System
  • other exterior FeaturesScreened Lanai/Porch

Financial

  • Sales Price$589,000
  • Real Estate Tax $6,548/yr
  • HOA $43,070/yr
View Virtual Tour
Living room with a built-in glass wine display, beverage refrigerator, and white seating.

Schedule a Showing

We would love to show you our beautiful property. Please select your preferred date and time below. An agent will be in touch shortly to confirm your appointment.

Schedule a Showing

We would love to show you our beautiful property. Please select your preferred date and time below. An agent will be in touch shortly to confirm your appointment.
Thank you for your interest in 12014 Covent Garden CT 204, NAPLES, FL 34120. We are reviewing your request and will be in touch shortly!

Mortgage Calculator

Estimate your monthly mortgage payment, including the principal and interest, property taxes, and HOA. Adjust the values to generate a more accurate rate.
All estimates are provided for informational purposes only. Actual amounts may vary.
$0,000 Your Payment 20 15 65
$0,000 Your Payment

Twin Eagles

Explore

Work With Us

You want a team of professionals with intimate knowledge of the area and a broad national and international network from which to draw. Pick up the phone or email us today, so we can take the next step and establish our business relationship.

Follow Us on Instagram