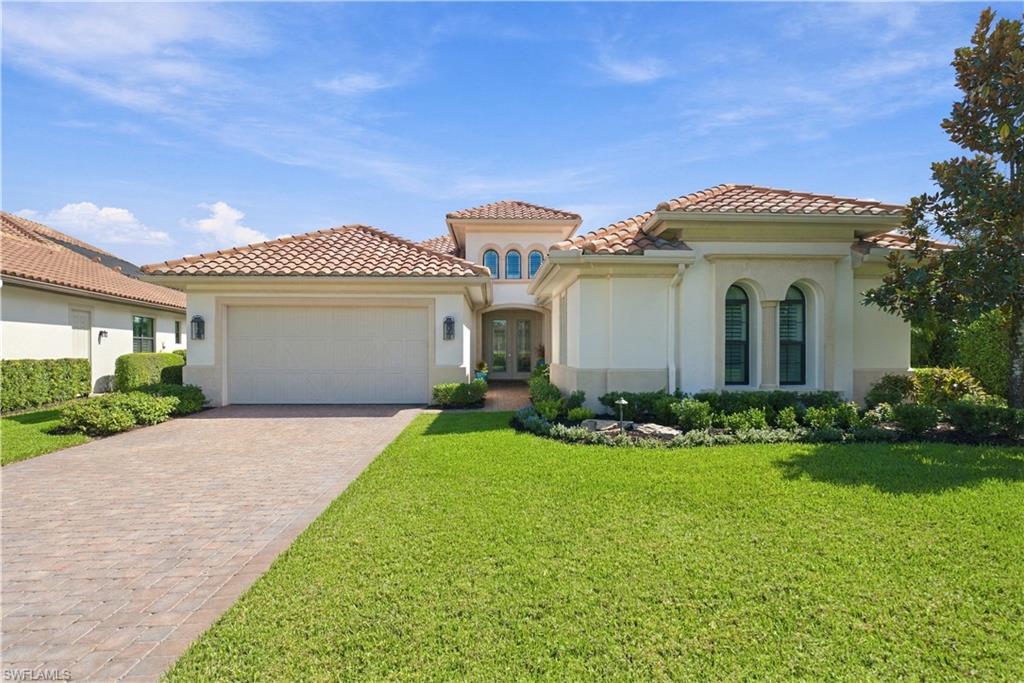
Single-story stucco home with a tile roof, arched windows, and a brick-paver driveway.
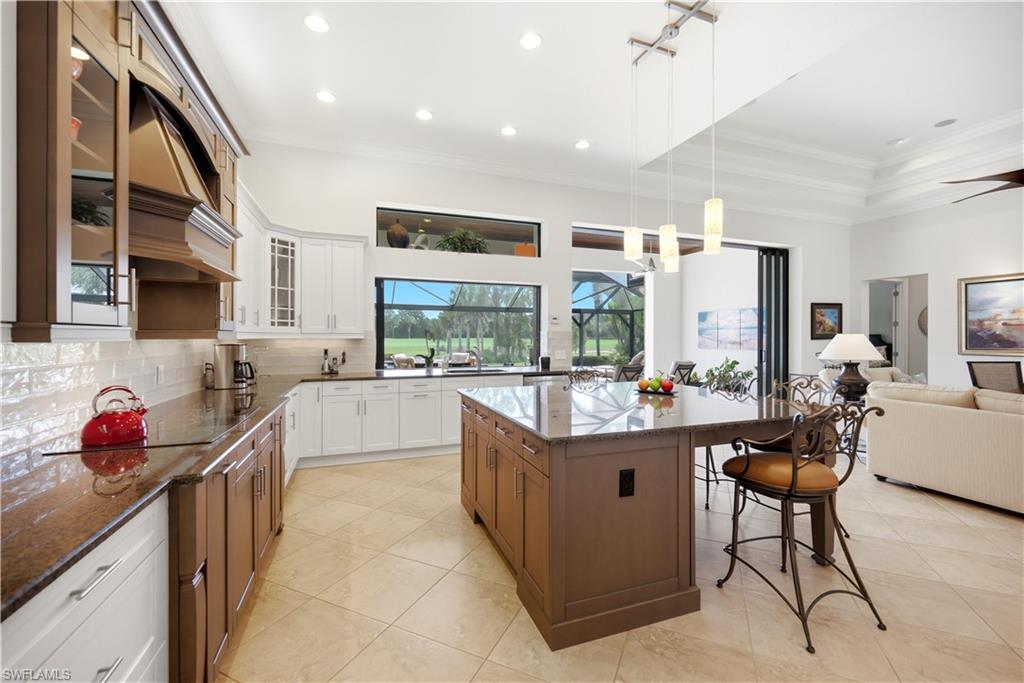
Kitchen with a large brown island, white cabinetry, and windows overlooking a green lawn.
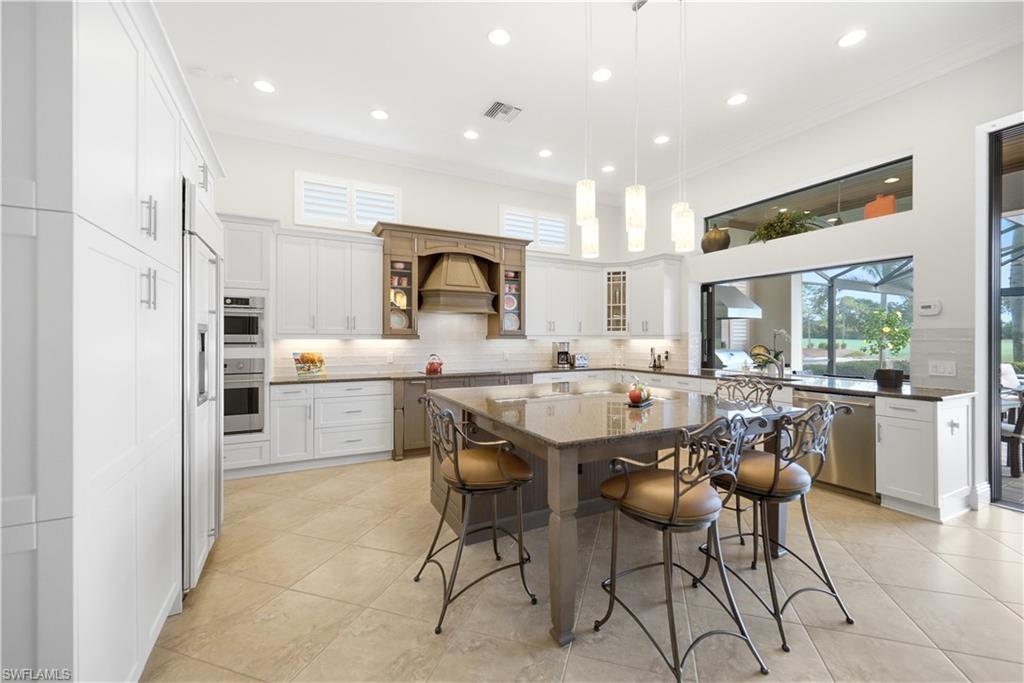
Bright white kitchen with a large stone island, bar stools, and wide windows overlooking the yard.
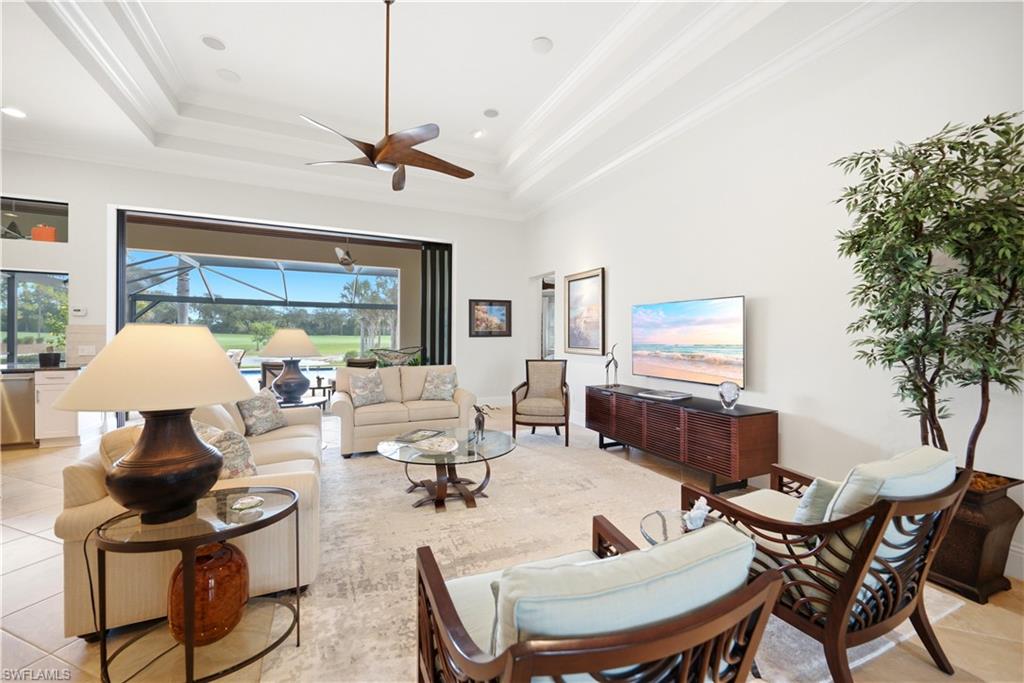
Living room with a tray ceiling, contemporary seating, and wide doors opening to a screened lanai.
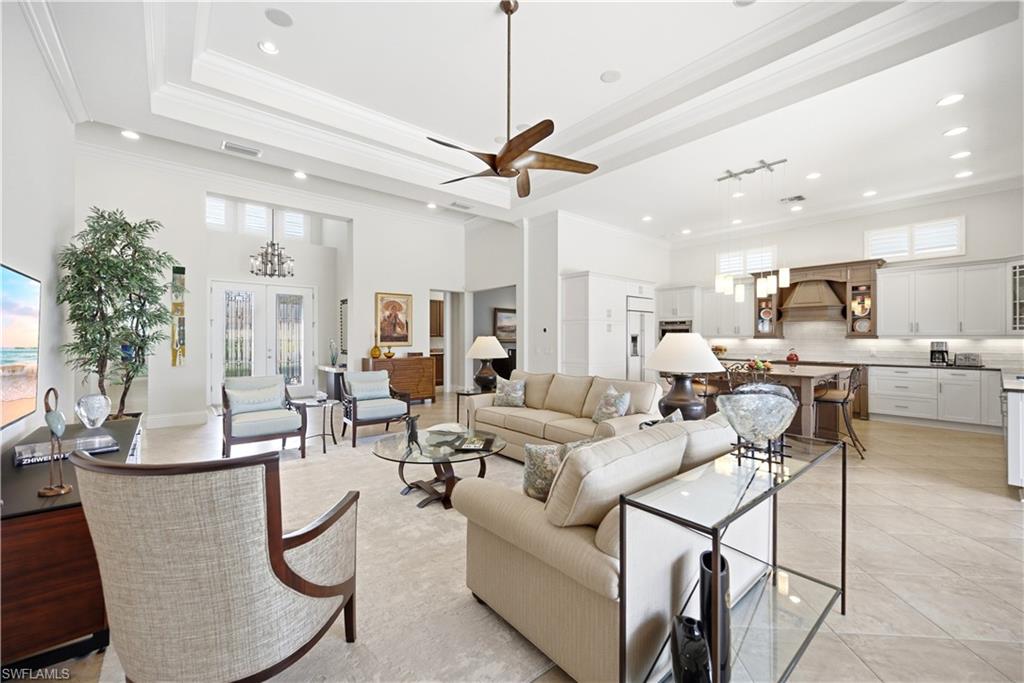
Open-plan living room and kitchen with cream seating, tray ceiling, and ceiling fan.
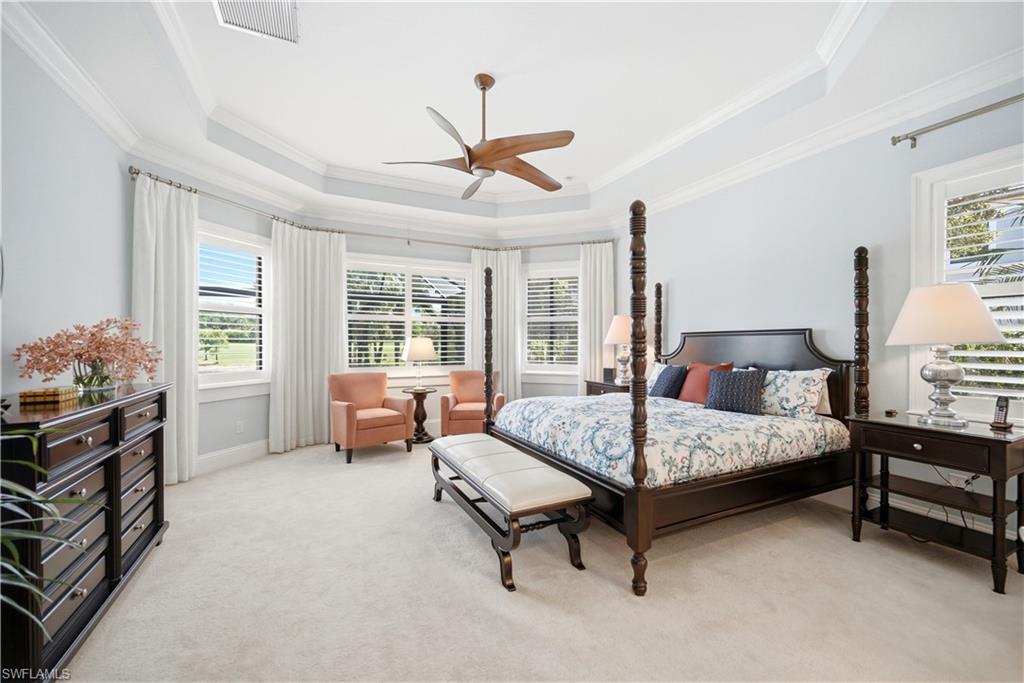
Primary bedroom with a dark four-poster bed, bay windows, and a tray ceiling.
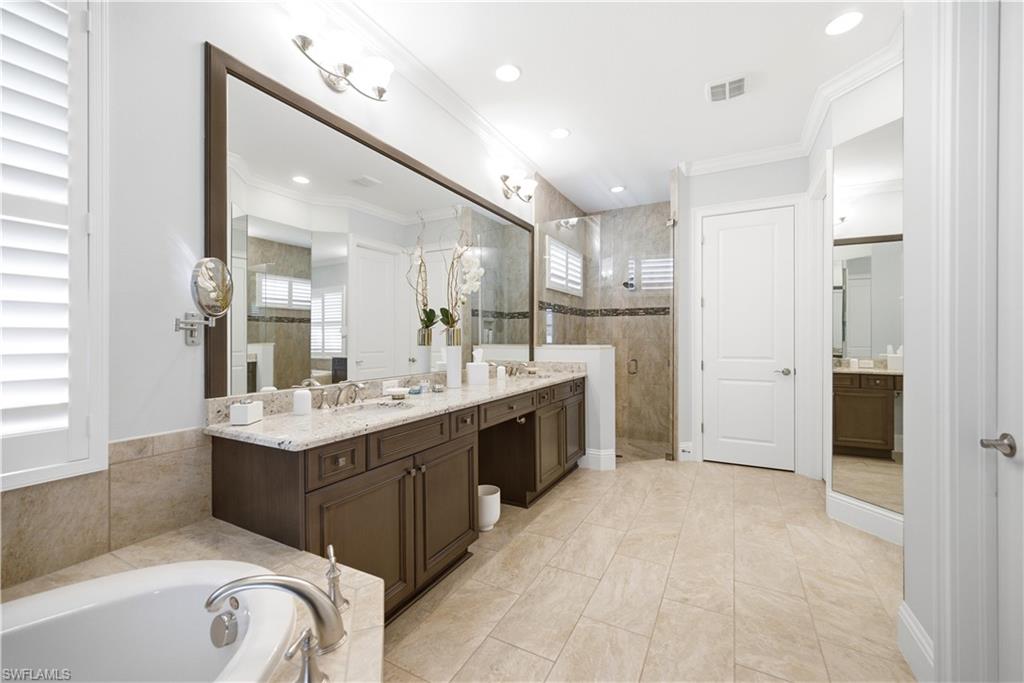
Spacious bathroom with a double vanity, soaking tub, and tiled walk-in shower.
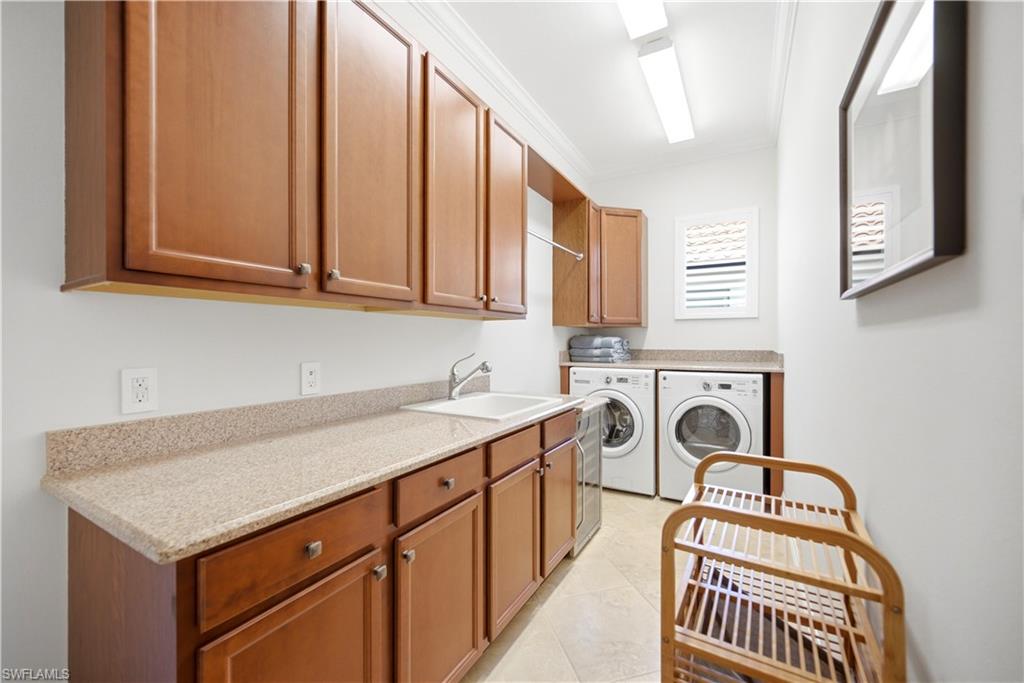
Laundry room with wood cabinetry, a long countertop, utility sink, and front-loading washer and dryer.
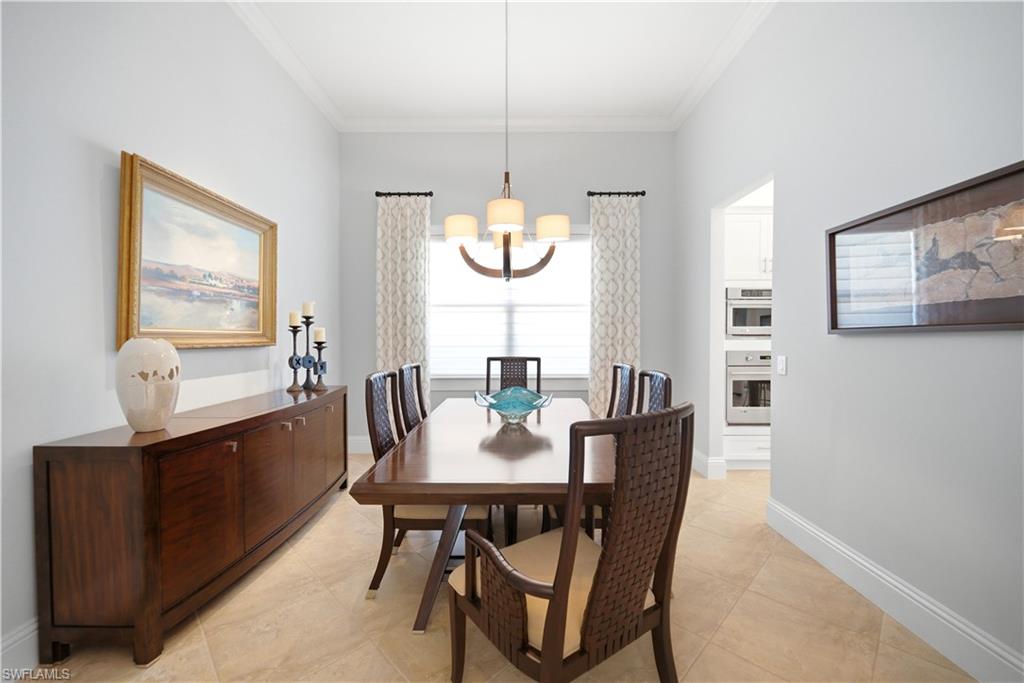
Dining room with a long wooden table, woven chairs, and a matching sideboard.
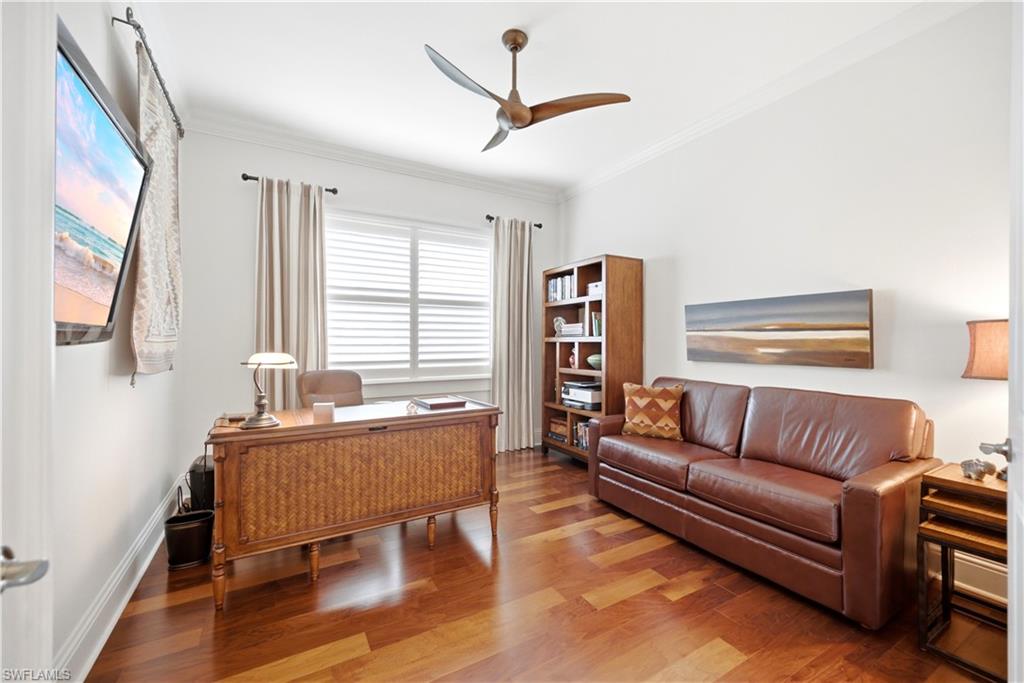
Home office with a wooden desk, brown leather sofa, hardwood floor, and ceiling fan.
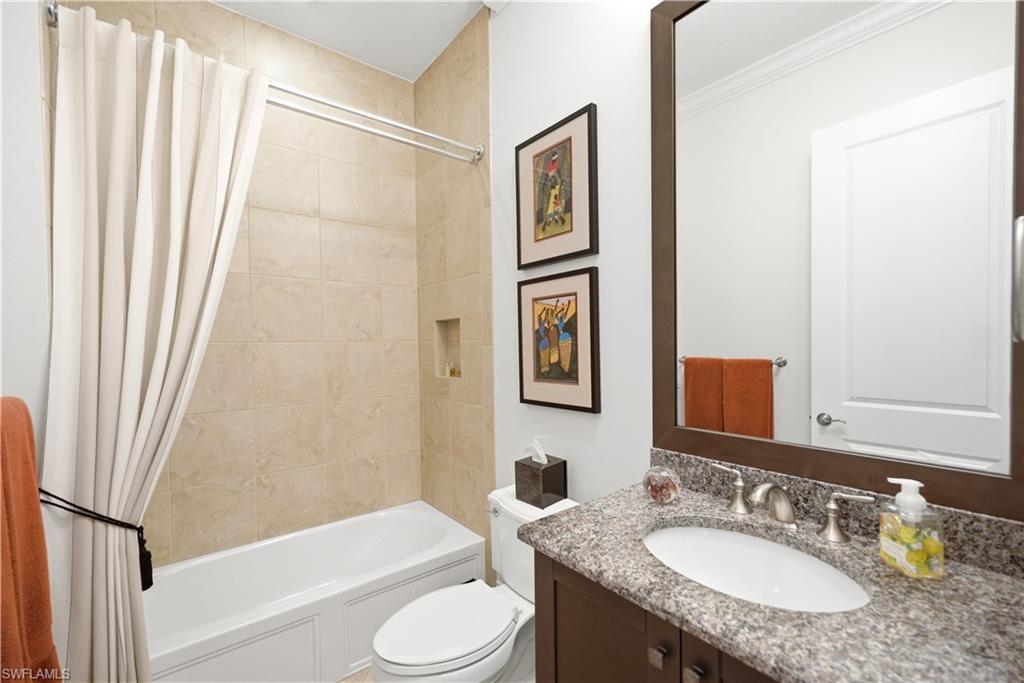
Bathroom with a beige-tiled tub and shower, white curtain, and granite-topped vanity.
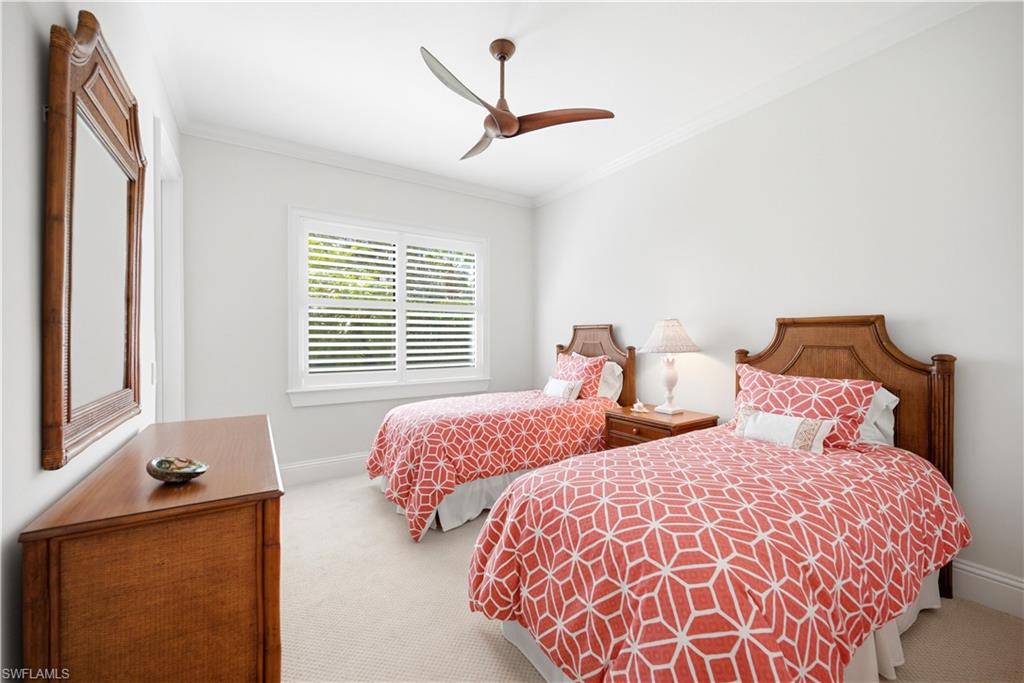
Bedroom with two twin beds dressed in coral patterned bedding and wooden furniture.
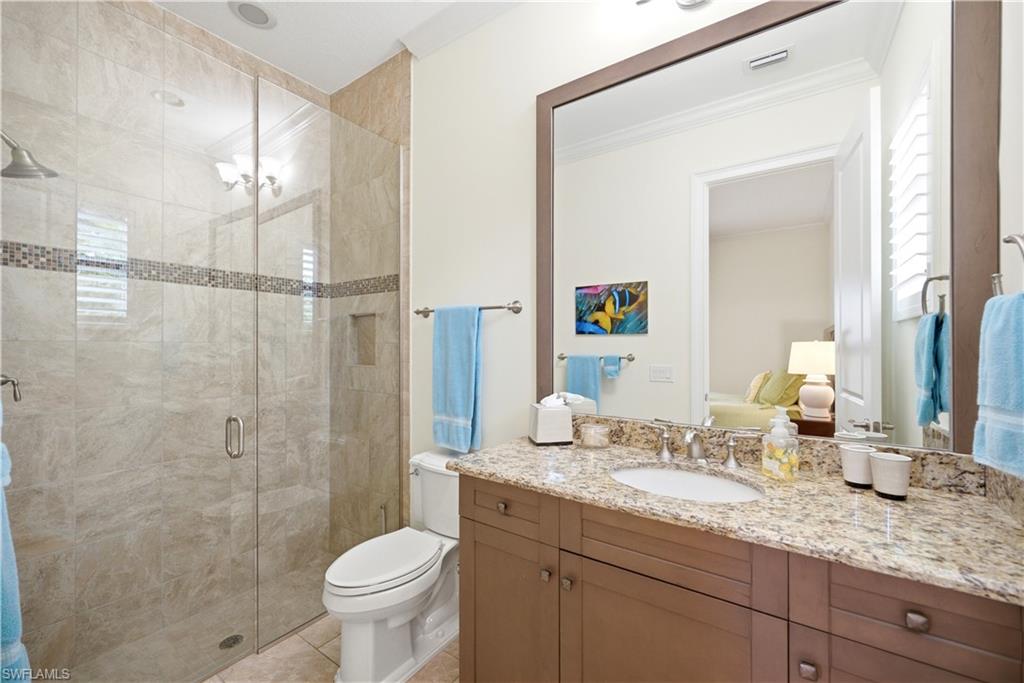
Bathroom with a glass-enclosed tiled shower and granite vanity.
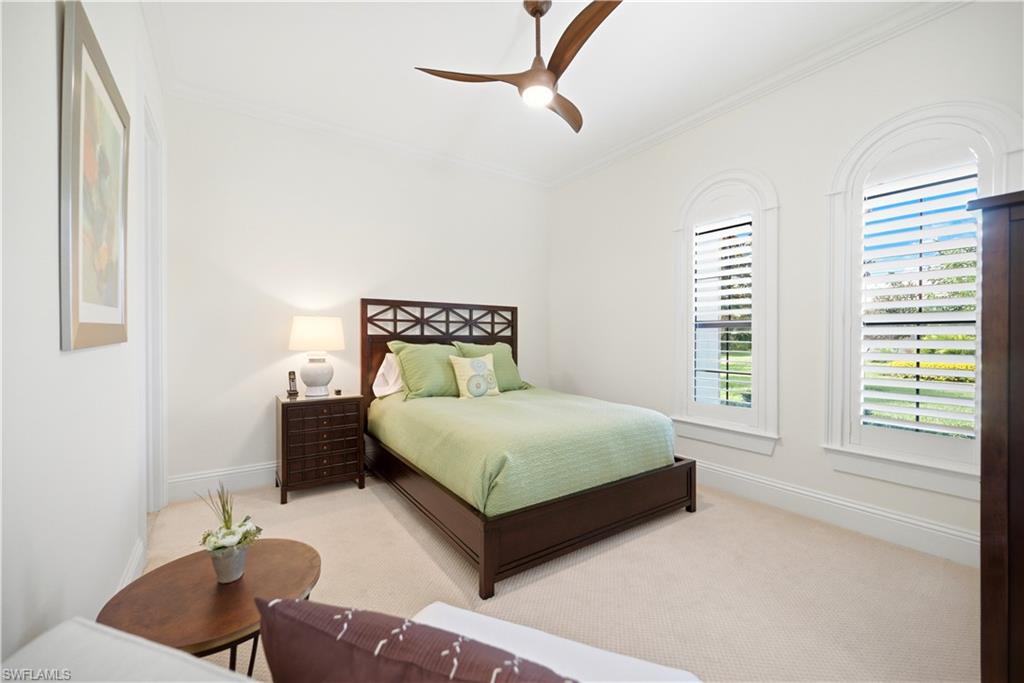
Bedroom with a dark wood bed, pale green bedding, and arched windows with plantation shutters.
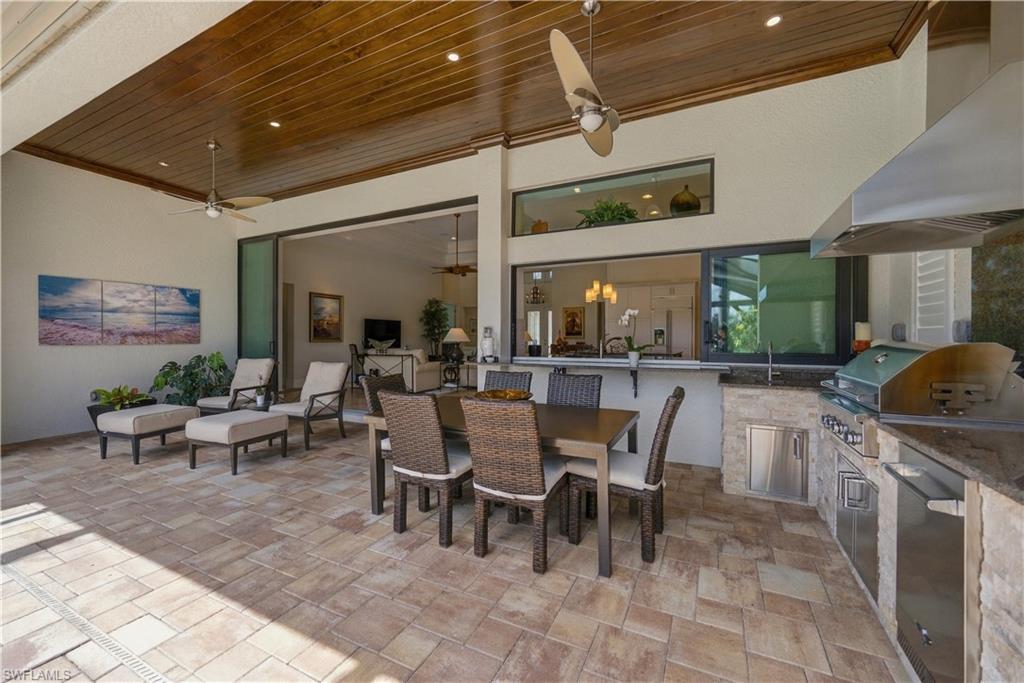
Covered lanai with a wood-plank ceiling, outdoor kitchen, and dining area.
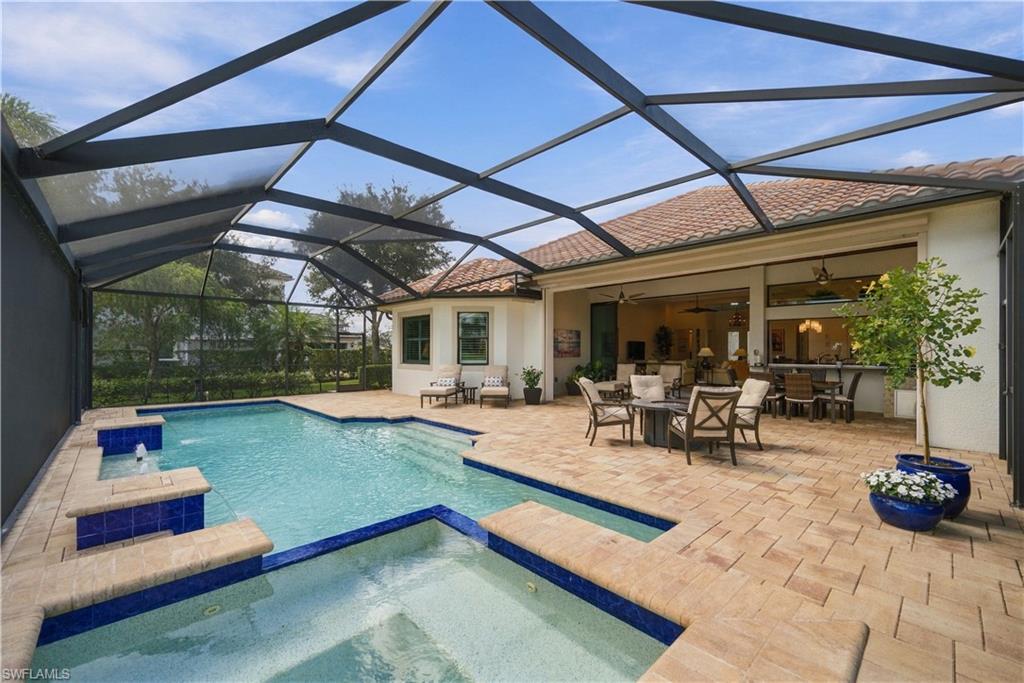
Screened pool lanai with a blue-tiled spa, paved deck, and outdoor dining area.
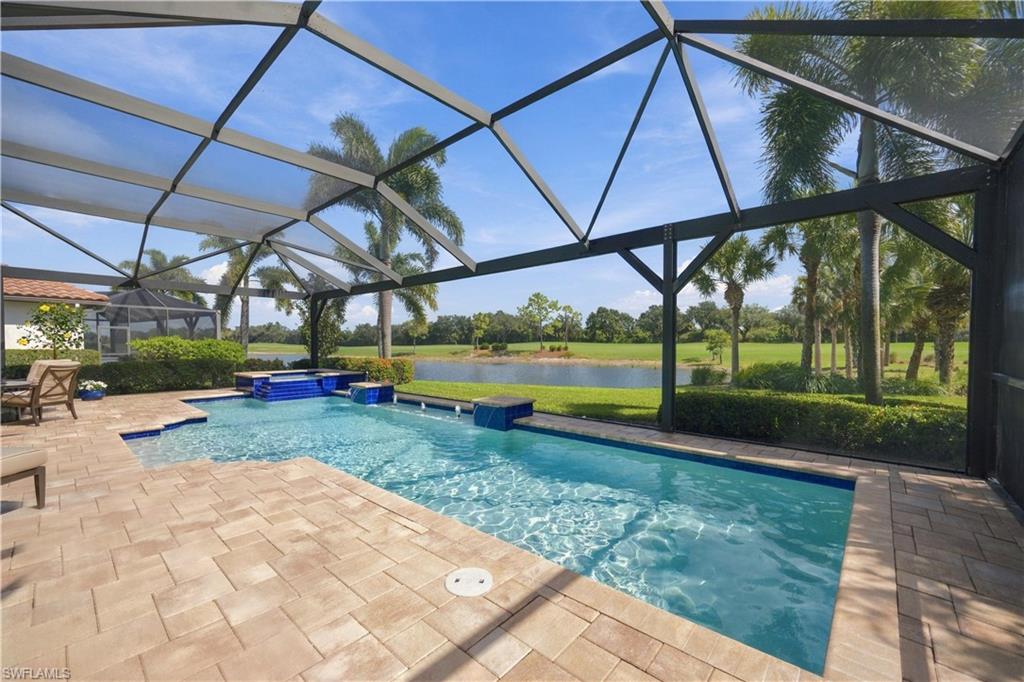
Screened pool lanai overlooking a pond and manicured green, with palms and paver decking.
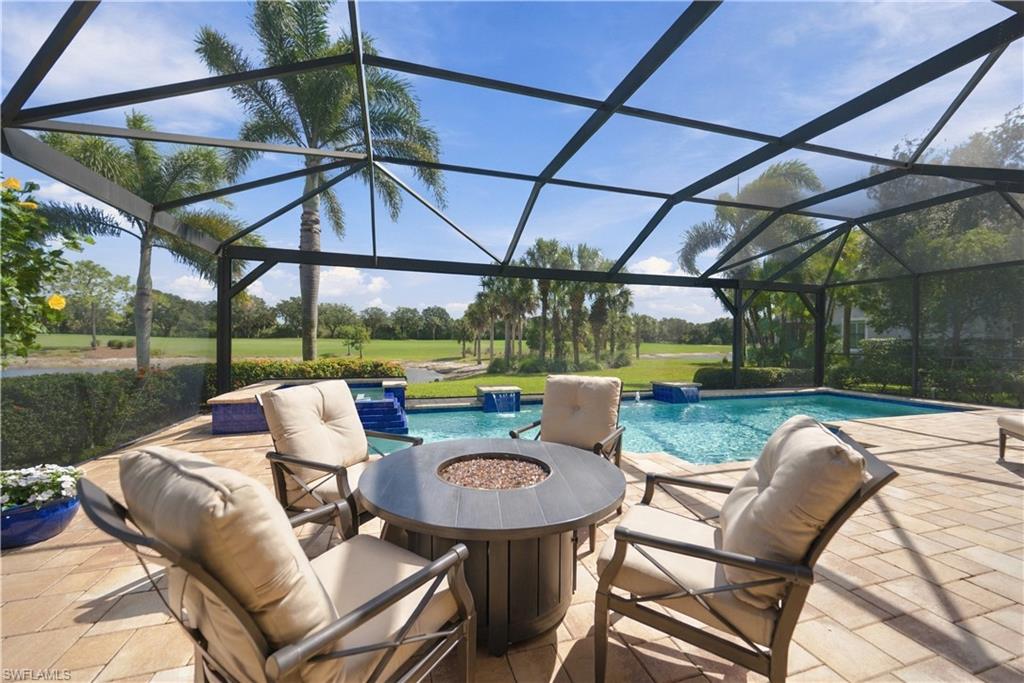
Screened pool patio with cushioned seating, a fire-pit table, and a broad green lawn beyond.
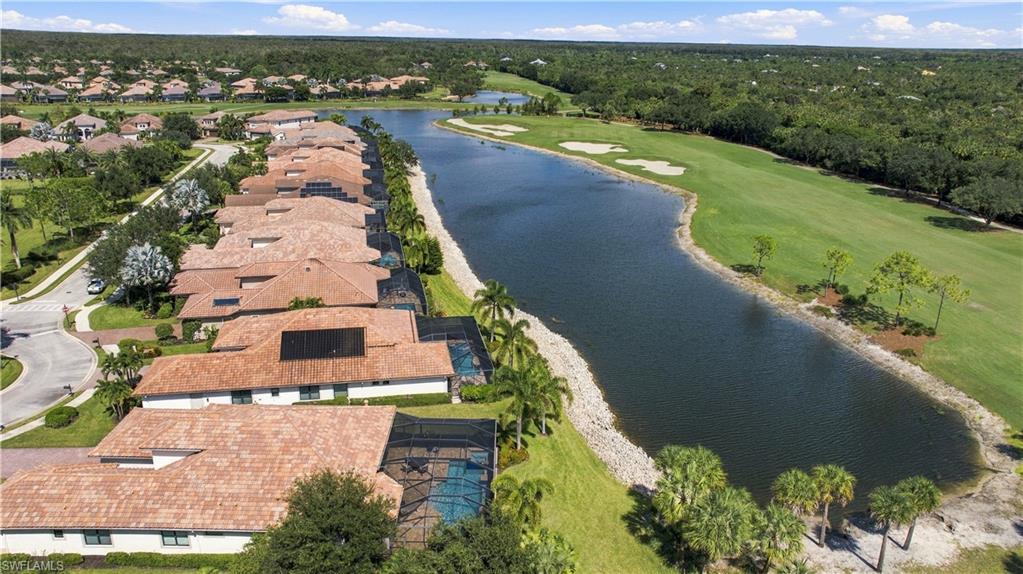
Aerial view of homes along a lake and golf course, with tile roofs and screened pools.
SEE ALL PHOTOS
Single-story stucco home with a tile roof, arched windows, and a brick-paver driveway.
Kitchen with a large brown island, white cabinetry, and windows overlooking a green lawn.
Bright white kitchen with a large stone island, bar stools, and wide windows overlooking the yard.
Living room with a tray ceiling, contemporary seating, and wide doors opening to a screened lanai.
Open-plan living room and kitchen with cream seating, tray ceiling, and ceiling fan.
Primary bedroom with a dark four-poster bed, bay windows, and a tray ceiling.
Spacious bathroom with a double vanity, soaking tub, and tiled walk-in shower.
Laundry room with wood cabinetry, a long countertop, utility sink, and front-loading washer and dryer.
Dining room with a long wooden table, woven chairs, and a matching sideboard.
Home office with a wooden desk, brown leather sofa, hardwood floor, and ceiling fan.
Bathroom with a beige-tiled tub and shower, white curtain, and granite-topped vanity.
Bedroom with two twin beds dressed in coral patterned bedding and wooden furniture.
Bathroom with a glass-enclosed tiled shower and granite vanity.
Bedroom with a dark wood bed, pale green bedding, and arched windows with plantation shutters.
Covered lanai with a wood-plank ceiling, outdoor kitchen, and dining area.
Screened pool lanai with a blue-tiled spa, paved deck, and outdoor dining area.
Screened pool lanai overlooking a pond and manicured green, with palms and paver decking.
Screened pool patio with cushioned seating, a fire-pit table, and a broad green lawn beyond.
Aerial view of homes along a lake and golf course, with tile roofs and screened pools.
Courtesy of Darlene Roddy, PA, Coldwell Banker Realty, 239-404-0685
Pending

12372 Wisteria DR

12372 Wisteria DR, NAPLES, FL 34120

$1,650,000
Enjoy an elegant blend of indoor comfort and outdoor living in this beautifully appointed residence. Framed by tropical landscaping, the home welcomes you with a paver driveway, tile roof, and an inviting entry that opens to bright, thoughtfully designed interiors. Soaring ceilings, crown molding, and architectural ceiling details enhance the spacious great room, while expansive sliding glass doors draw the eye toward the pool and picturesque views beyond. The open kitchen combines crisp white cabinetry with a contrasting wood island, generous seating, stone countertops, stainless steel appliances, and a decorative range hood. A separate dining room provides an intimate setting for entertaining, while a dedicated study offers a comfortable space for work or quiet relaxation.
The primary suite is a peaceful retreat with a tray ceiling, plantation shutters, and a bay-window sitting area. Its spacious bath features dual vanities, a soaking tub, and a separate glass-enclosed shower. Inviting guest bedrooms provide comfortable accommodations for family and visitors. Outdoor living takes center stage on the expansive screened lanai, where a sparkling pool and spa overlook the lake and golf course. A rich wood ceiling defines the covered entertaining area, complete with an outdoor kitchen, built-in grill, bar seating, and ample room for dining and lounging. Whether enjoying a quiet morning by the water or gathering with friends for an evening outdoors, this residence offers a beautiful setting for the Florida lifestyle. Experience the exceptional golf lifestyle at TwinEagles, where two championship courses wind through a picturesque landscape of lakes and natural preserves. Beyond the fairways, enjoy elegant clubhouse dining, tennis, pickleball, a fitness center, and a resort-style pool. This beautiful Naples community blends the spirit of the game with relaxed luxury and a welcoming social atmosphere. Full Golf membership deeded to home.

3
beds

3
baths

2,907 Sq.Ft. LIVING AREA

0.43 Acres lot

Darlene Roddy

Darlene Roddy

Features & Amenities

Interior

  • total bedrooms3
  • Total bathrooms3
  • full bathrooms3
  • Laundry room Laundry in Residence, Laundry Tub
  • Flooring Carpet, Tile
  • APPLIANCES Electric Cooktop, Dishwasher, Disposal, Dryer, Microwave, Refrigerator/Icemaker, Washer
  • other interior Features Foyer, Laundry Tub, Smoke Detectors, Tray Ceiling(s), Volume Ceiling, Walk-In Closet(s), Window Coverings

Area & Lot

  • Status Pending
  • Living Area2,907 Sq.Ft.
  • Total Area4,357 Sq.Ft.
  • Lot Area0.43 Acres
  • MLS® ID226037557
  • TypeResidential
  • YEAR BUILT2015
  • NeighborhoodTwin Eagles
  • Architecture StylesRanch, Florida, Single Family
  • Water FrontageLake
  • View DescriptionGolf Course, Lake

Exterior

  • STORIES1
  • Garage Space2.0
  • water SourceCentral
  • PoolCommunity, Below Ground, Concrete, Equipment Stays, Electric Heat, Screen Enclosure
  • roofTile
  • lot featuresCul-De-Sac, Regular
  • parkingAttached
  • HEAT TYPECentral Electric
  • AIR CONDITIONINGCeiling Fan(s), Central Electric
  • SubstructureConcrete Block
  • HOA AmenitiesBarbecue, Clubhouse, Pool, Fitness Center, Golf Course, Pickleball, Putting Green, Sauna, Streetlight, Tennis Court(s)
  • security FeaturesSmoke Detector(s), Gated Community
  • other exterior FeaturesScreened Lanai/Porch, Built In Grill, Outdoor Kitchen

Financial

  • Sales Price$1,650,000
  • Real Estate Tax $14,935/yr
  • HOA $39,166/yr
View Virtual Tour
Kitchen with a large brown island, white cabinetry, and windows overlooking a green lawn.

Schedule a Showing

We would love to show you our beautiful property. Please select your preferred date and time below. An agent will be in touch shortly to confirm your appointment.

Schedule a Showing

We would love to show you our beautiful property. Please select your preferred date and time below. An agent will be in touch shortly to confirm your appointment.
Thank you for your interest in 12372 Wisteria DR, NAPLES, FL 34120. We are reviewing your request and will be in touch shortly!

Mortgage Calculator

Estimate your monthly mortgage payment, including the principal and interest, property taxes, and HOA. Adjust the values to generate a more accurate rate.
All estimates are provided for informational purposes only. Actual amounts may vary.
$0,000 Your Payment 20 15 65
$0,000 Your Payment

Twin Eagles

Explore

Work With Us

You want a team of professionals with intimate knowledge of the area and a broad national and international network from which to draw. Pick up the phone or email us today, so we can take the next step and establish our business relationship.

Follow Us on Instagram