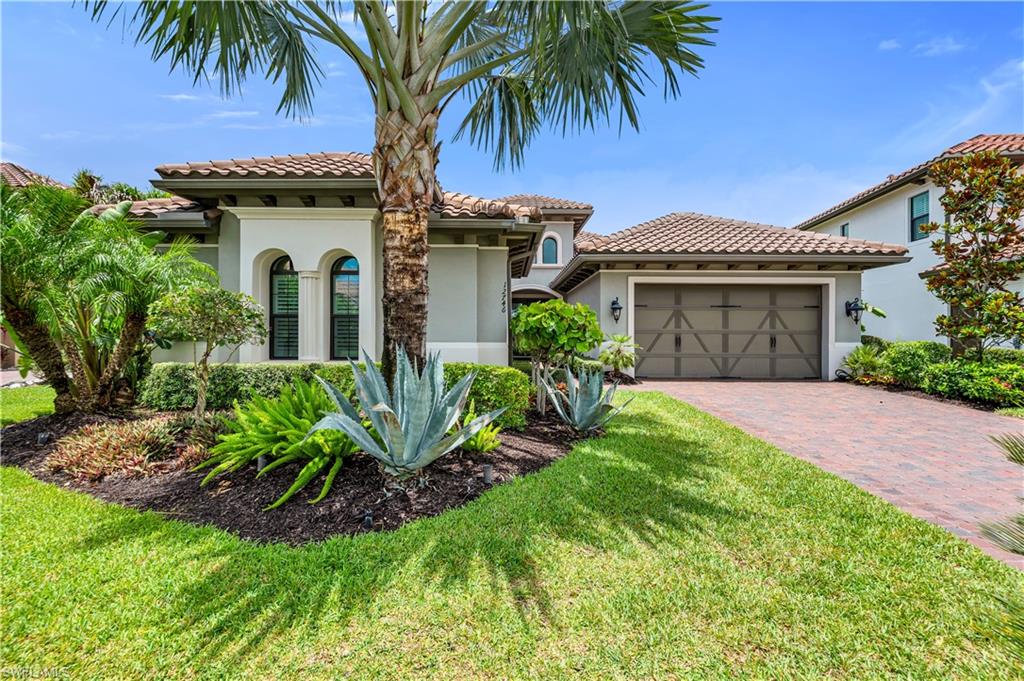
Stucco home with a tiled roof, double garage, brick-paver driveway, and tropical landscaping.
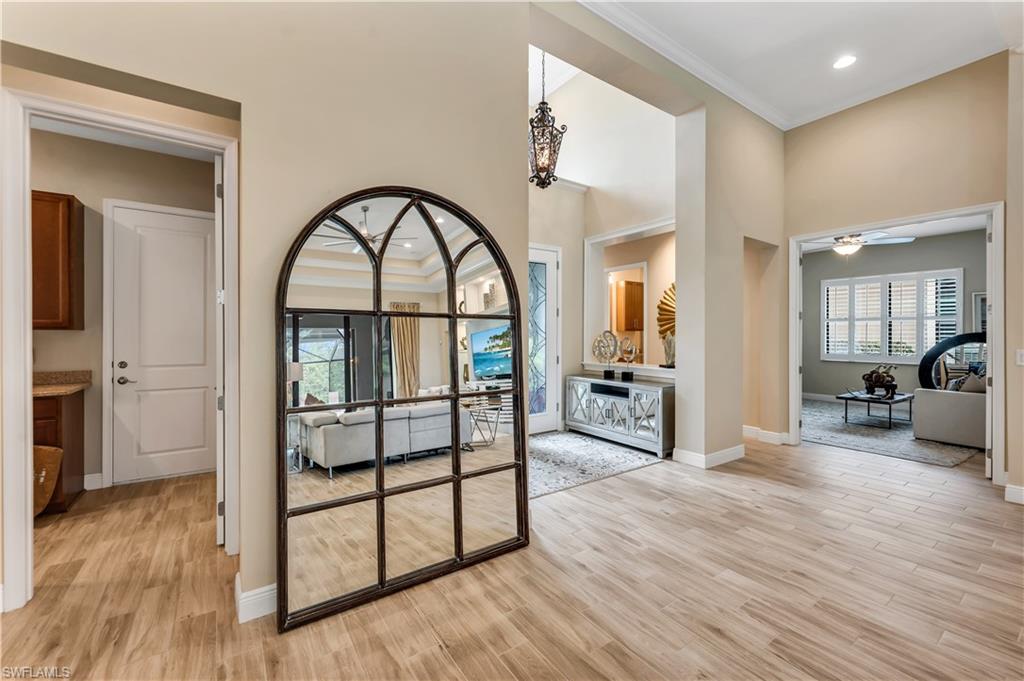
Entry hall with light wood-look floors, an arched mirror, and open doorways to furnished rooms.
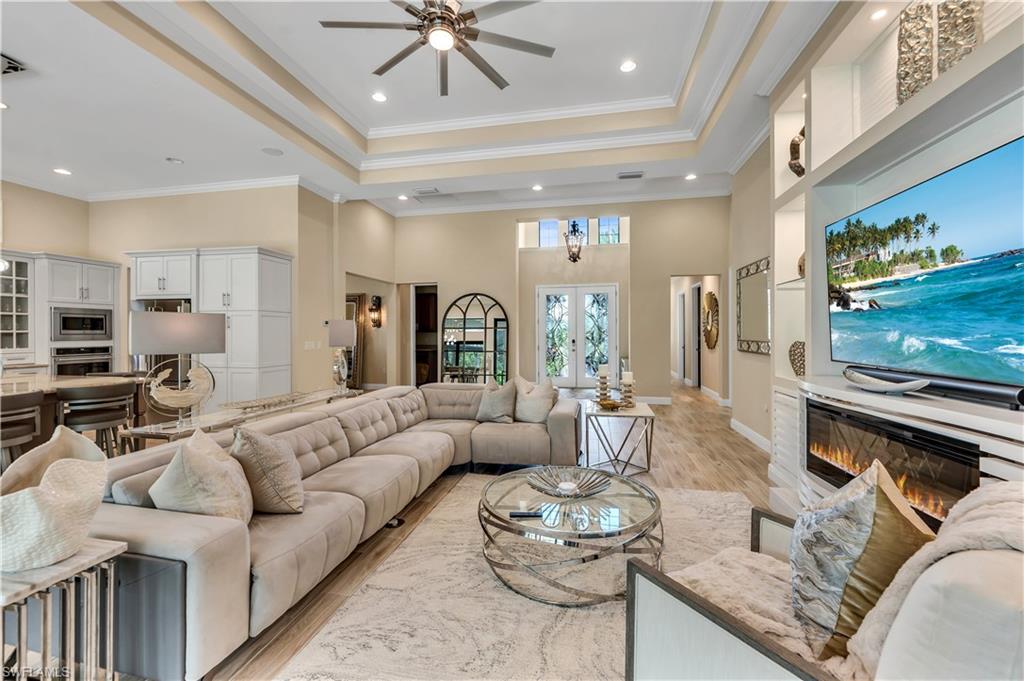
Living room with a beige sectional, fireplace, and open kitchen with white cabinetry.
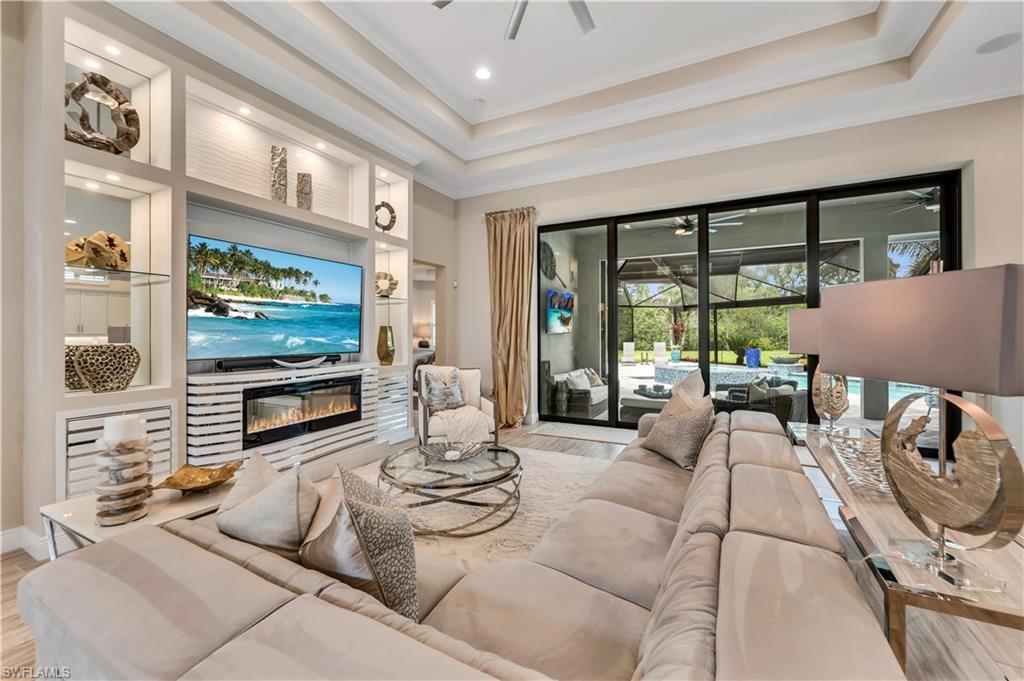
Living room with a large sectional, built-in fireplace, and sliding doors overlooking the pool.
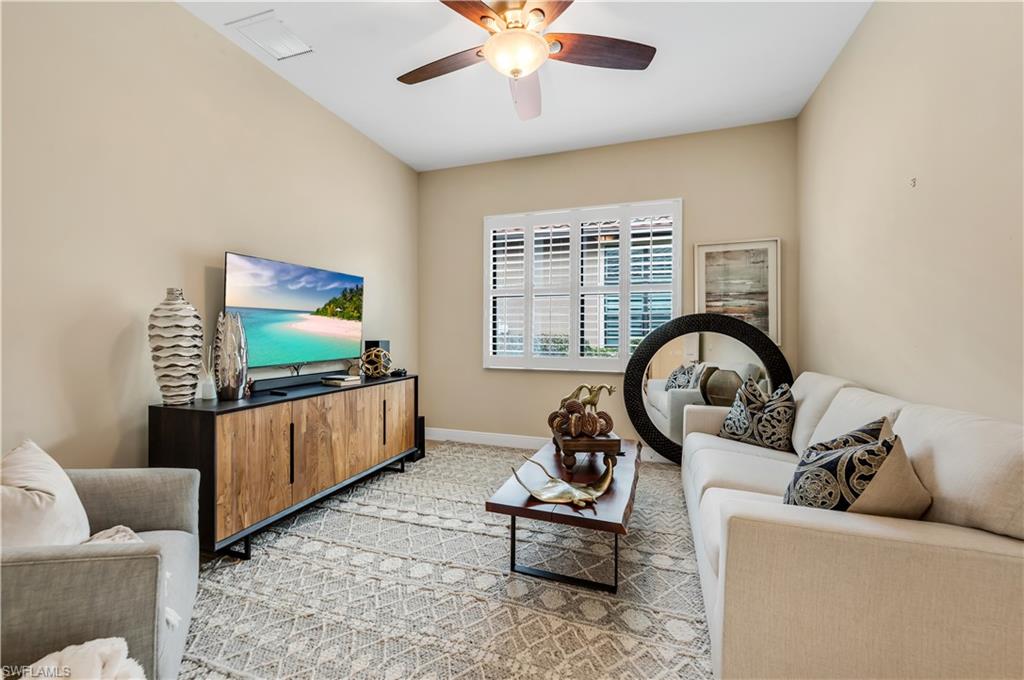
Staged living room with white seating, a wood media console, patterned rug, and shuttered window.
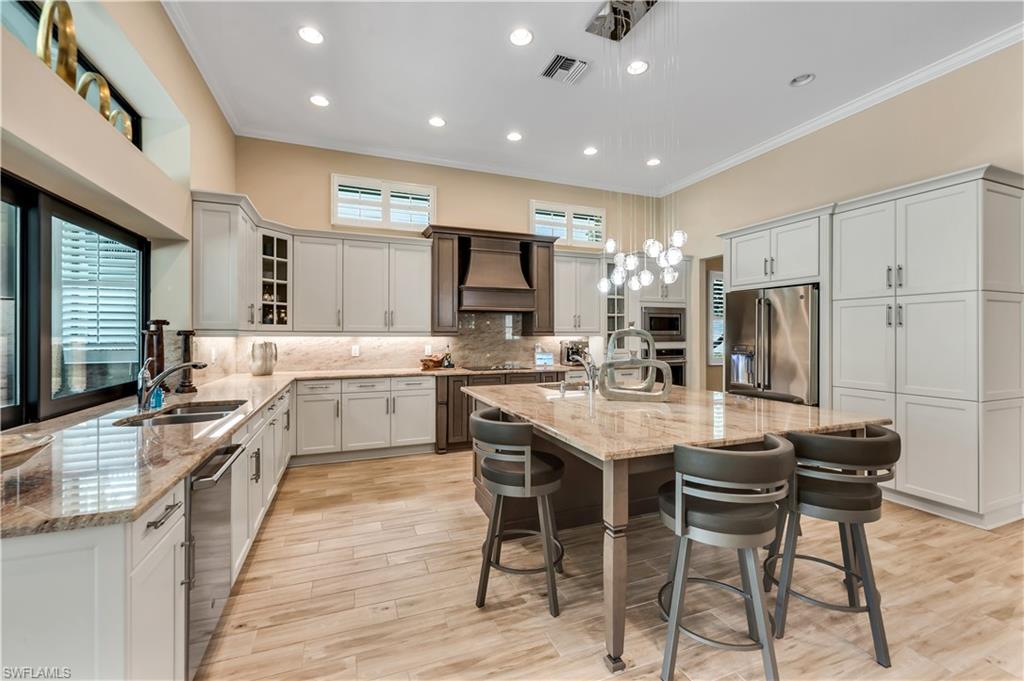
Spacious kitchen with white cabinetry, granite island, stainless steel appliances, and bar stools.
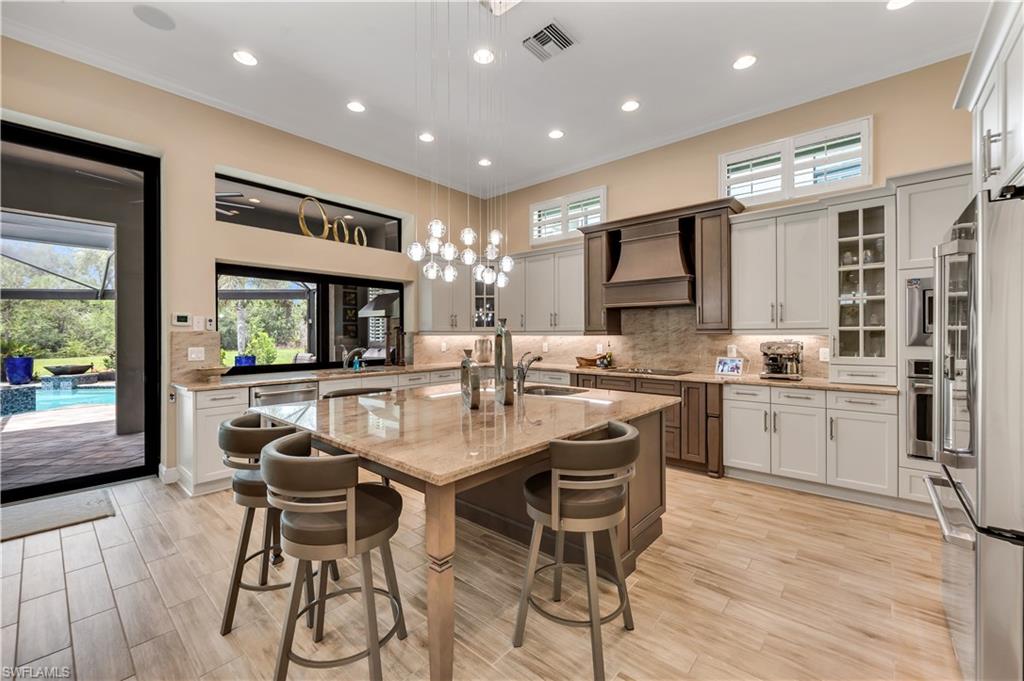
Spacious kitchen with a large stone island, white cabinets, and sliding doors opening toward the pool.
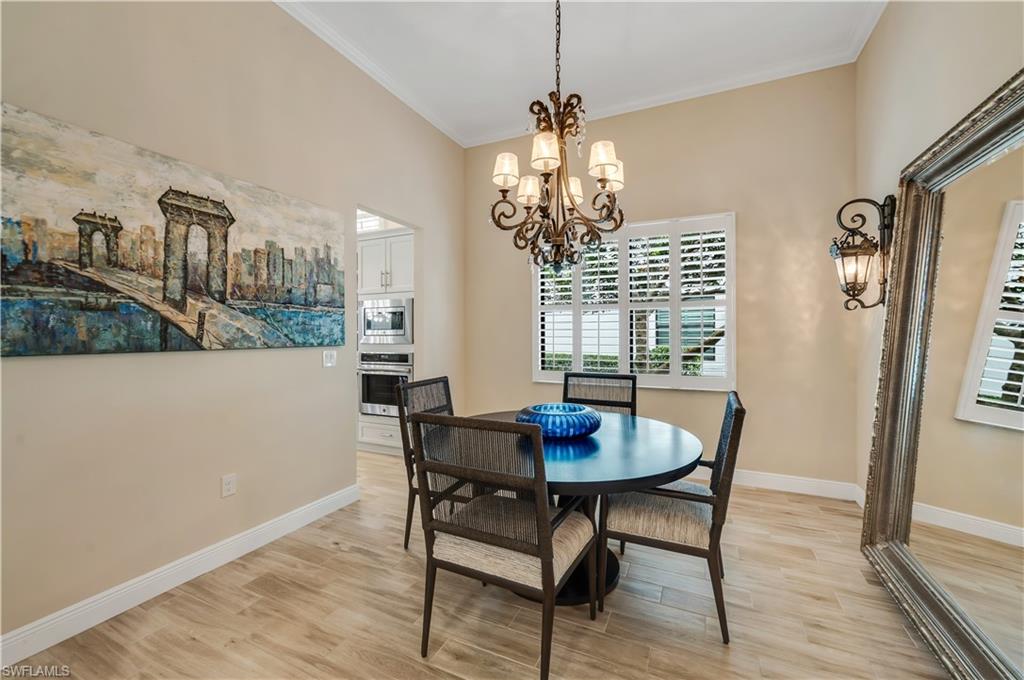
Dining area with a round table, woven chairs, ornate chandelier, and shuttered windows.
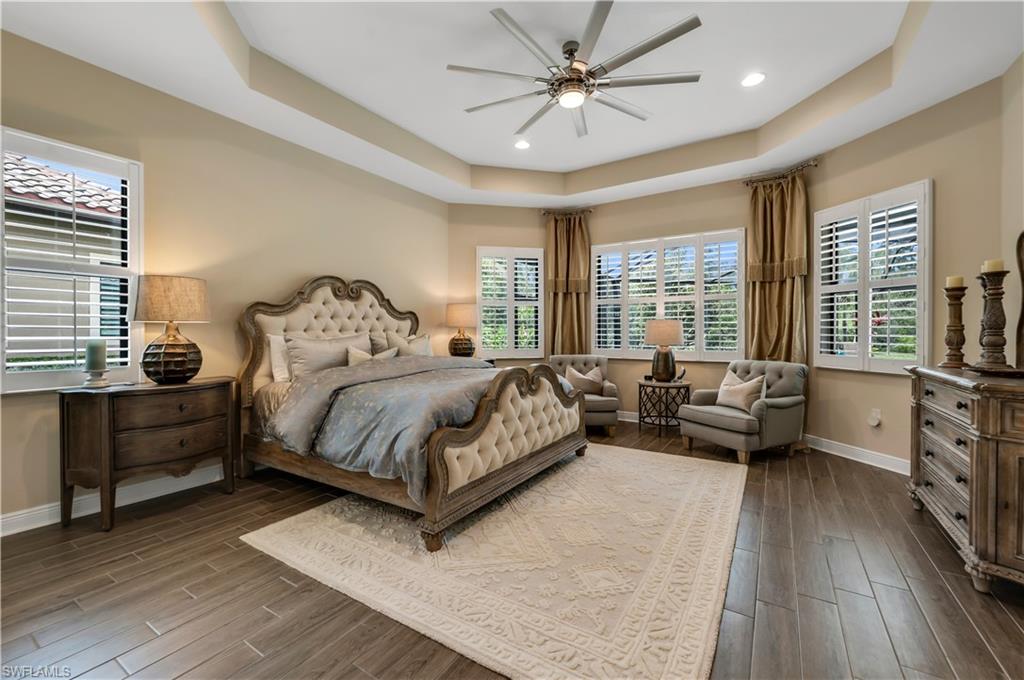
Furnished bedroom with a carved tufted bed, tray ceiling, and window-side sitting area.
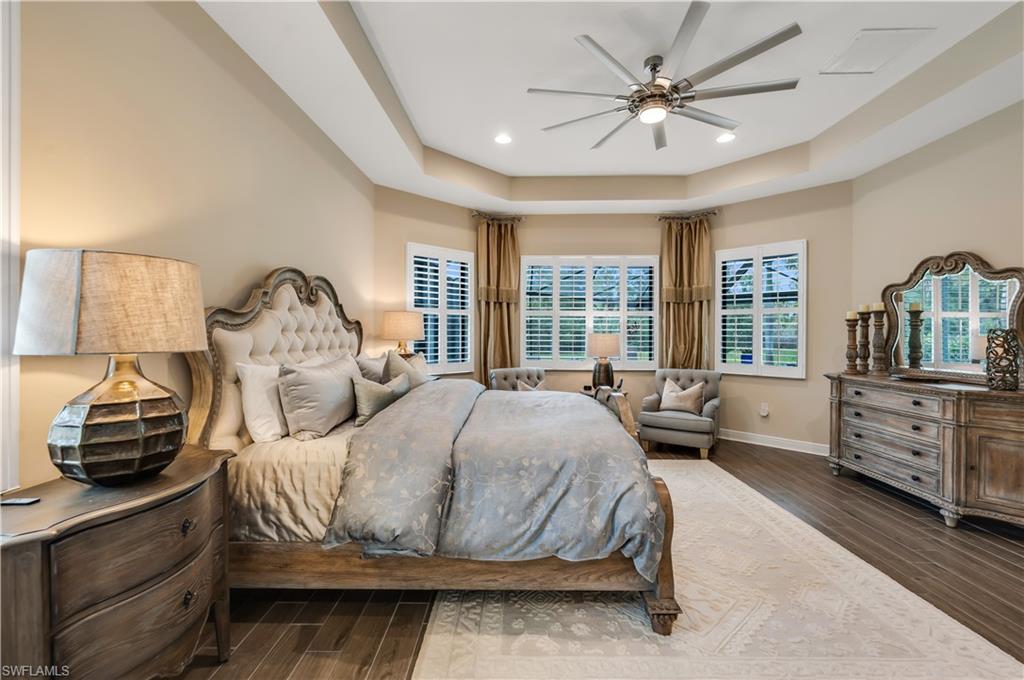
Furnished bedroom with a tufted bed, tray ceiling, ceiling fan, and windows with tan curtains.
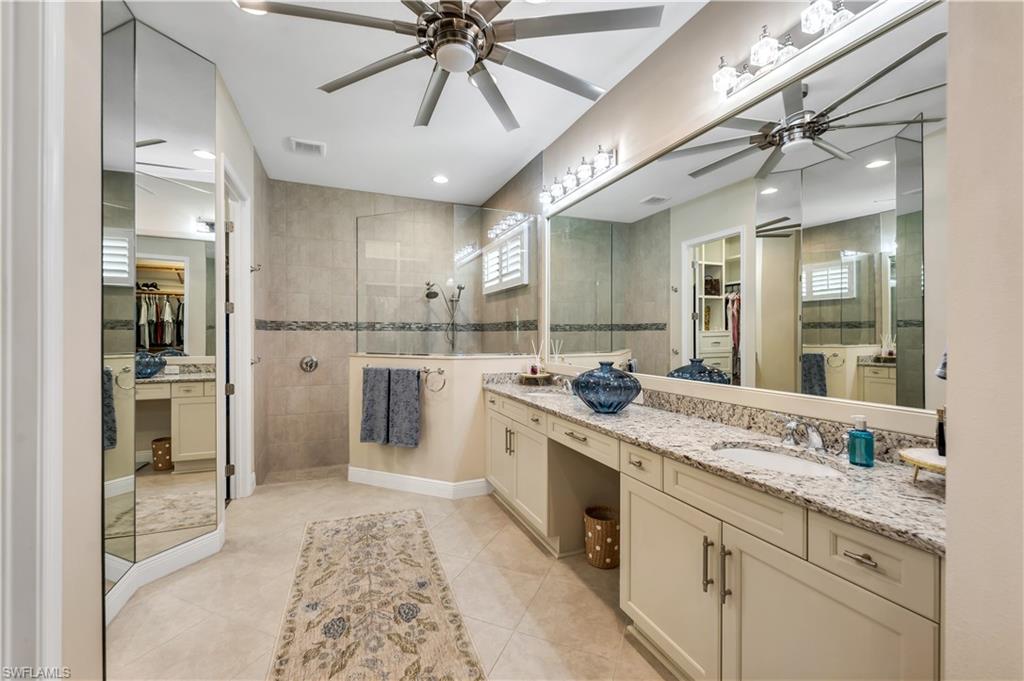
Bathroom with a glass shower, long double vanity, large mirrors, and patterned rug.
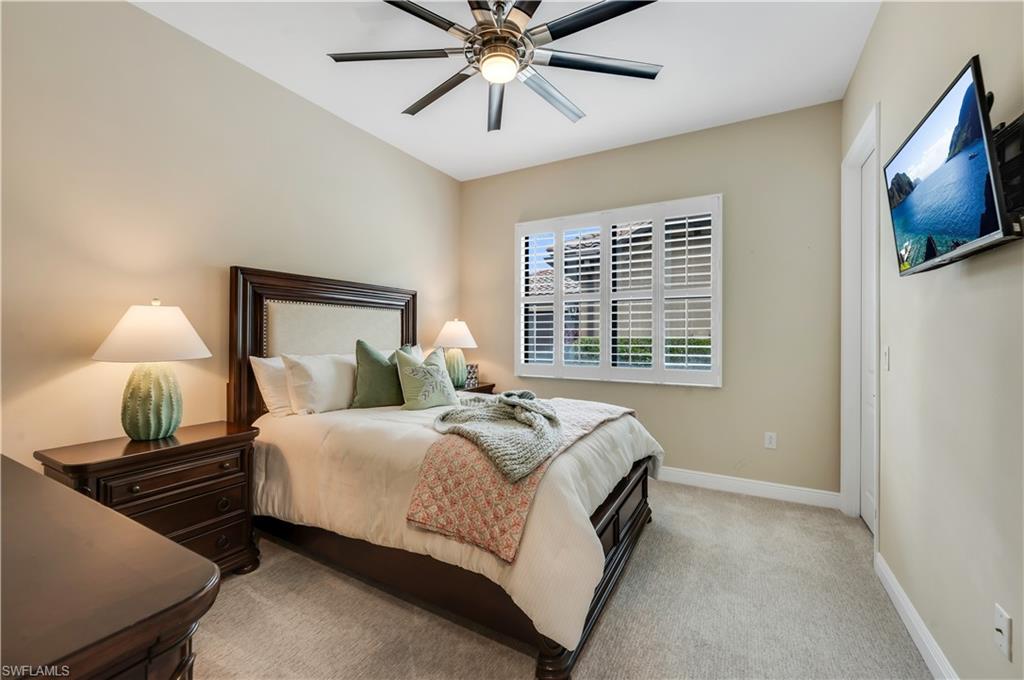
Bedroom with a dark wood bed, plantation shutters, and a ceiling fan.
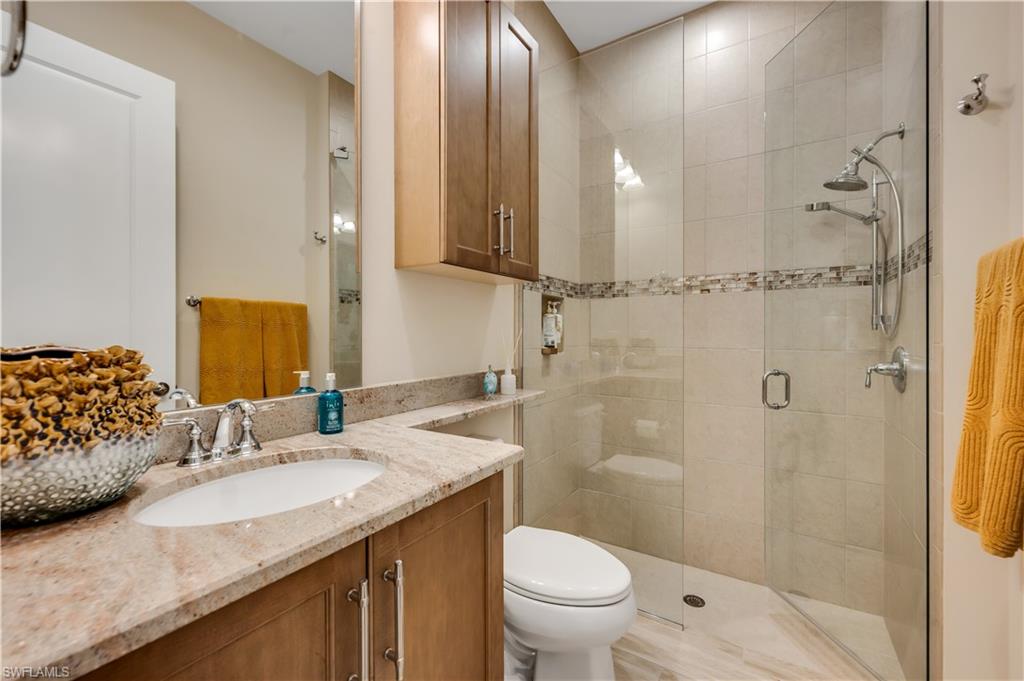
Bathroom with a granite vanity, wood cabinets, and a glass-enclosed tiled shower.
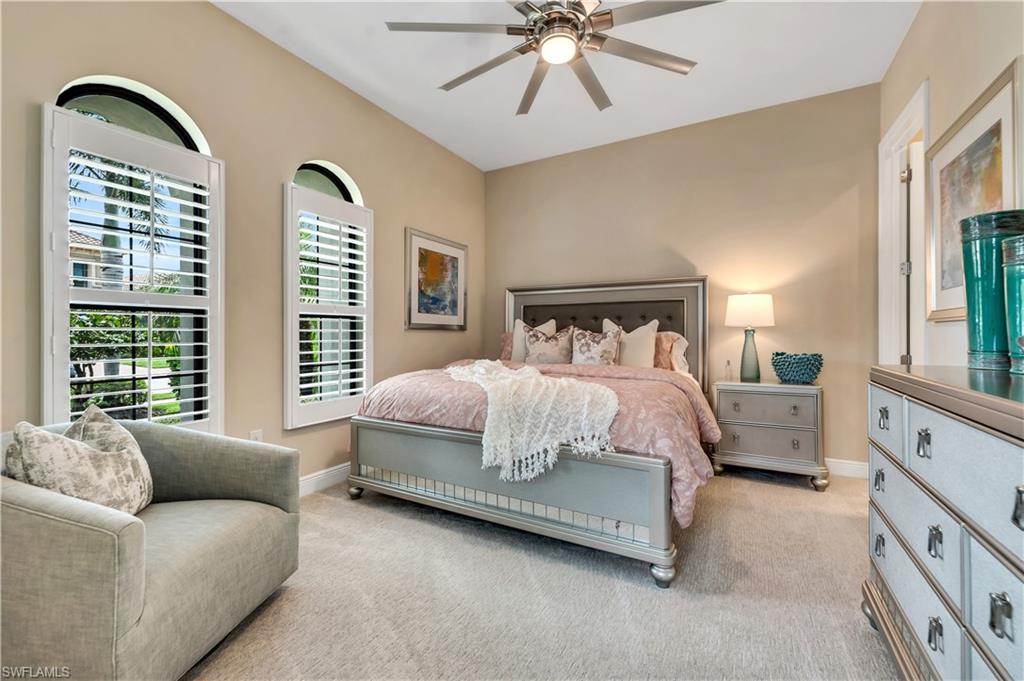
Furnished bedroom with a gray upholstered bed, pink bedding, arched shuttered windows, and a ceiling fan.
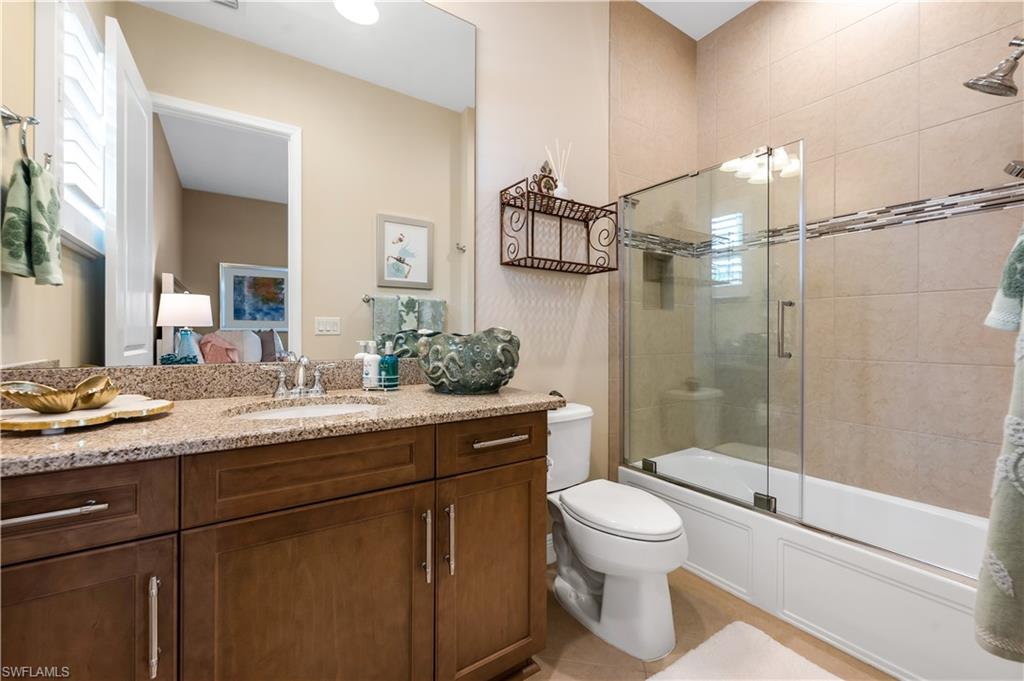
Bathroom with a wood vanity, granite countertop, and glass-enclosed bathtub and shower.
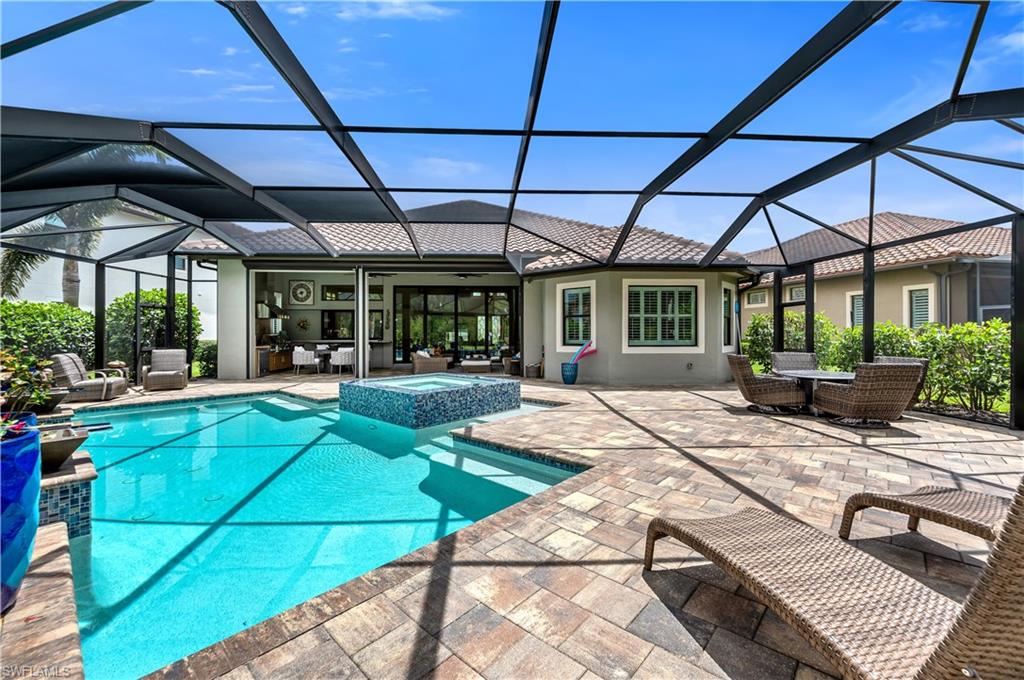
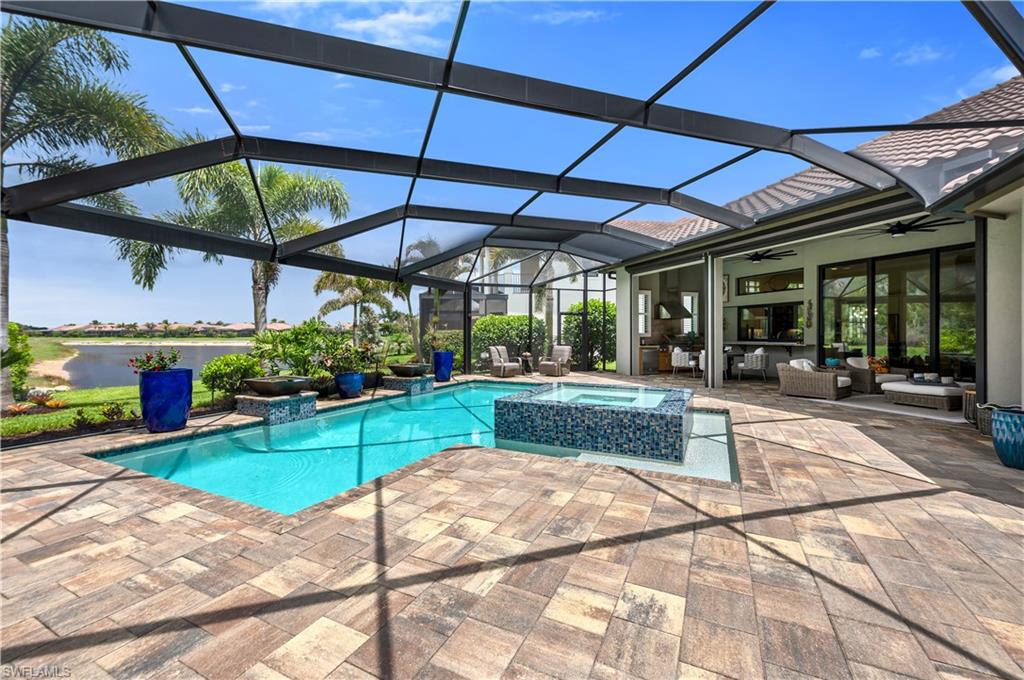
Screened backyard pool and raised spa surrounded by a paver deck and outdoor seating.
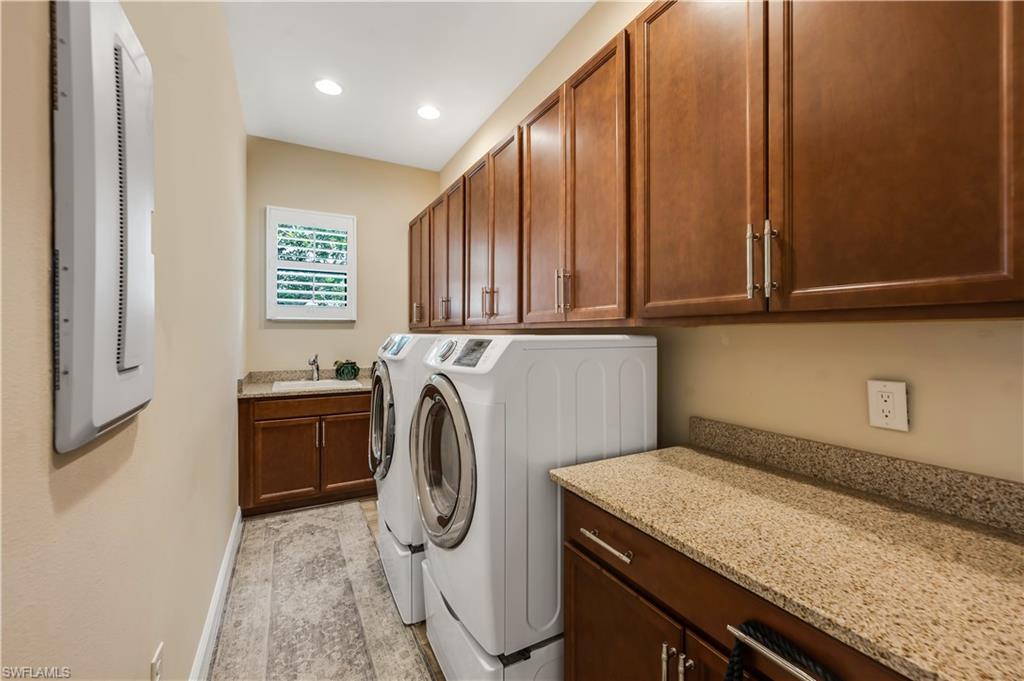
Laundry room with front-loading washer and dryer, dark wood cabinetry, granite counters, and a shuttered window.
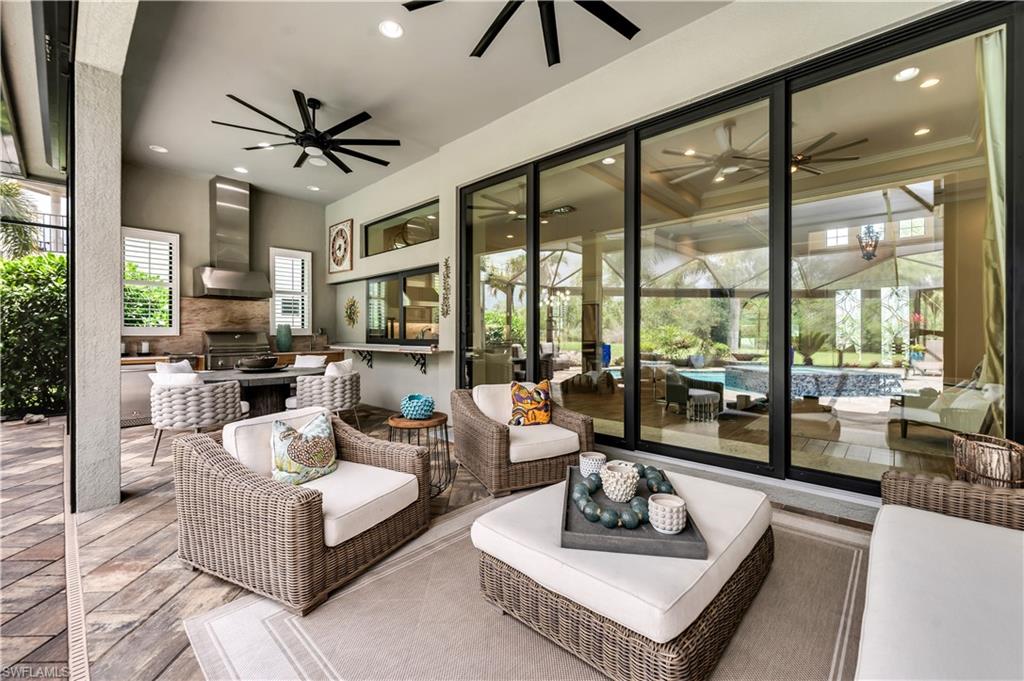
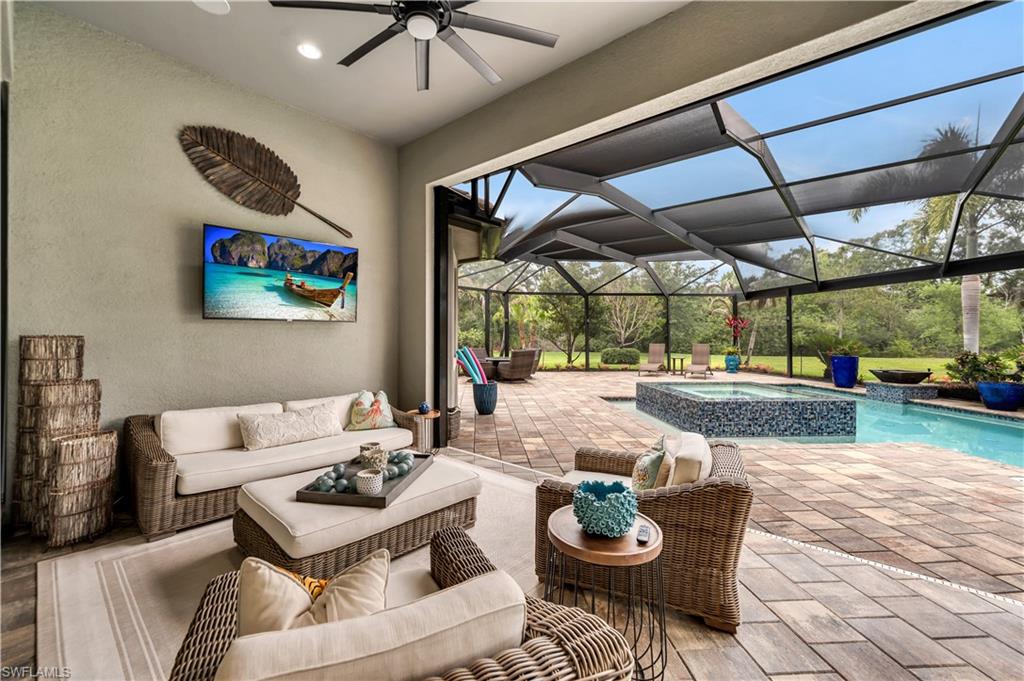
Covered patio with wicker seating and an outdoor kitchen overlooking a pool through glass doors.
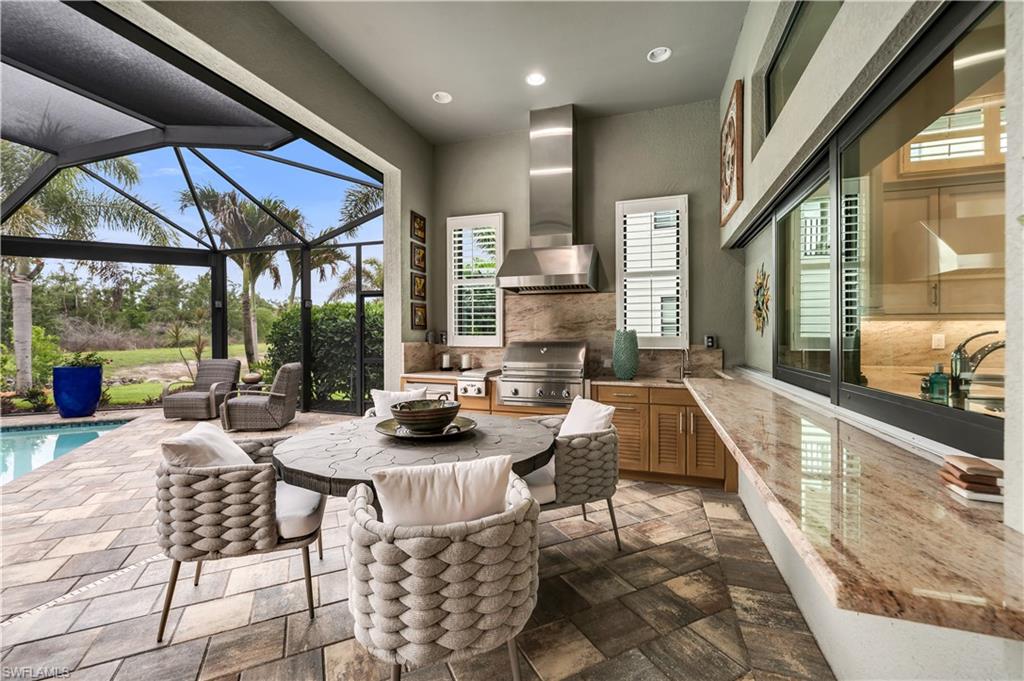
Furnished screened lanai with outdoor kitchen, dining area, and poolside view.
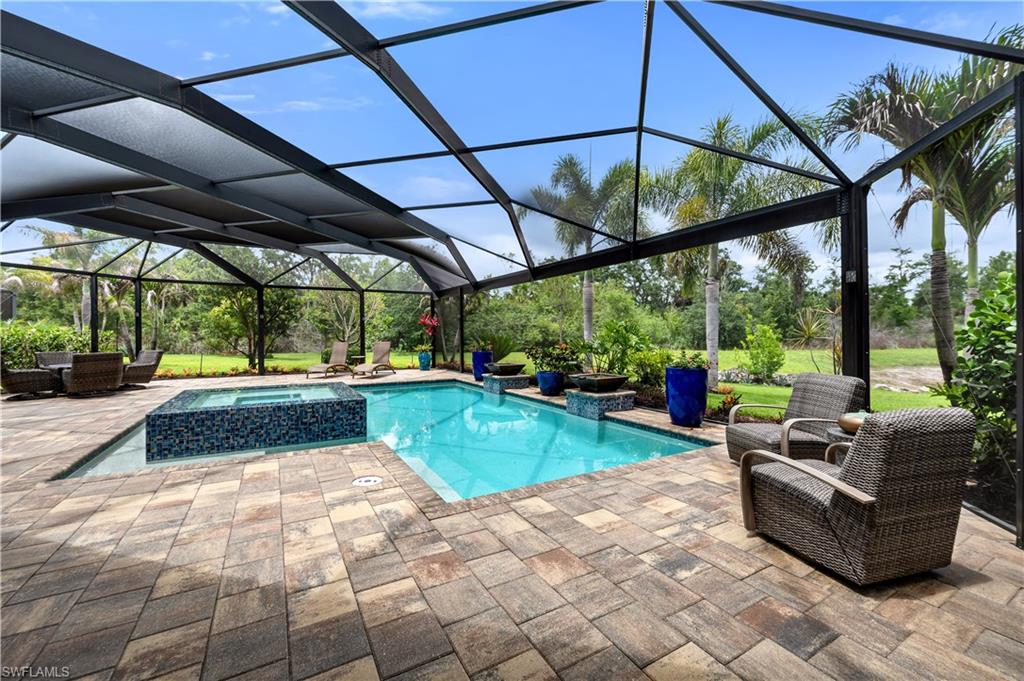
Screened pool and raised tiled spa surrounded by stone pavers and wicker seating.
Furnished lanai with wicker seating opening onto a screened pool and raised spa.
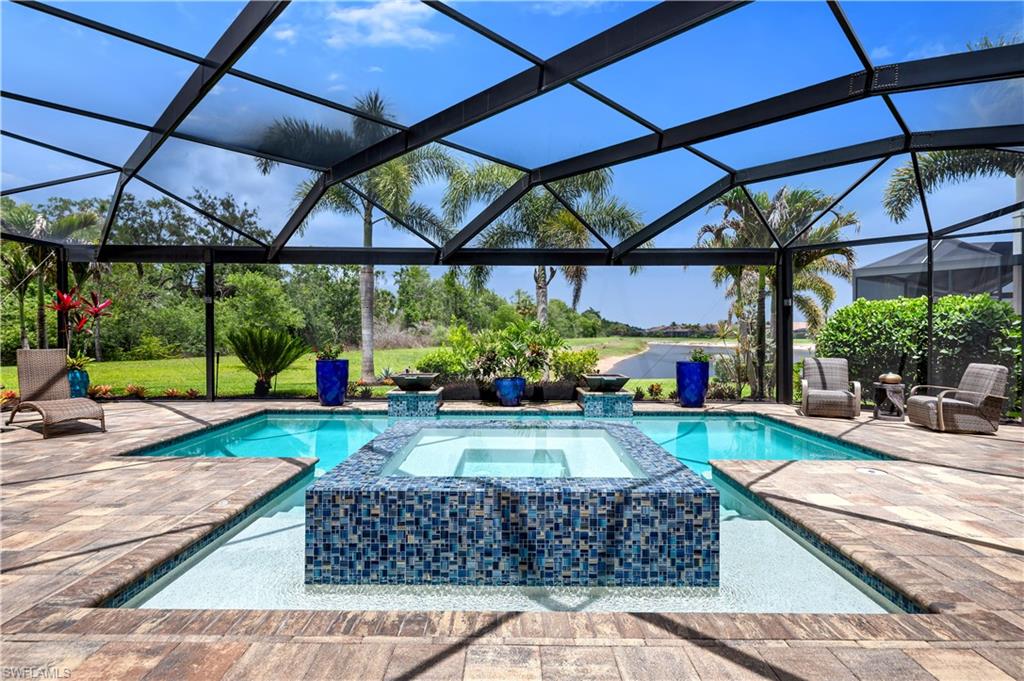
Screened pool and raised blue-tile spa with a waterway and tropical landscaping beyond.
Swimming pool and raised tiled water feature beneath a screened lanai, with a lake beyond.
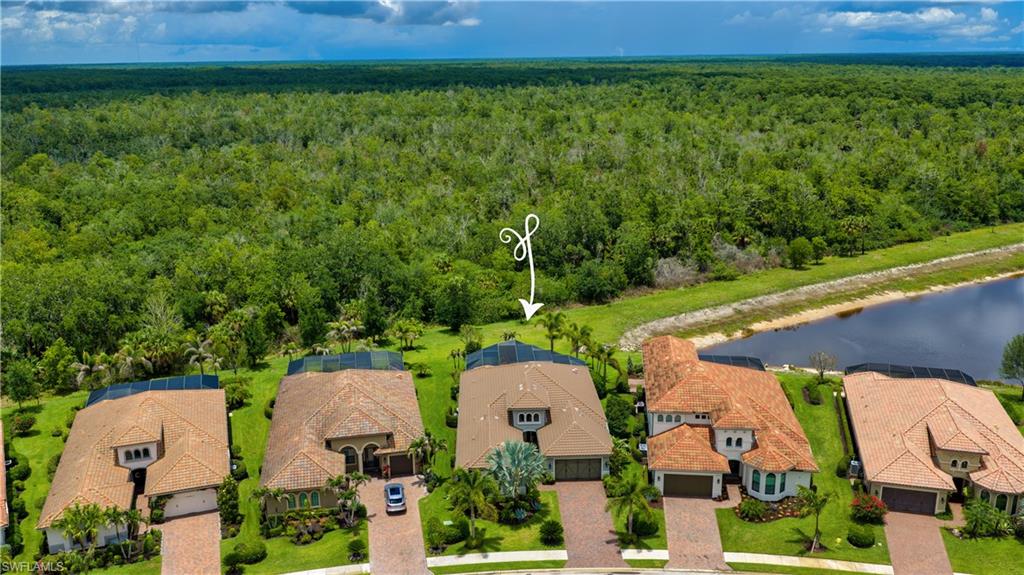
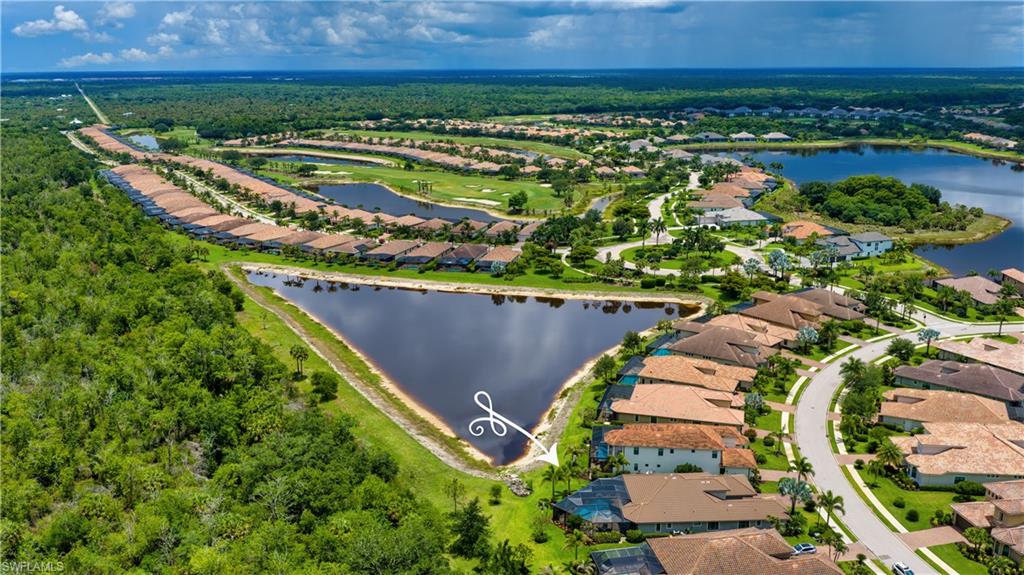
Aerial view of the featured home, marked by an arrow, beside a wooded preserve and waterway.
Aerial view of a home beside a lake and wooded preserve, marked by a white arrow.
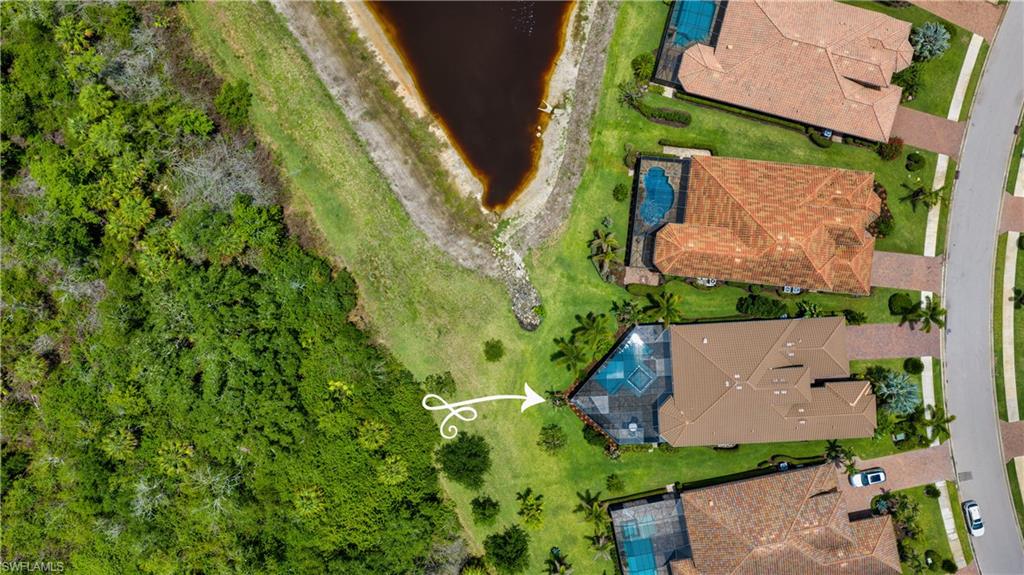
Aerial view of a home with a screened pool beside a wooded preserve and pond.
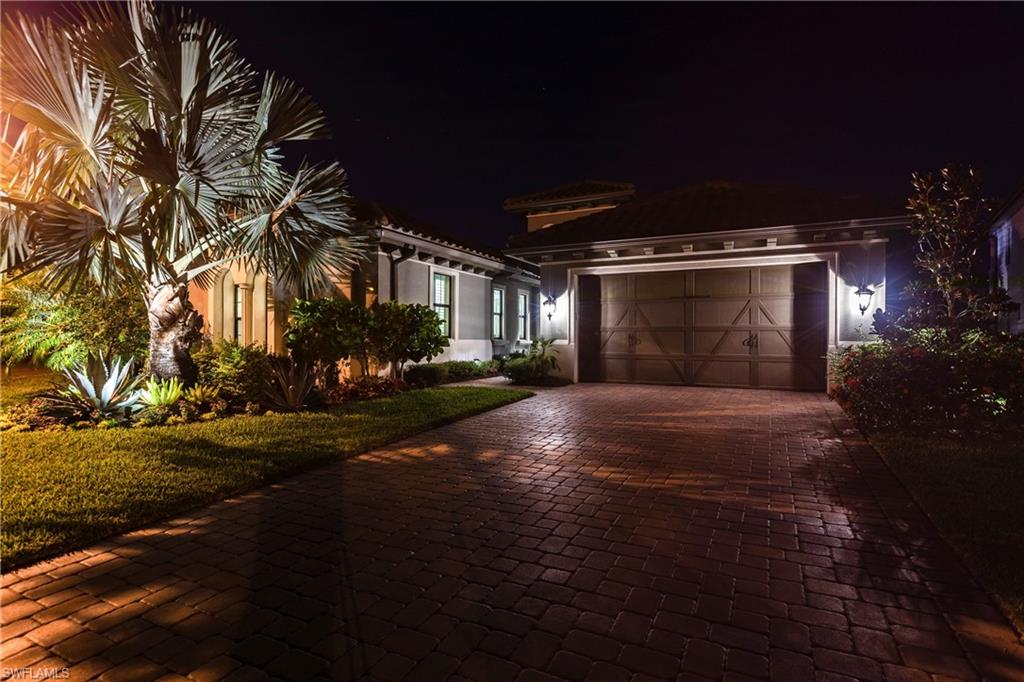
Home exterior at night with a brick-paver driveway, double garage, and illuminated palm landscaping.
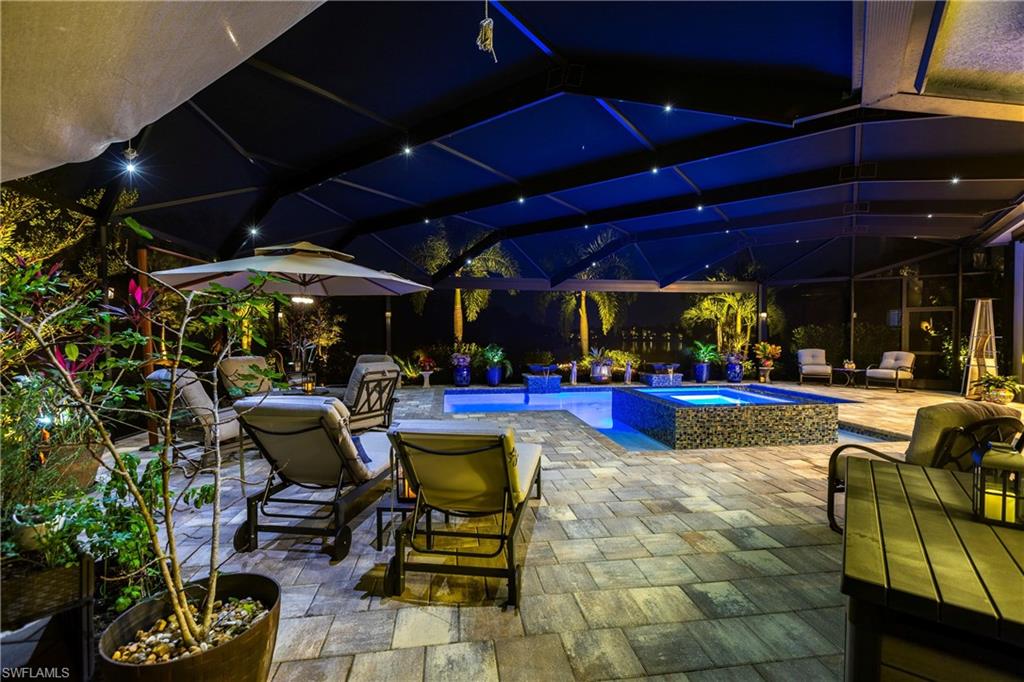
Screened pool patio at night with blue-lit water, lounge chairs, and tropical plants.
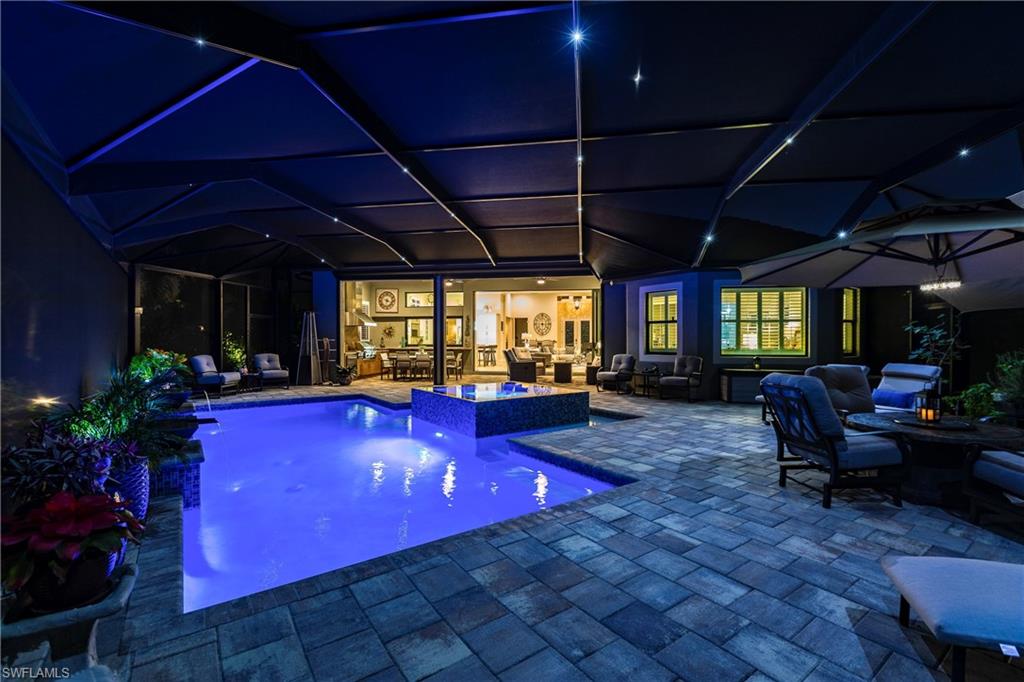
Illuminated pool and raised spa beneath a covered lanai, with patio seating and the home glowing behind them.
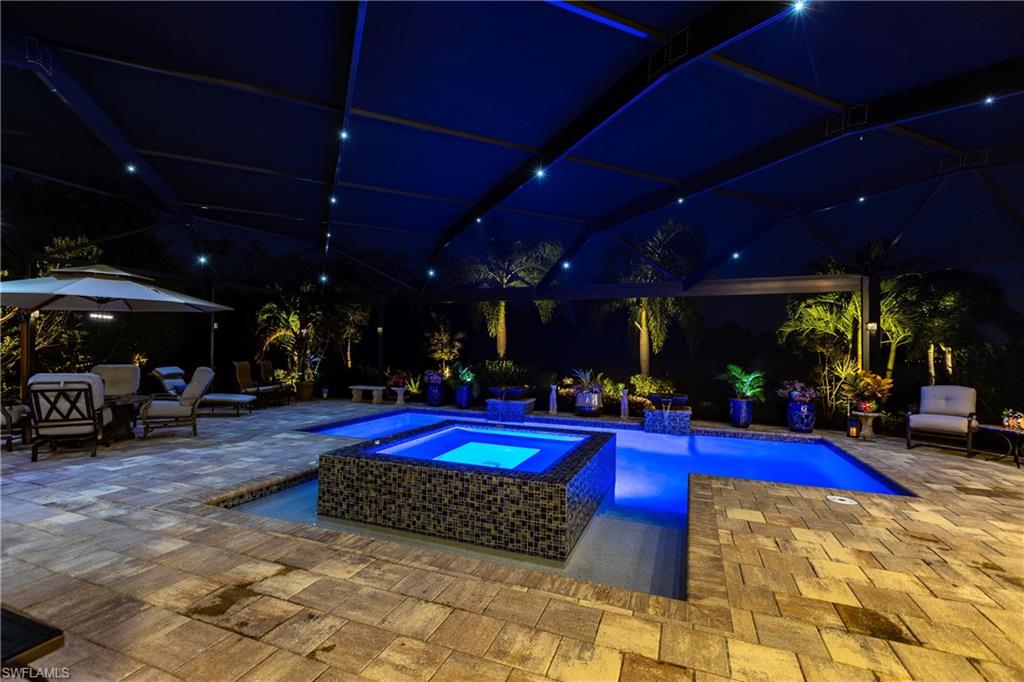
Nighttime pool and raised square spa beneath a blue-lit screened lanai.
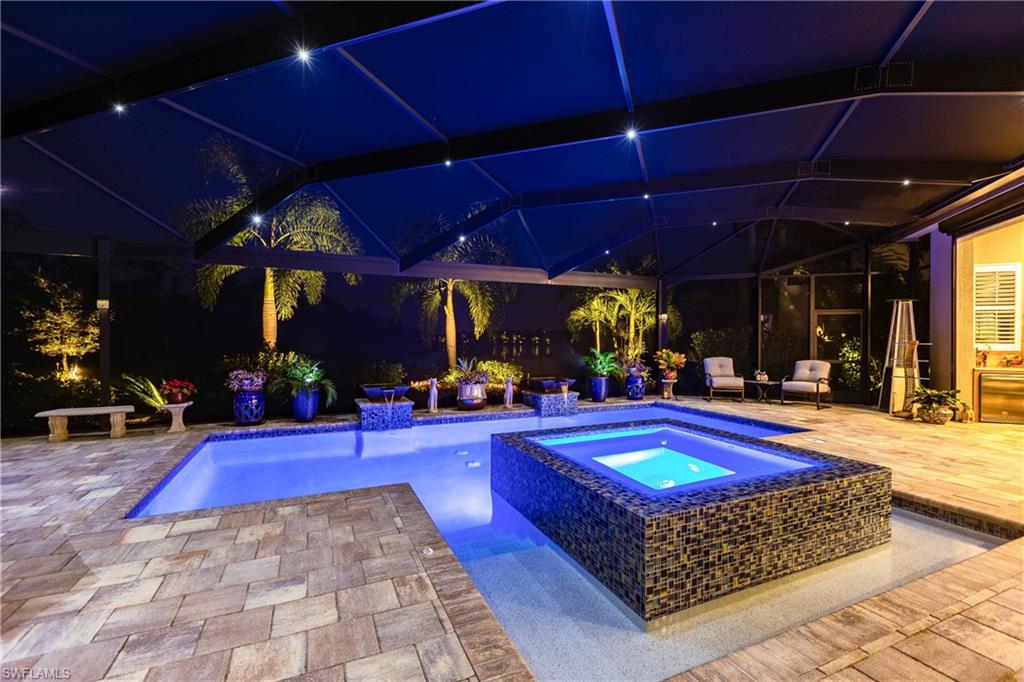
Illuminated pool and raised spa beneath a screened enclosure, with paver patio and tropical landscaping.
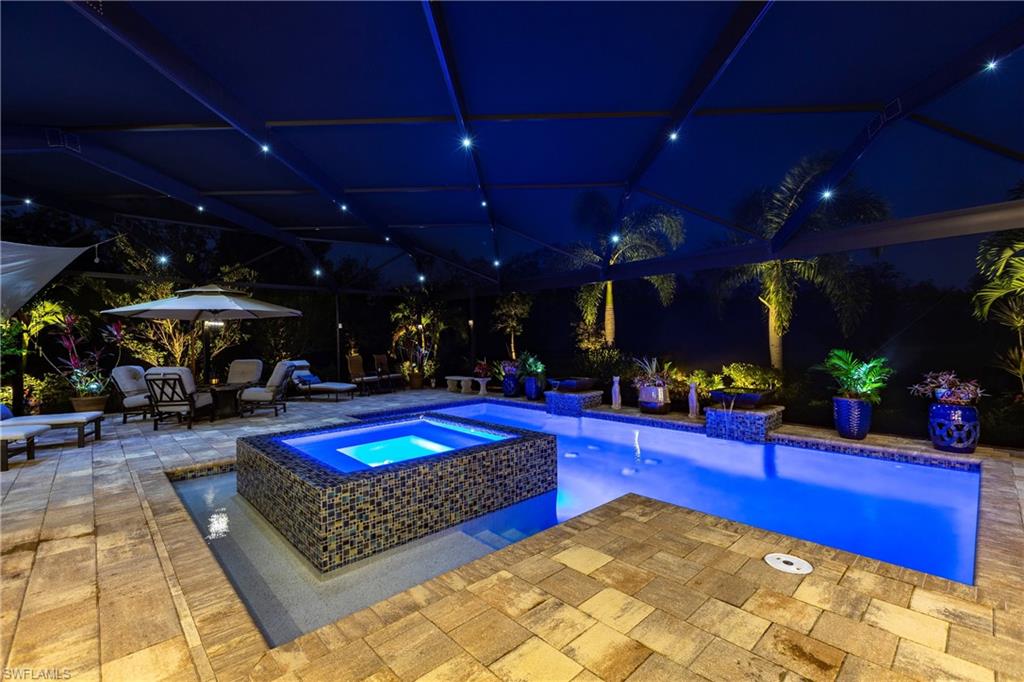
Illuminated pool and raised spa beneath a screened enclosure, surrounded by tropical plants and patio seating.
SEE ALL PHOTOS
Stucco home with a tiled roof, double garage, brick-paver driveway, and tropical landscaping.
Entry hall with light wood-look floors, an arched mirror, and open doorways to furnished rooms.
Living room with a beige sectional, fireplace, and open kitchen with white cabinetry.
Living room with a large sectional, built-in fireplace, and sliding doors overlooking the pool.
Staged living room with white seating, a wood media console, patterned rug, and shuttered window.
Spacious kitchen with white cabinetry, granite island, stainless steel appliances, and bar stools.
Spacious kitchen with a large stone island, white cabinets, and sliding doors opening toward the pool.
Dining area with a round table, woven chairs, ornate chandelier, and shuttered windows.
Furnished bedroom with a carved tufted bed, tray ceiling, and window-side sitting area.
Furnished bedroom with a tufted bed, tray ceiling, ceiling fan, and windows with tan curtains.
Bathroom with a glass shower, long double vanity, large mirrors, and patterned rug.
Bedroom with a dark wood bed, plantation shutters, and a ceiling fan.
Bathroom with a granite vanity, wood cabinets, and a glass-enclosed tiled shower.
Furnished bedroom with a gray upholstered bed, pink bedding, arched shuttered windows, and a ceiling fan.
Bathroom with a wood vanity, granite countertop, and glass-enclosed bathtub and shower.
Screened backyard pool and raised spa surrounded by a paver deck and outdoor seating.
Laundry room with front-loading washer and dryer, dark wood cabinetry, granite counters, and a shuttered window.
Covered patio with wicker seating and an outdoor kitchen overlooking a pool through glass doors.
Furnished screened lanai with outdoor kitchen, dining area, and poolside view.
Screened pool and raised tiled spa surrounded by stone pavers and wicker seating.
Furnished lanai with wicker seating opening onto a screened pool and raised spa.
Screened pool and raised blue-tile spa with a waterway and tropical landscaping beyond.
Swimming pool and raised tiled water feature beneath a screened lanai, with a lake beyond.
Aerial view of the featured home, marked by an arrow, beside a wooded preserve and waterway.
Aerial view of a home beside a lake and wooded preserve, marked by a white arrow.
Aerial view of a home with a screened pool beside a wooded preserve and pond.
Home exterior at night with a brick-paver driveway, double garage, and illuminated palm landscaping.
Screened pool patio at night with blue-lit water, lounge chairs, and tropical plants.
Illuminated pool and raised spa beneath a covered lanai, with patio seating and the home glowing behind them.
Nighttime pool and raised square spa beneath a blue-lit screened lanai.
Illuminated pool and raised spa beneath a screened enclosure, with paver patio and tropical landscaping.
Illuminated pool and raised spa beneath a screened enclosure, surrounded by tropical plants and patio seating.
Courtesy of Darlene Roddy, PA, Coldwell Banker Realty, 239-404-0685
Sold

12746 Dundee LN

12746 Dundee LN, NAPLES, FL 34120

$1,575,000
This exquisite luxury residence, offering an invaluable full golf membership to the prestigious Twin Eagles community, epitomizes sophisticated Southwest Florida living on an expansive, oversized lot. Spanning 2,905 square feet of impeccably designed interior living space, the residence features a seamless great room layout that flows effortlessly into a gourmet kitchen, presenting an ideal configuration of three bedrooms, a dedicated den, and three full bathrooms that maximizes guest privacy. The interior transition reveals a breathtaking 4,610-square-foot total footprint, highlighted by a monumental 1,337-square-foot outdoor lanai that serves as a private tropical oasis with panoramic views of pristine nature preserves and long lake vistas. This electronically lighted entertaining venue is anchored by a fully equipped outdoor kitchen, a custom oversized pool with an integrated zero-edge spa, and twin waterfall bowls, all enclosed by premium "picture window" no-see-um screens for unobstructed sightlines. Built to the highest standards, the property is fortified with comprehensive impact-resistant windows and motorized roll-down storm screens, while upscale interior finishes include architectural tray ceilings, custom crown molding, an advanced security system, and a climate-controlled two-car garage. Residents gain immediate access to an elite lifestyle within a private 36-hole golf enclave, further enhanced by the community's recently debuted $22.5 million clubhouse, bocce complex, and championship golf course renovation.

3
beds

6
baths

2,905 Sq.Ft. LIVING AREA

0.29 Acres lot

Darlene Roddy

Darlene Roddy

Features & Amenities

Interior

  • total bedrooms3
  • Total bathrooms6
  • full bathrooms3
  • half bathrooms3
  • Laundry room Laundry in Residence, Laundry Tub
  • Flooring Carpet, Tile, Wood
  • APPLIANCES Electric Cooktop, Dishwasher, Disposal, Double Oven, Dryer, Grill - Gas, Microwave, Refrigerator/Freezer, Self Cleaning Oven, Wall Oven, Washer
  • other interior Features Built-In Cabinets, Closet Cabinets, Coffered Ceiling(s), Custom Mirrors, Foyer, French Doors, Laundry Tub, Pantry, Smoke Detectors, Wired for Sound, Tray Ceiling(s), Walk-In Closet(s), Window Coverings

Area & Lot

  • Status Sold
  • Date Sold October 6, 2026
  • Living Area2,905 Sq.Ft.
  • Total Area4,610 Sq.Ft.
  • Lot Area0.29 Acres
  • MLS® ID226022016
  • TypeResidential
  • YEAR BUILT2018
  • NeighborhoodTwin Eagles
  • Architecture StylesFlorida, Traditional, Single Family
  • Water FrontageNone
  • View DescriptionLake, Preserve, Water
  • Middle SchoolCORKSCREW MIDDLE SCHOOL
  • High SchoolPALMETTO RIDGE HIGH SCHOOL

Exterior

  • STORIES1
  • Garage Space2.0
  • water SourceCentral
  • PoolCommunity, Below Ground, Concrete, Custom Upgrades
  • roofTile
  • lot featuresRegular
  • parkingDriveway Paved, Electric Vehicle Charging Station(s), Golf Cart, Paved, Attached
  • HEAT TYPECentral Electric
  • AIR CONDITIONINGCentral Electric
  • SubstructureConcrete Block, Poured Concrete
  • HOA AmenitiesBocce Court, Clubhouse, Park, Pool, Fitness Center, Golf Course, Internet Access, Pickleball, Private Membership, Putting Green, Restaurant, Sidewalk, Streetlight, Tennis Court(s), Underground Utility
  • security FeaturesSecurity System, Smoke Detector(s), Gated Community
  • other exterior FeaturesScreened Lanai/Porch, Outdoor Kitchen

Financial

  • Sales Price$1,575,000
  • Real Estate Tax $14,605/yr
  • HOA $36,392/yr
View Virtual Tour

Twin Eagles

Explore

Work With Us

You want a team of professionals with intimate knowledge of the area and a broad national and international network from which to draw. Pick up the phone or email us today, so we can take the next step and establish our business relationship.

Follow Us on Instagram