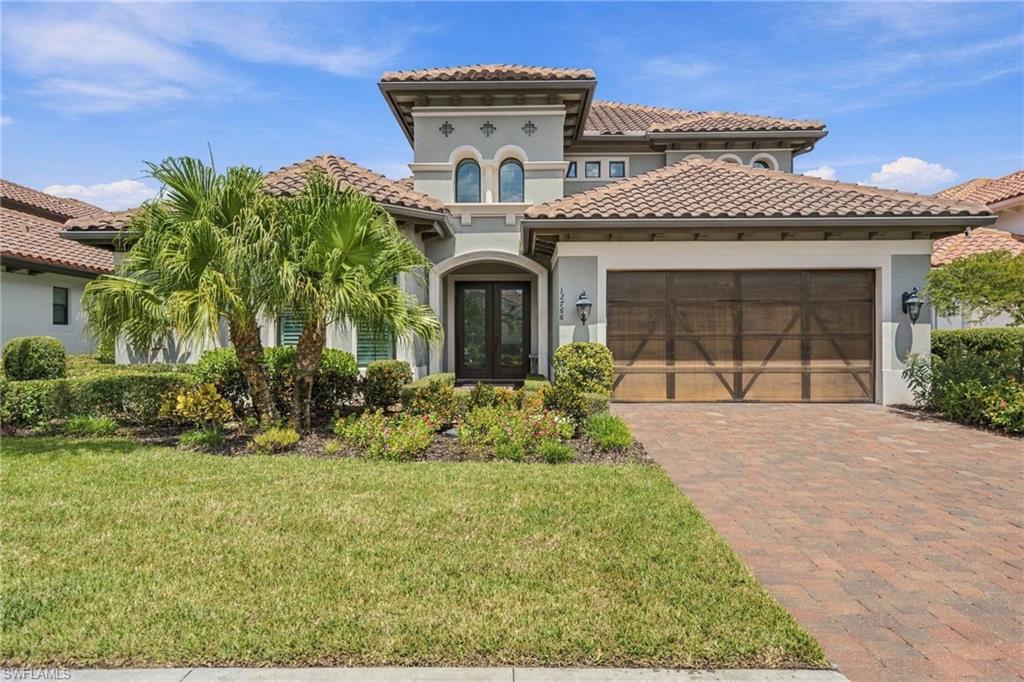
Two-story stucco home with a tile roof, arched entry, palm landscaping, and a double garage.
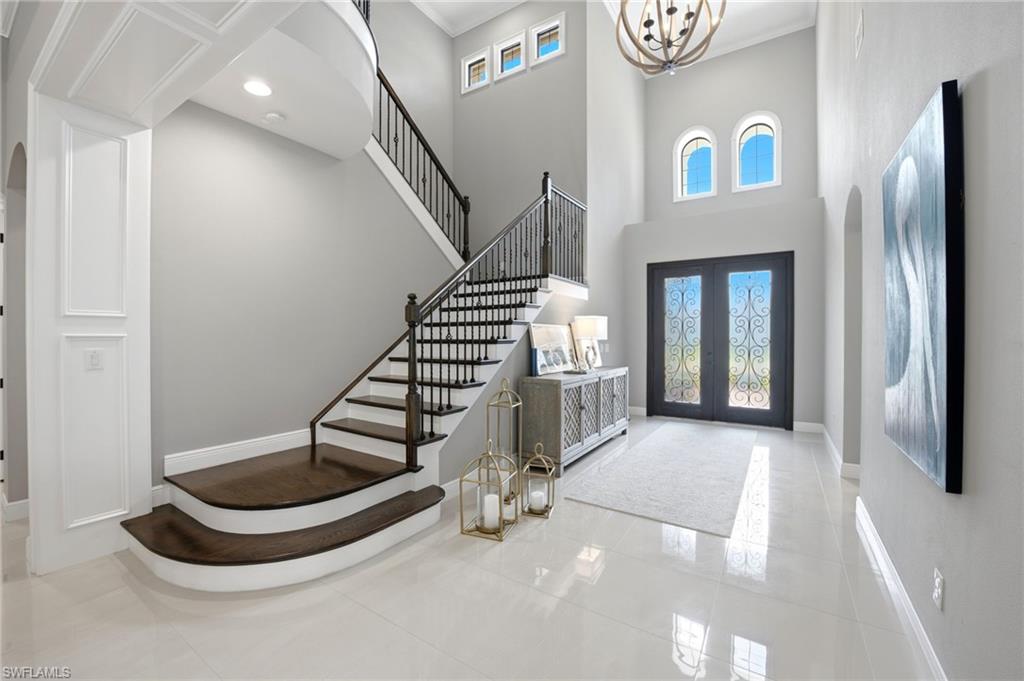
Foyer with a curved dark-wood staircase and tall double entry doors with decorative glass.
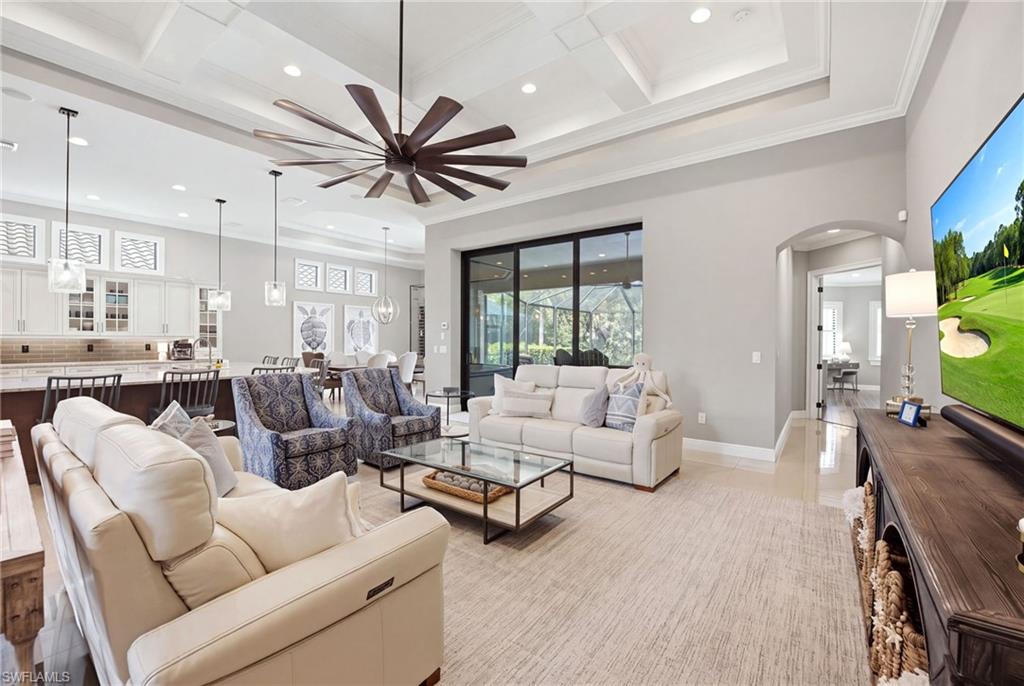
Open-plan living room with cream sofas, blue accent chairs, coffered ceiling, and glass doors.
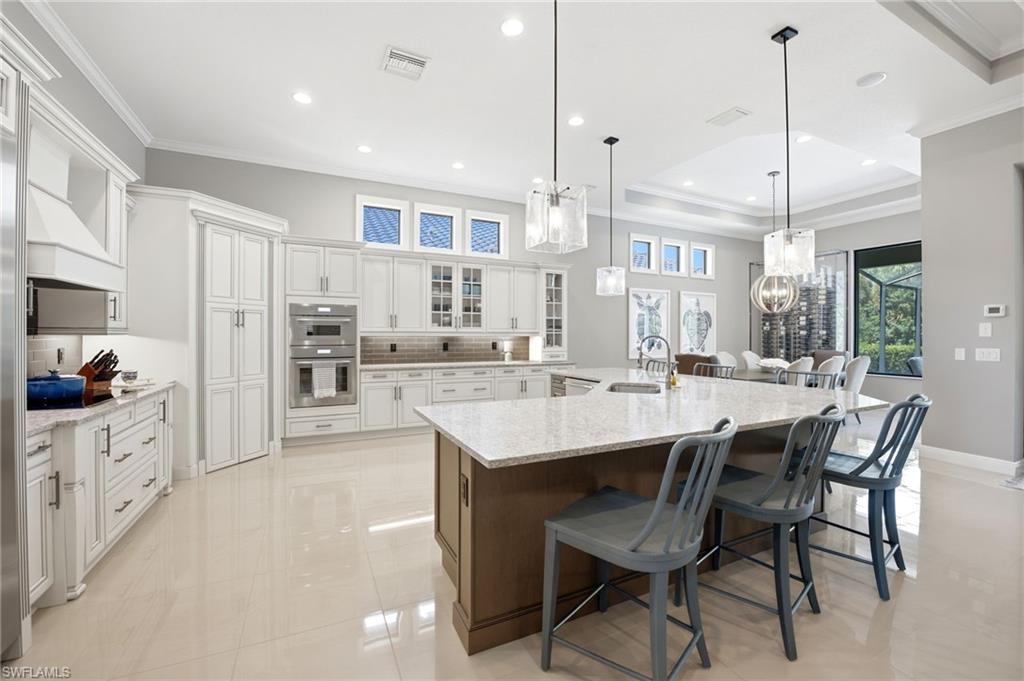
Spacious white kitchen with a large stone island, dark wood base, and gray bar stools.
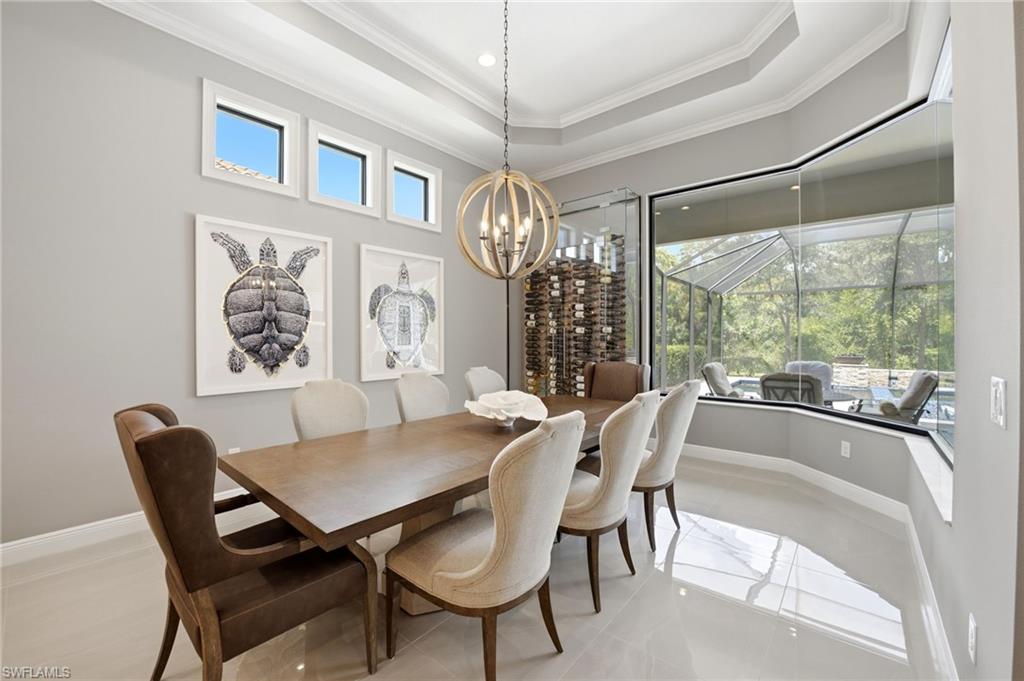
Dining room with a wood table, upholstered chairs, spherical chandelier, and glass-enclosed wine display.
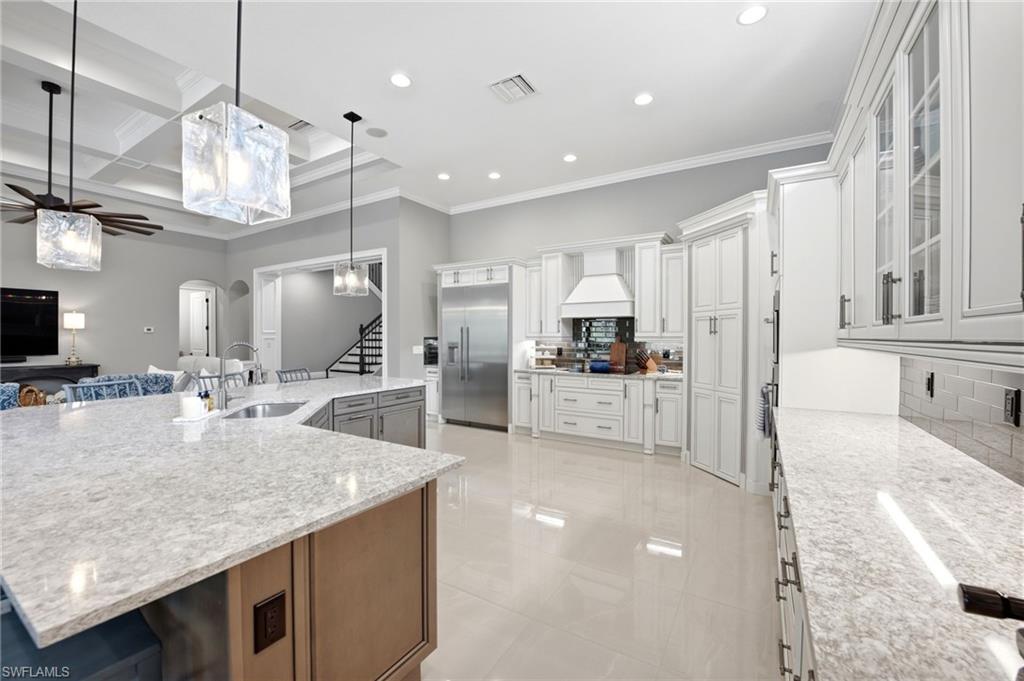
Spacious kitchen with a large stone island, white cabinetry, stainless steel appliances, and coffered ceiling.
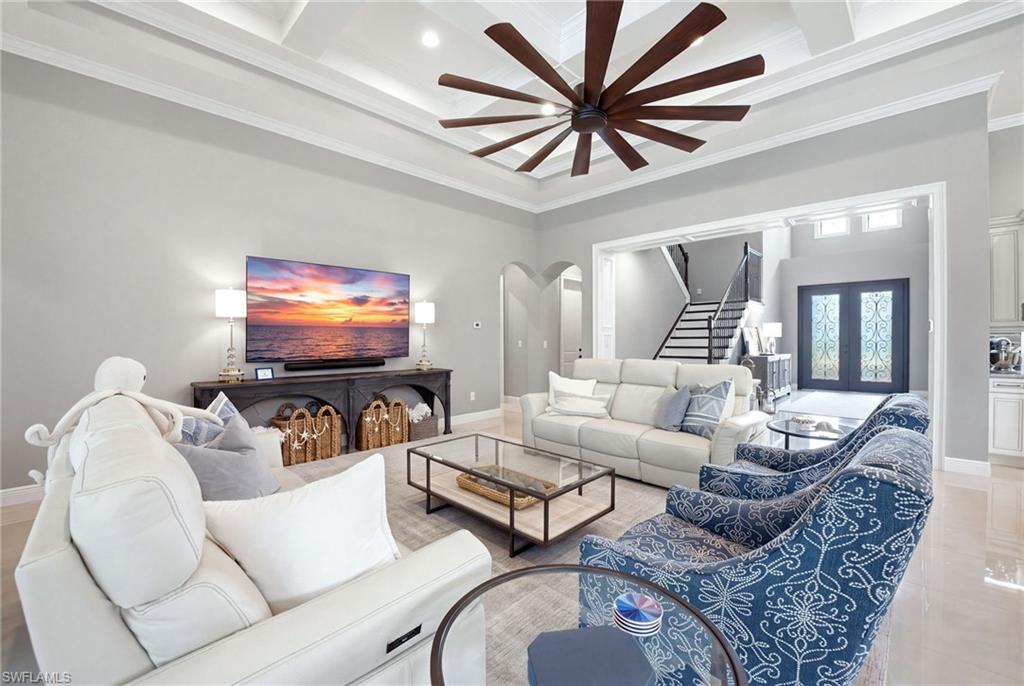
Living room with white sofas, blue patterned chairs, a tray ceiling, and an oversized ceiling fan.
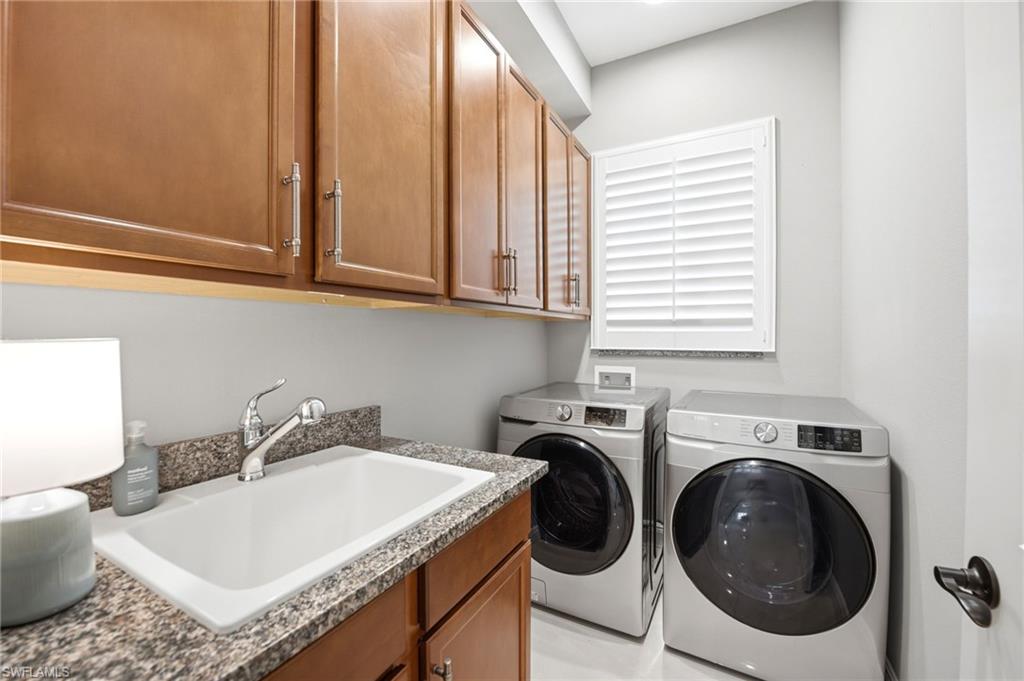
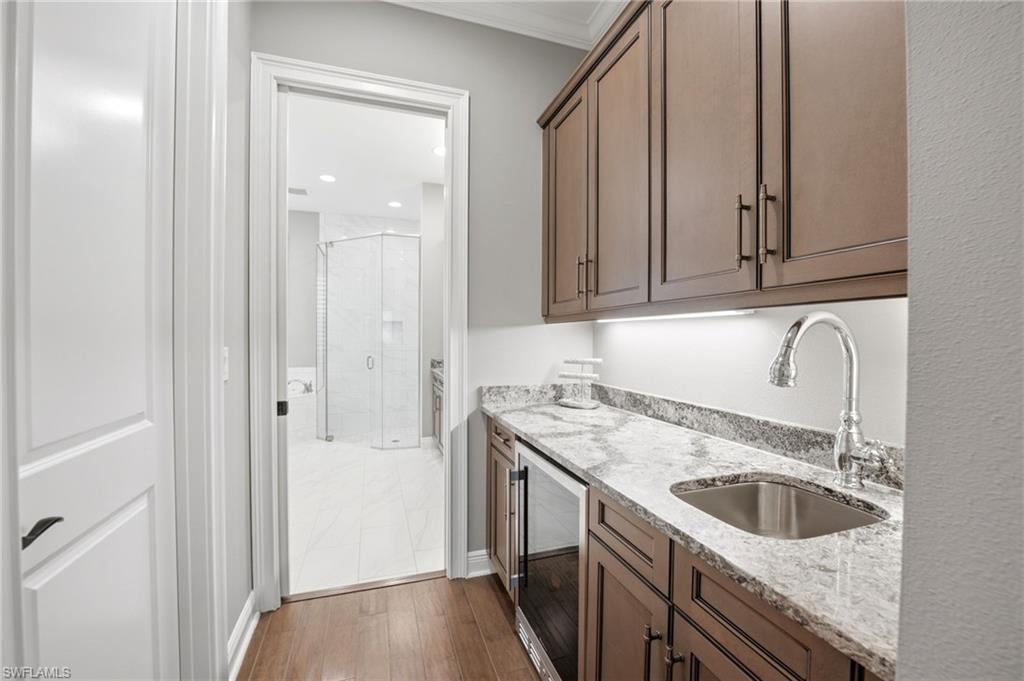
Laundry room with a granite-counter sink, wood cabinets, and front-loading washer and dryer.
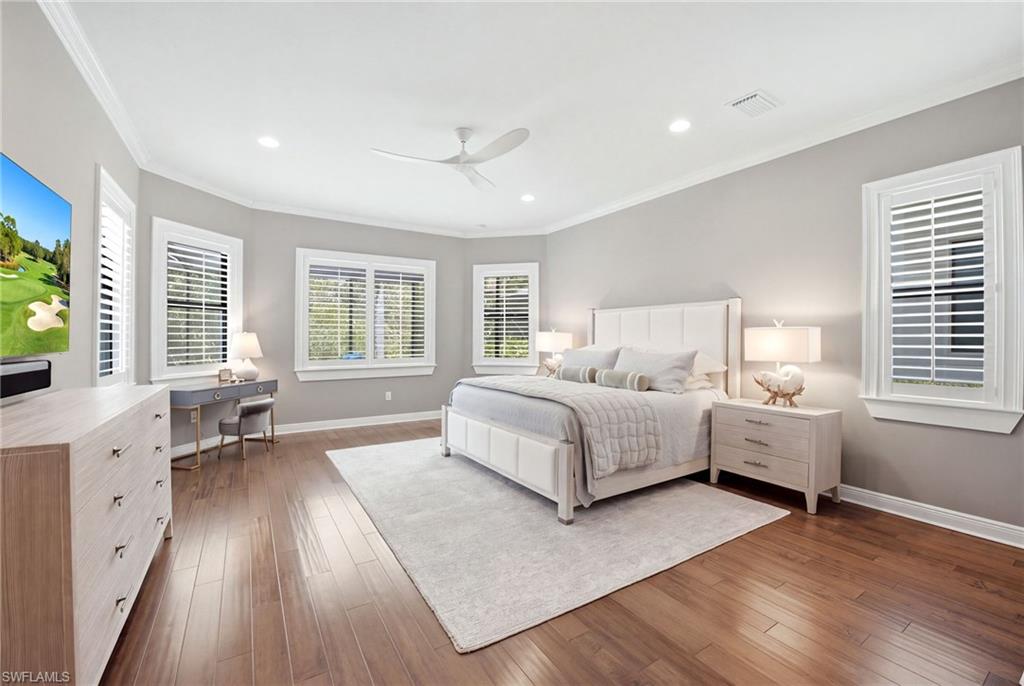
Staged bedroom with a white upholstered bed, hardwood floors, and windows with white shutters.
Bathroom vanity with a stone counter and sink beside a glass-enclosed shower.
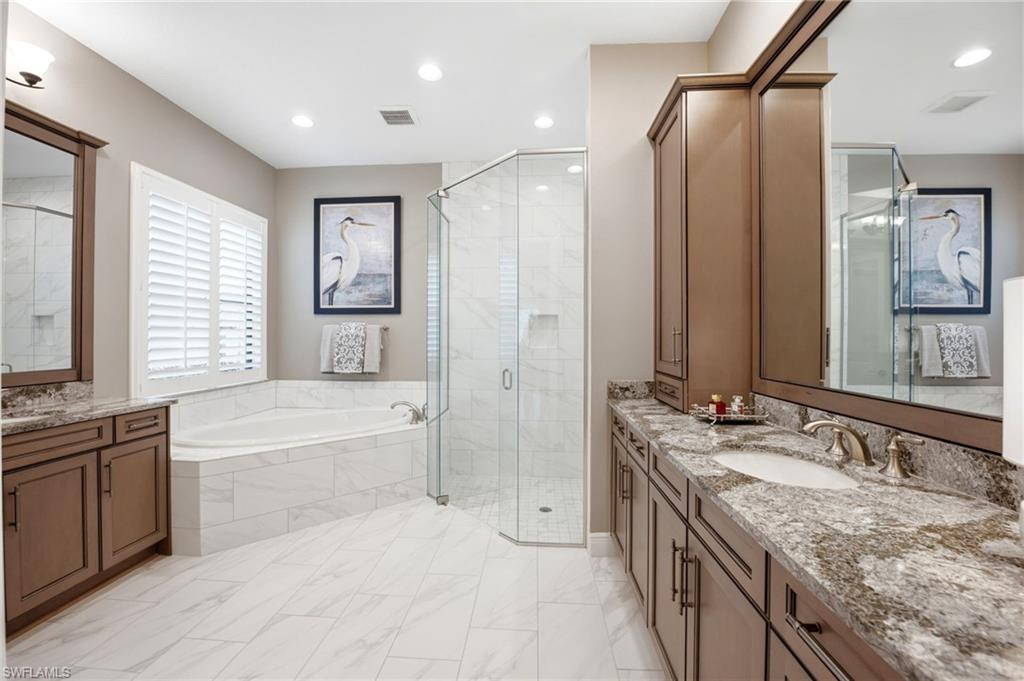
Primary bathroom with glass shower, corner soaking tub, and dual wood vanities with granite counters.
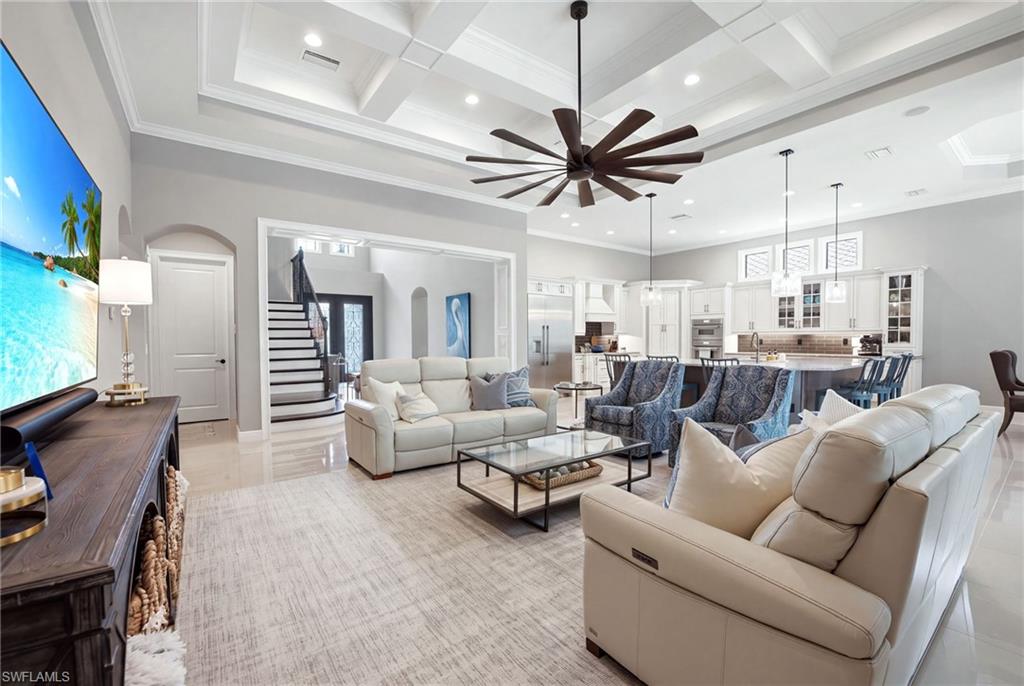
Open-plan living room and kitchen with cream sofas, blue accent chairs, and a dramatic tray ceiling.
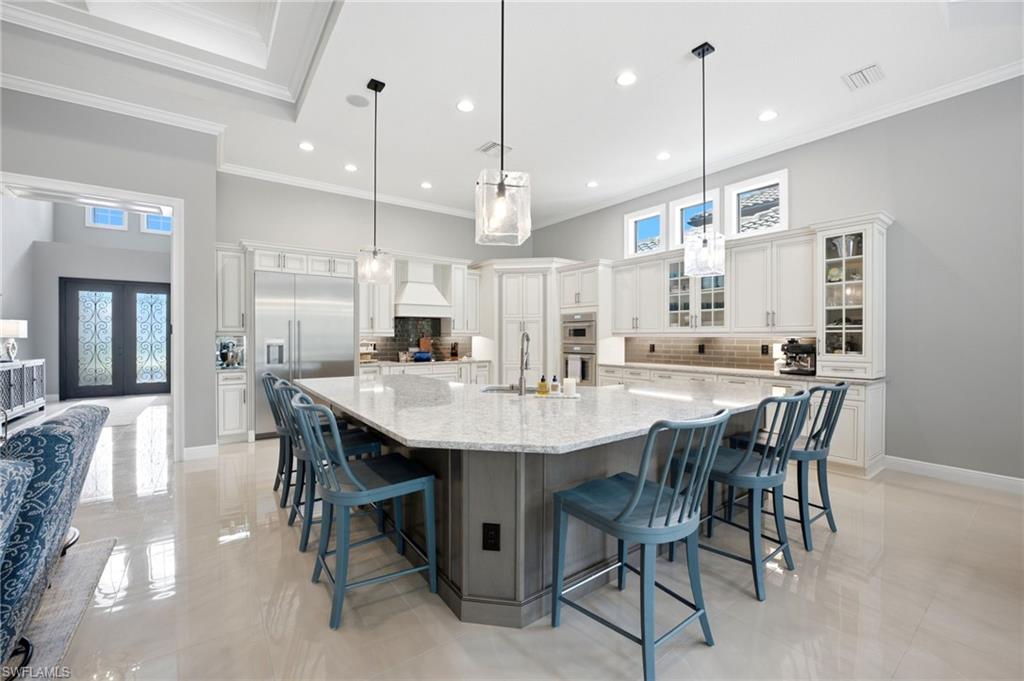
Kitchen with a large stone island, blue bar stools, and white cabinetry.
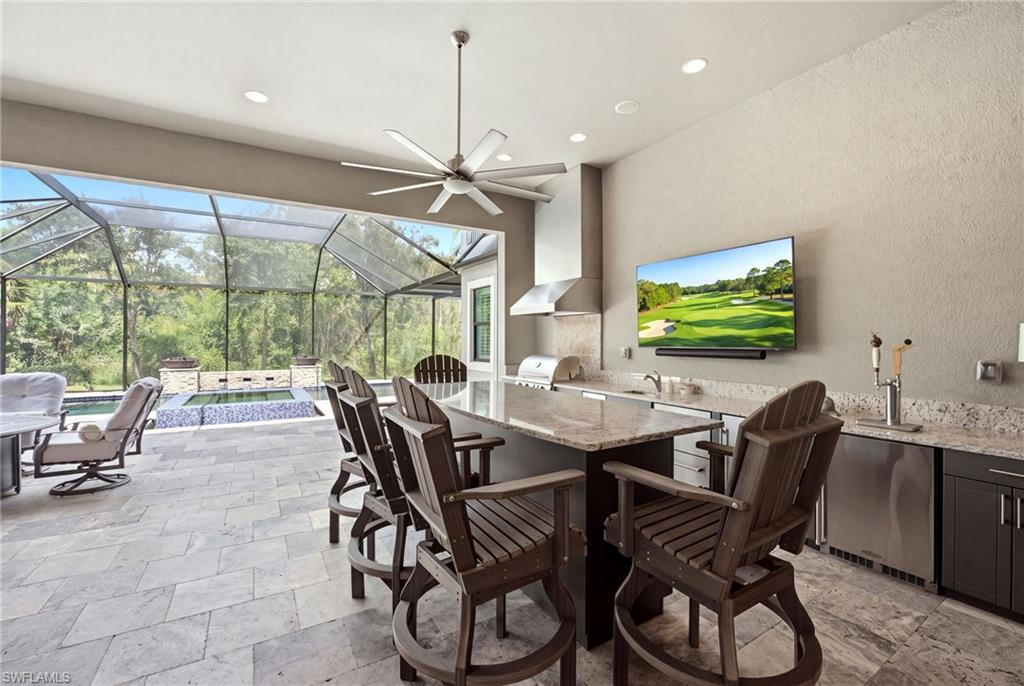
Screened lanai with an outdoor kitchen island and bar seating overlooking the pool and wooded landscaping.
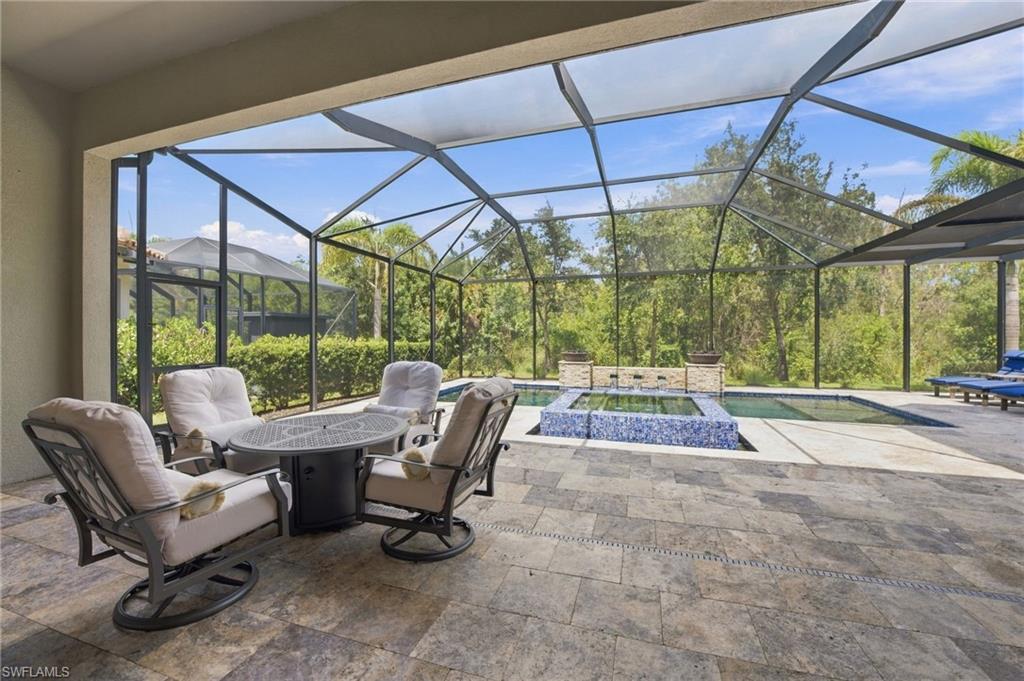
Screened lanai with cushioned patio seating, a swimming pool, and a raised tiled spa.
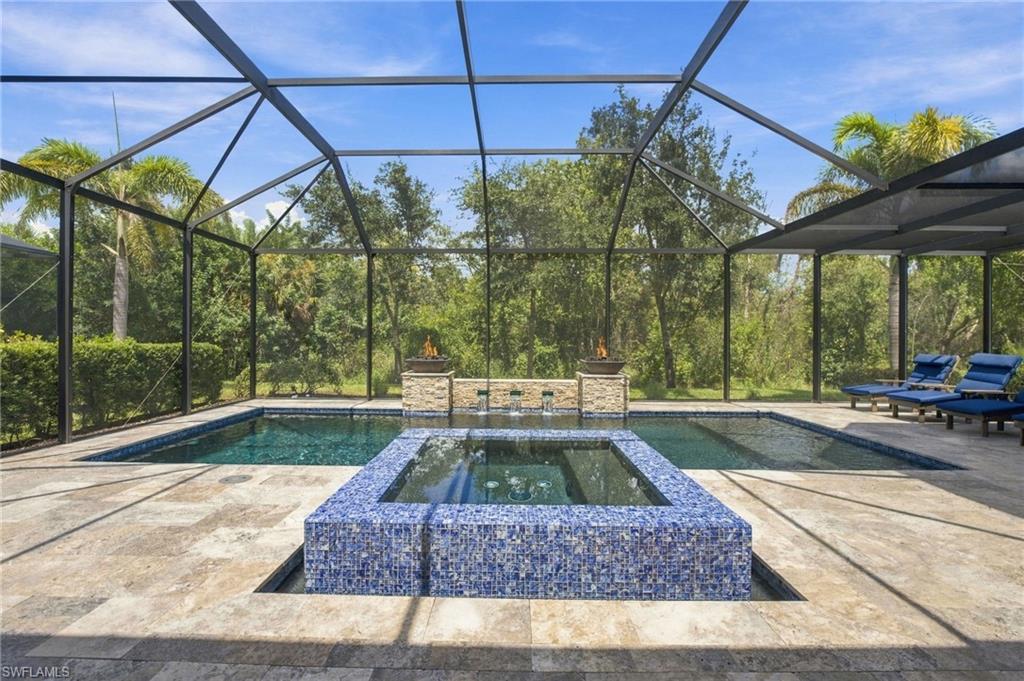
Screened pool and blue-tiled spa with fire bowls and lounge chairs.
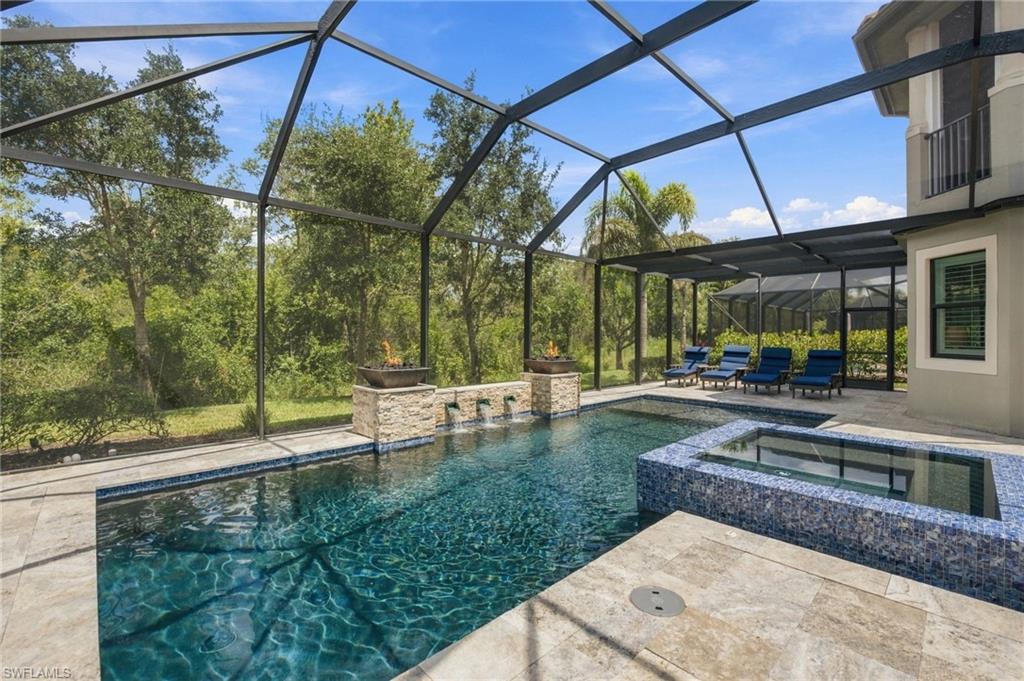
Screened backyard pool and raised spa beside a stone patio, with blue lounge chairs and trees beyond.
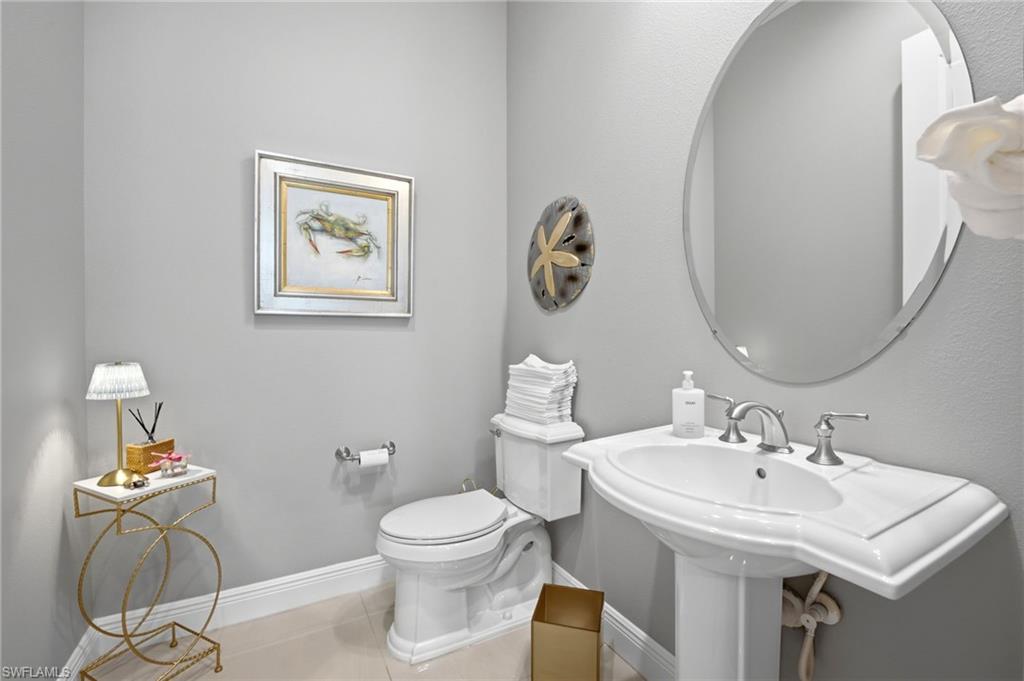
Powder room with a white pedestal sink, toilet, large oval mirror, and gold side table.
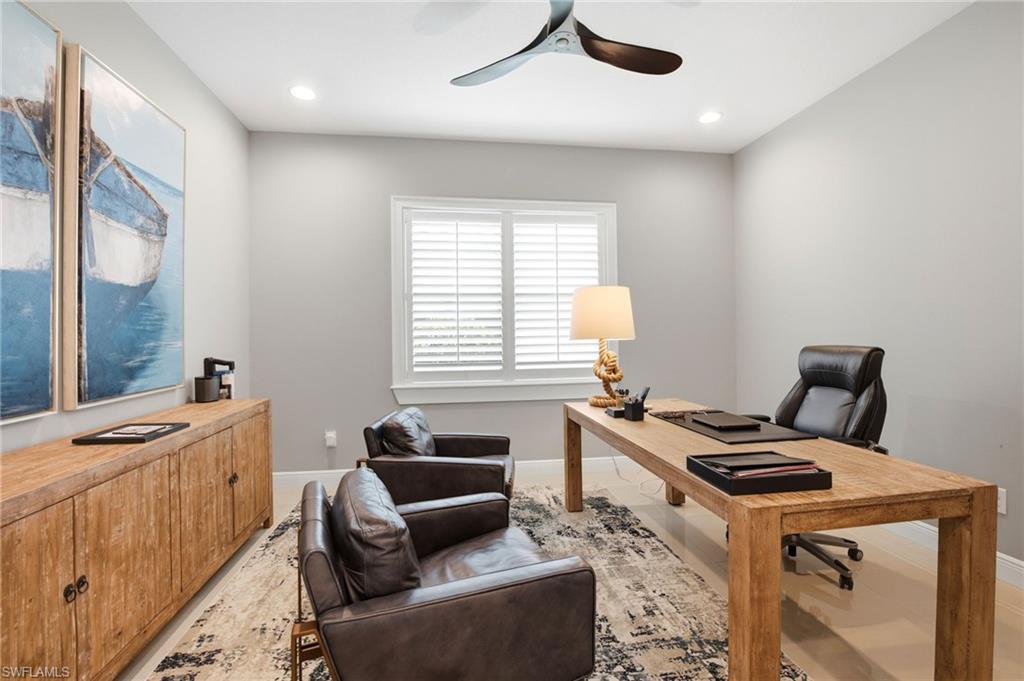
Home office with a wooden desk, leather chairs, sailboat art, and a shuttered window.
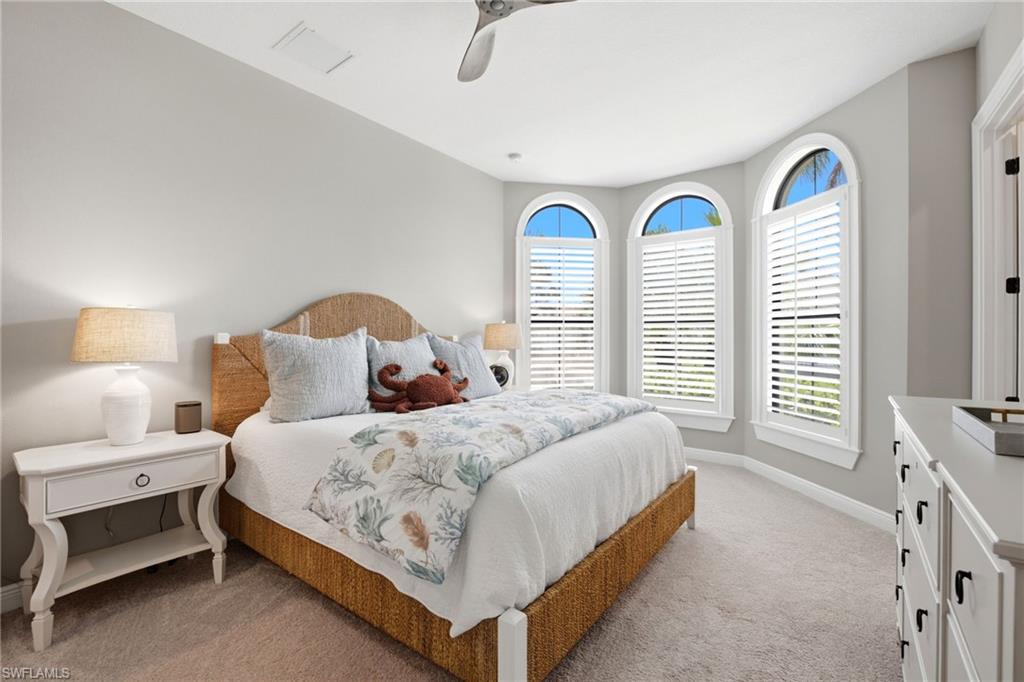
Furnished bedroom with a wicker bed and three arched windows with white shutters.
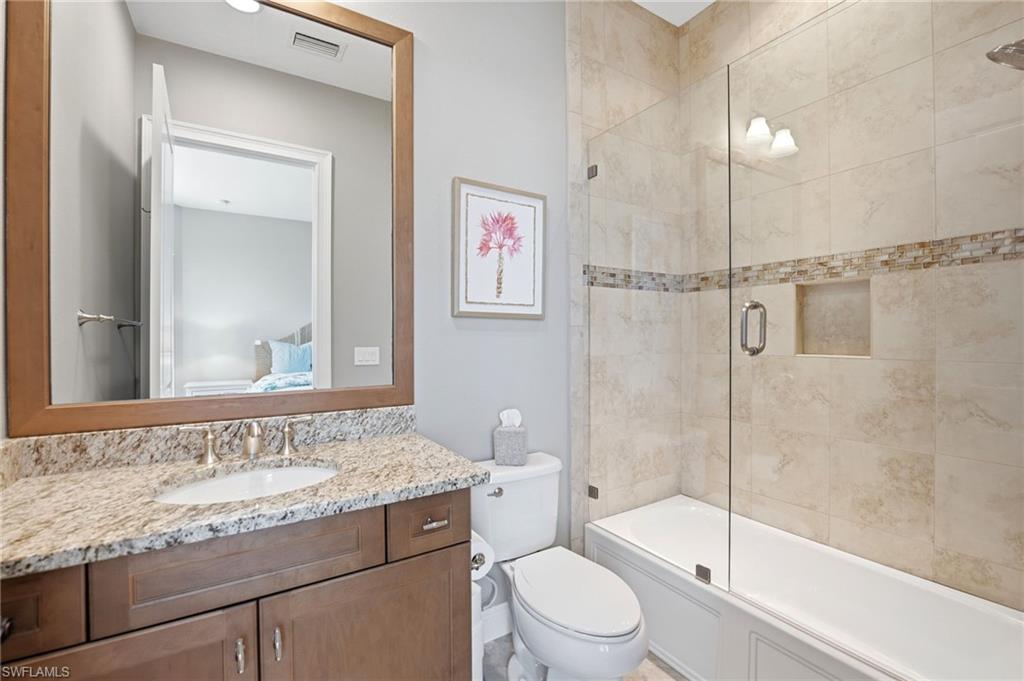
Bathroom with a wood vanity, granite countertop, and tiled tub-shower behind glass.
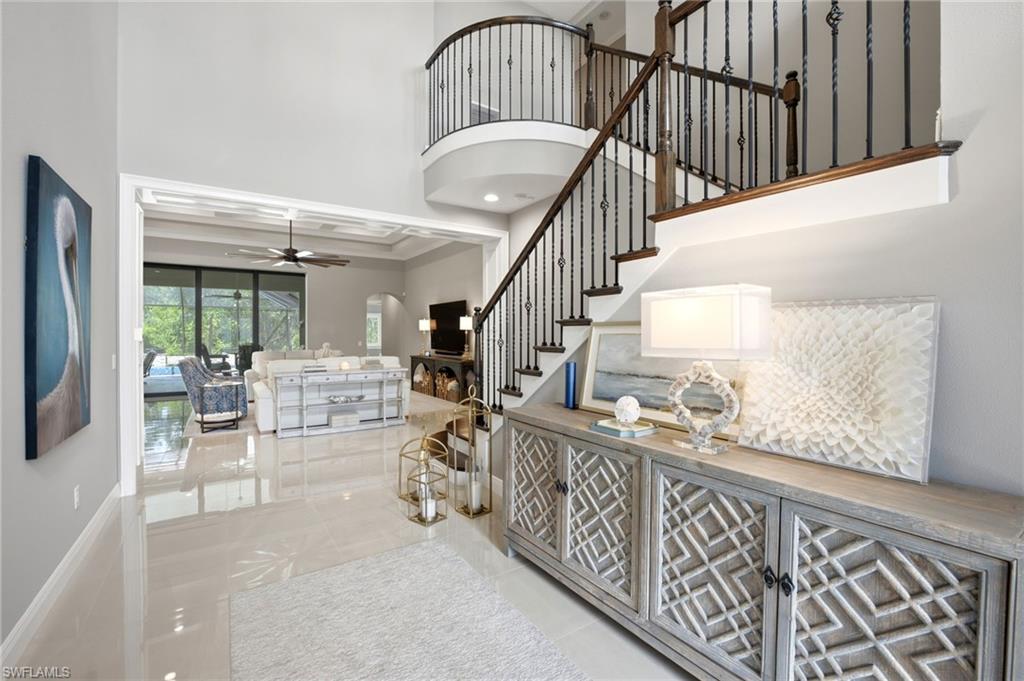
Foyer with a curved iron staircase, patterned console table, and view into the living room.
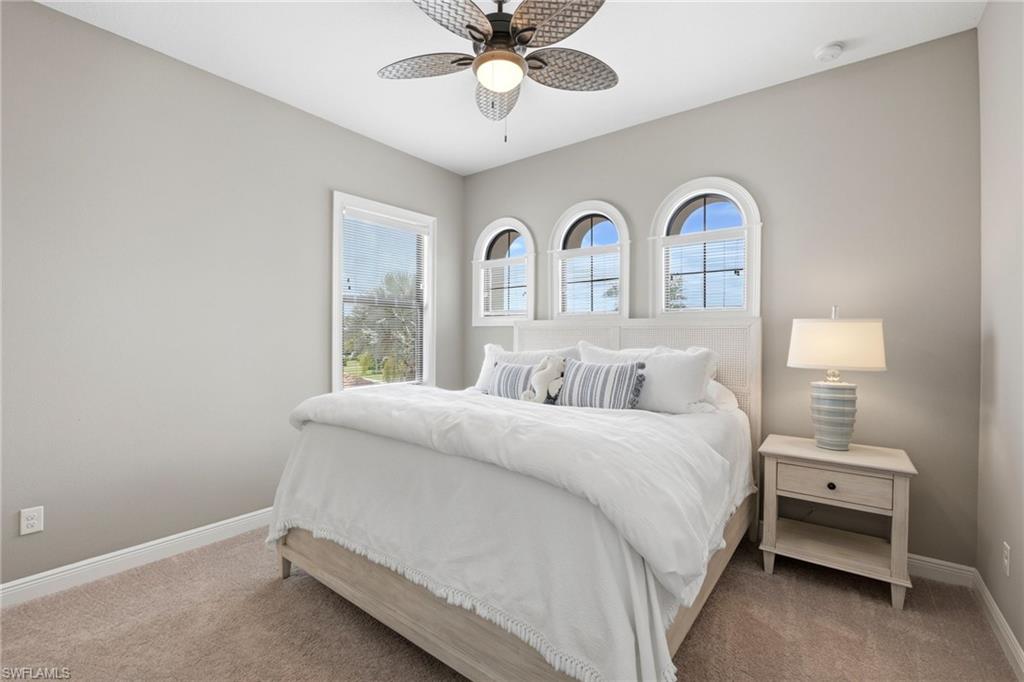
Bedroom with a white bed, three arched windows above the headboard, and a ceiling fan.
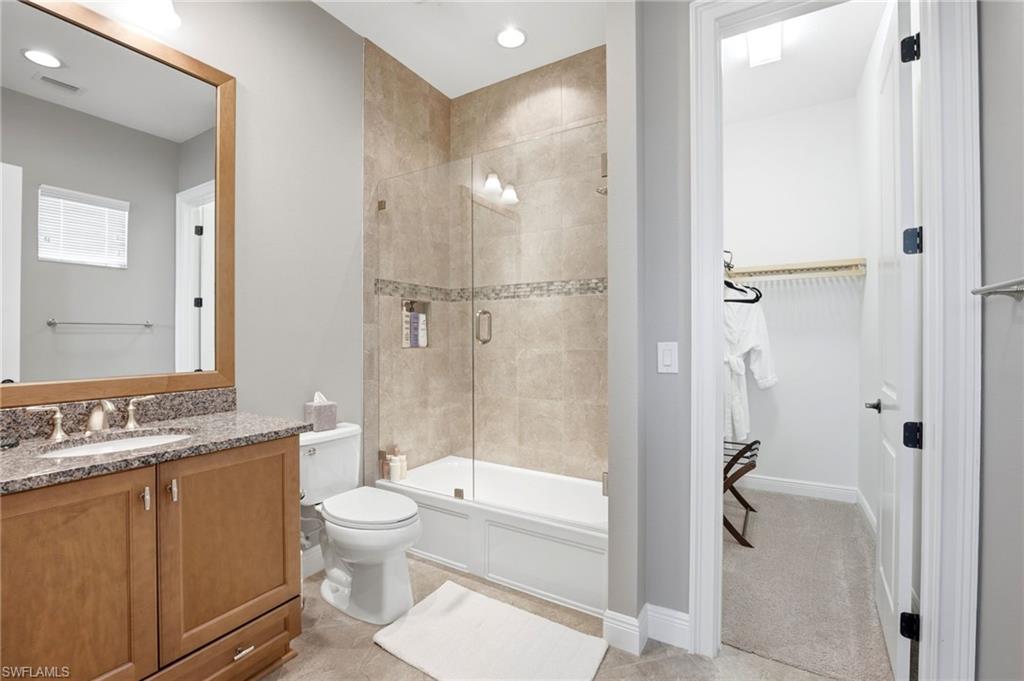
Bathroom with a wood vanity and tiled tub-shower, beside an open walk-in closet.
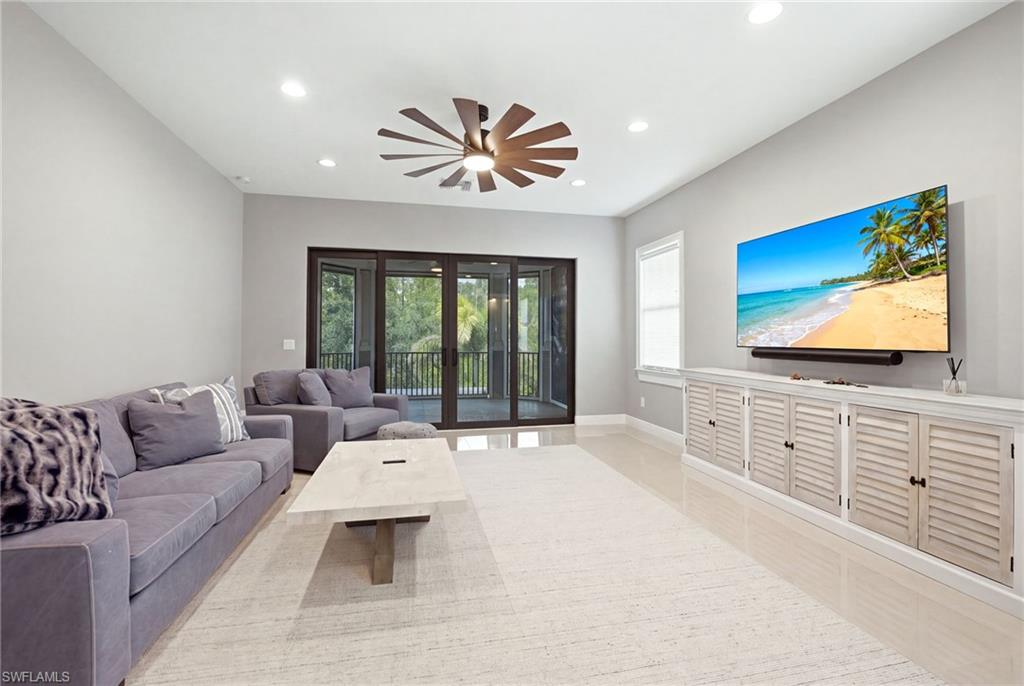
Living room with gray sectional, louvered media console, and sliding doors to a green balcony.
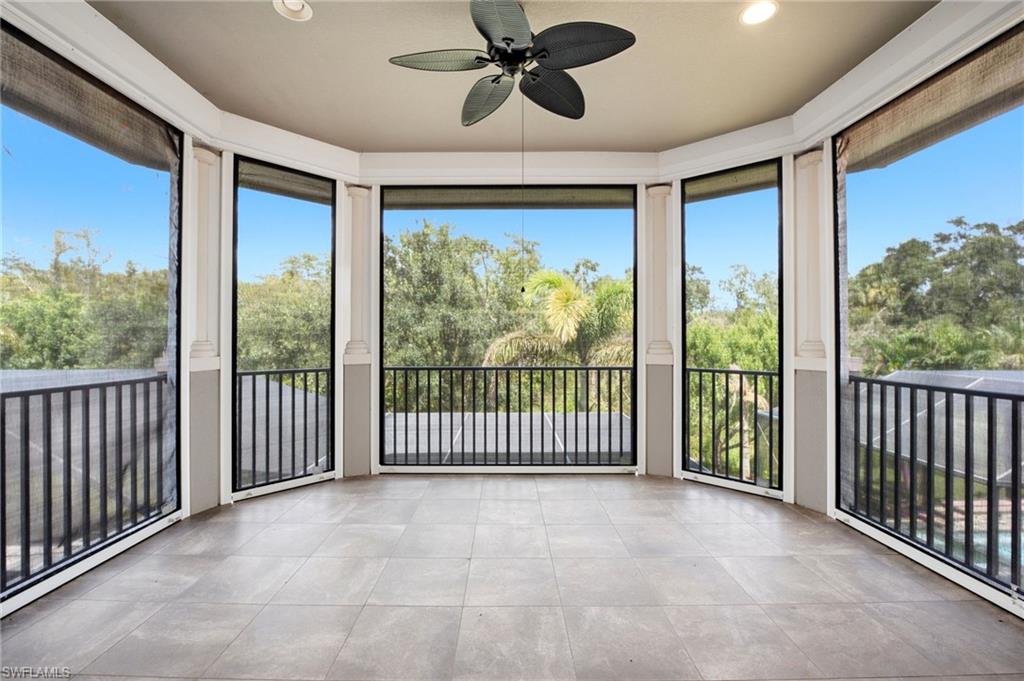
Tiled sunroom with a ceiling fan and screened windows overlooking trees and palms.
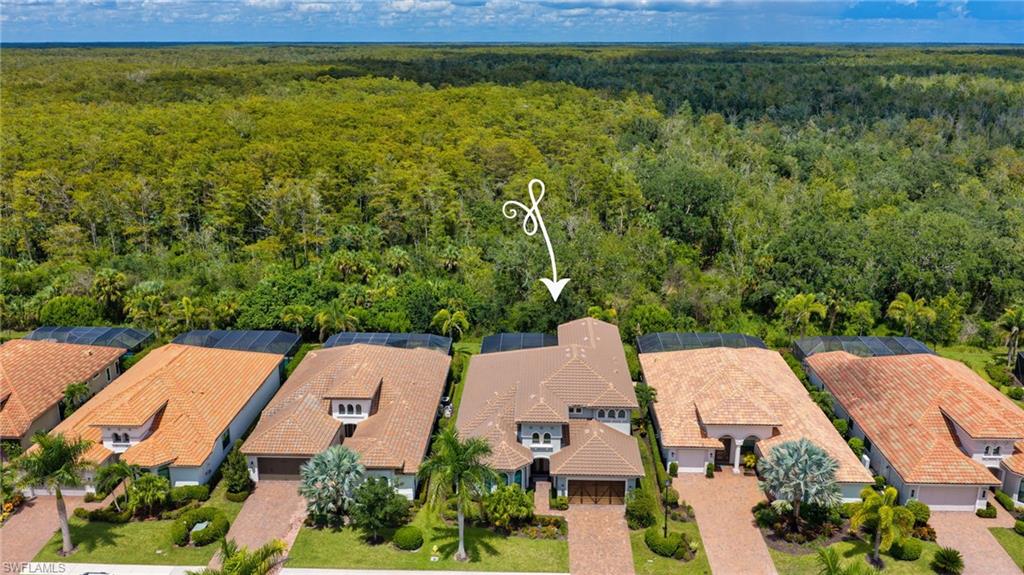
Aerial view of 12766 Dundee Lane, marked by an arrow beside a wooded preserve.
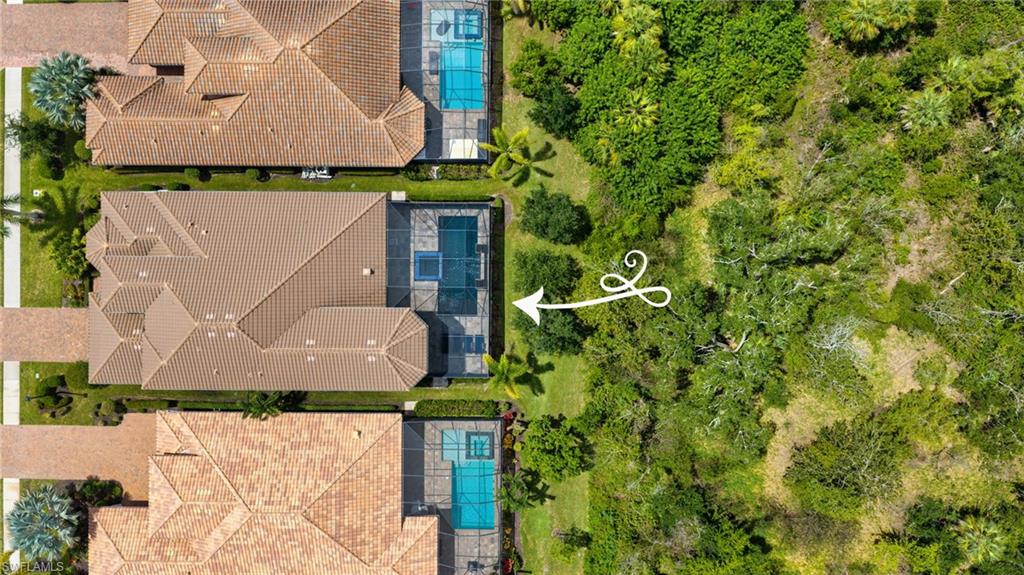
Aerial view of a tile-roofed home with a screened pool beside a wooded area.
SEE ALL PHOTOS
Two-story stucco home with a tile roof, arched entry, palm landscaping, and a double garage.
Foyer with a curved dark-wood staircase and tall double entry doors with decorative glass.
Open-plan living room with cream sofas, blue accent chairs, coffered ceiling, and glass doors.
Spacious white kitchen with a large stone island, dark wood base, and gray bar stools.
Dining room with a wood table, upholstered chairs, spherical chandelier, and glass-enclosed wine display.
Spacious kitchen with a large stone island, white cabinetry, stainless steel appliances, and coffered ceiling.
Living room with white sofas, blue patterned chairs, a tray ceiling, and an oversized ceiling fan.
Laundry room with a granite-counter sink, wood cabinets, and front-loading washer and dryer.
Staged bedroom with a white upholstered bed, hardwood floors, and windows with white shutters.
Bathroom vanity with a stone counter and sink beside a glass-enclosed shower.
Primary bathroom with glass shower, corner soaking tub, and dual wood vanities with granite counters.
Open-plan living room and kitchen with cream sofas, blue accent chairs, and a dramatic tray ceiling.
Kitchen with a large stone island, blue bar stools, and white cabinetry.
Screened lanai with an outdoor kitchen island and bar seating overlooking the pool and wooded landscaping.
Screened lanai with cushioned patio seating, a swimming pool, and a raised tiled spa.
Screened pool and blue-tiled spa with fire bowls and lounge chairs.
Screened backyard pool and raised spa beside a stone patio, with blue lounge chairs and trees beyond.
Powder room with a white pedestal sink, toilet, large oval mirror, and gold side table.
Home office with a wooden desk, leather chairs, sailboat art, and a shuttered window.
Furnished bedroom with a wicker bed and three arched windows with white shutters.
Bathroom with a wood vanity, granite countertop, and tiled tub-shower behind glass.
Foyer with a curved iron staircase, patterned console table, and view into the living room.
Bedroom with a white bed, three arched windows above the headboard, and a ceiling fan.
Bathroom with a wood vanity and tiled tub-shower, beside an open walk-in closet.
Living room with gray sectional, louvered media console, and sliding doors to a green balcony.
Tiled sunroom with a ceiling fan and screened windows overlooking trees and palms.
Aerial view of 12766 Dundee Lane, marked by an arrow beside a wooded preserve.
Aerial view of a tile-roofed home with a screened pool beside a wooded area.
Courtesy of Darlene Roddy, PA, Coldwell Banker Realty, 239-404-0685
For Sale

12766 Dundee LN

12766 Dundee LN, NAPLES, FL 34120

$1,995,000
Experience the pinnacle of luxury living in this stunning 3,811-square-foot estate nestled within the prestigious, 1,115-acre natural sanctuary of Twin Eagles. Designed for seamless indoor-outdoor entertaining, the flowing floor plan boasts a magnificent great room adjacent to a gourmet kitchen equipped with an oversized center island and premium Thermador appliances. The main level features a formal dining room, a private study, two spacious guest en-suites, and a serene master suite overlooking the pool. Upstairs, a versatile bonus room or fourth bedroom opens directly onto an expansive, covered balcony. The spectacular outdoor oasis is a private resort featuring an outdoor kitchen, pristine pool, and spa. For ultimate peace of mind, the property includes a 500-gallon underground propane tank, a whole-house Generac generator, and a Storm Smart shutter system protecting the lanai and balcony. Best of all, an immediate Full Golf Membership is available with NO WAITING, granting you instant access to Twin Eagles' world-class amenities: a clubhouse, a state-of-the-art fitness center, a resort pool with a tiki bar, and two championship golf courses--including the Talon course, which recently underwent a $15 million refresh by the Nicklaus Group.

3
beds

5
baths

3,811 Sq.Ft. LIVING AREA

10,019 Sq.Ft. lot

Darlene Roddy

Darlene Roddy

Features & Amenities

Interior

  • total bedrooms3
  • Total bathrooms5
  • full bathrooms3
  • half bathrooms2
  • Laundry room Laundry in Residence
  • Flooring Carpet, Tile, Wood
  • APPLIANCES Electric Cooktop, Dishwasher, Disposal, Double Oven, Dryer, Microwave, Refrigerator/Icemaker, Washer
  • other interior Features Built-In Cabinets, Foyer, Smoke Detectors, Wired for Sound, Tray Ceiling(s), Volume Ceiling, Window Coverings

Area & Lot

  • Status For Sale
  • Living Area3,811 Sq.Ft.
  • Total Area4,259 Sq.Ft.
  • Lot Area10,019 Sq.Ft.
  • MLS® ID226030552
  • TypeResidential
  • YEAR BUILT2019
  • NeighborhoodTwin Eagles
  • Architecture StylesTwo Story, Single Family
  • Water FrontageNone
  • View DescriptionTrees/Woods
  • Middle SchoolCORKSCREW MIDDLE SCHOOL
  • High SchoolPALMETTO RIDGE SCHOOL

Exterior

  • STORIES2
  • Garage Space3.0
  • water SourceCentral
  • PoolCommunity, Pool/Spa Combo, Below Ground, Concrete, Electric Heat
  • roofTile
  • lot featuresRegular
  • parkingDriveway Paved, Attached
  • HEAT TYPECentral Electric
  • AIR CONDITIONINGCentral Electric
  • SubstructureConcrete Block
  • HOA AmenitiesBike And Jog Path, Bocce Court, Business Center, Clubhouse, Pool, Fitness Center, Golf Course, Internet Access, Pickleball, Private Membership, Putting Green, Restaurant, Sauna, Sidewalk, Streetlight, Tennis Court(s), Underground Utility
  • security FeaturesSecurity System, Smoke Detector(s), Gated Community
  • other exterior FeaturesBalcony, Screened Lanai/Porch, Built In Grill, Outdoor Kitchen

Financial

  • Sales Price$1,995,000
  • Real Estate Tax $11,458/yr
  • HOA $36,392/yr
View Virtual Tour
Foyer with a curved dark-wood staircase and tall double entry doors with decorative glass.

Schedule a Showing

We would love to show you our beautiful property. Please select your preferred date and time below. An agent will be in touch shortly to confirm your appointment.

Schedule a Showing

We would love to show you our beautiful property. Please select your preferred date and time below. An agent will be in touch shortly to confirm your appointment.
Thank you for your interest in 12766 Dundee LN, NAPLES, FL 34120. We are reviewing your request and will be in touch shortly!

Mortgage Calculator

Estimate your monthly mortgage payment, including the principal and interest, property taxes, and HOA. Adjust the values to generate a more accurate rate.
All estimates are provided for informational purposes only. Actual amounts may vary.
$0,000 Your Payment 20 15 65
$0,000 Your Payment

Twin Eagles

Explore

Work With Us

You want a team of professionals with intimate knowledge of the area and a broad national and international network from which to draw. Pick up the phone or email us today, so we can take the next step and establish our business relationship.

Follow Us on Instagram